Leave a Message

By providing your contact information to Sam Bayne, your personal information will be processed in accordance with Sam Bayne's Privacy Policy. By checking the box(es) below, you expressly consent to receive marketing or promotional real estate communication from Sam Bayne in the manner selected by you. For SMS text messages, message frequency varies. Message and data rates may apply. Consent is not a condition of purchase of any goods or services. You may opt out of receiving further communications from Sam Bayne at any time. To opt out of receiving SMS text messages, reply STOP to unsubscribe. SMS text messaging is subject to our Terms of Use.

Thank you for your message. I will be in touch with you shortly.

Property Description

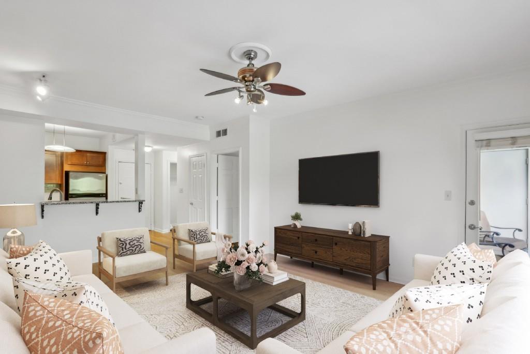
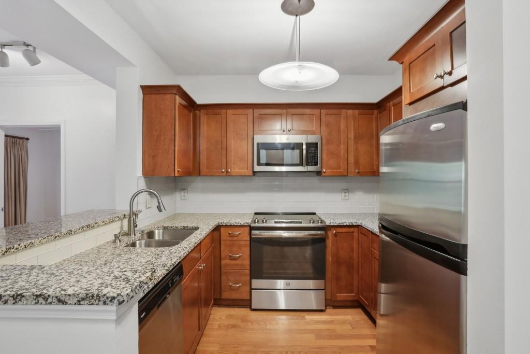
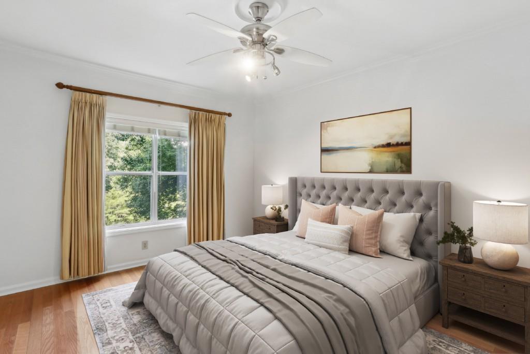
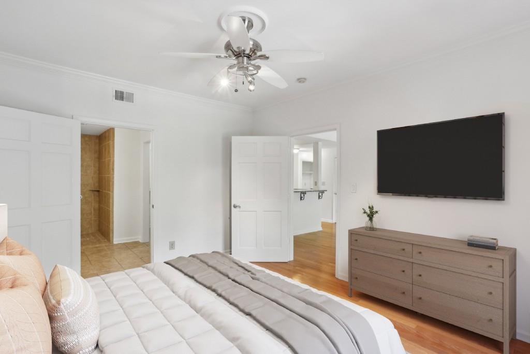
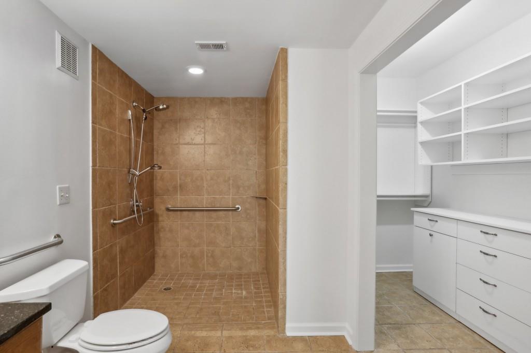
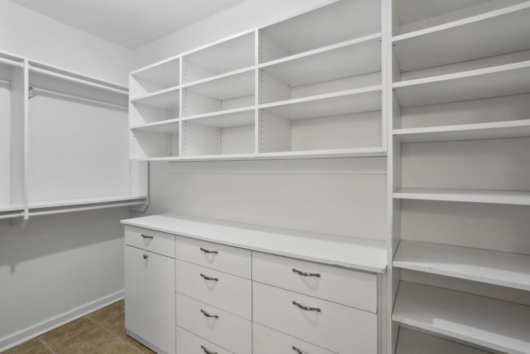
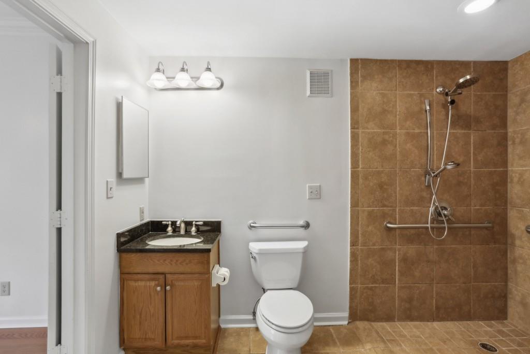
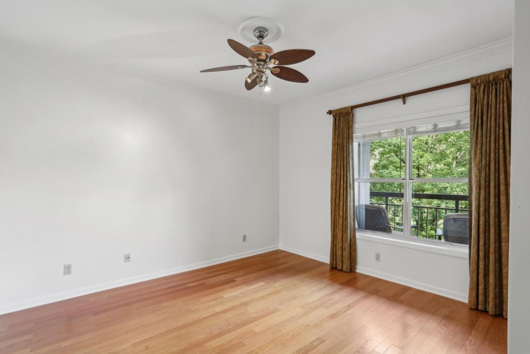
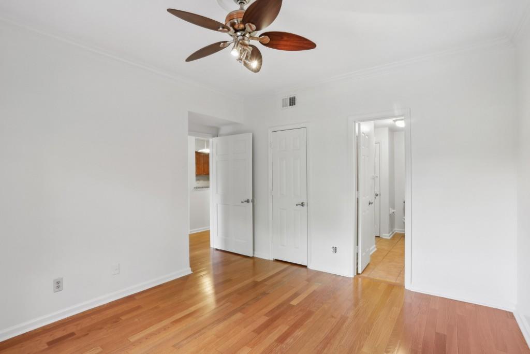
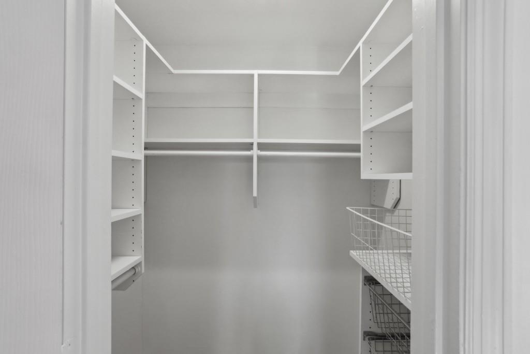
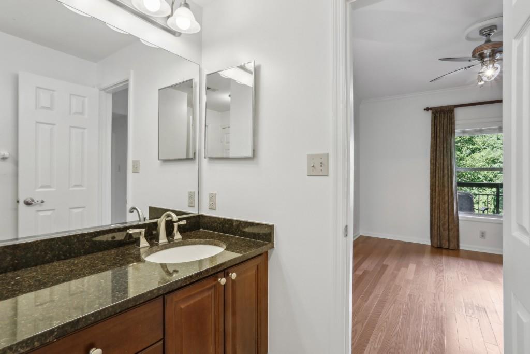
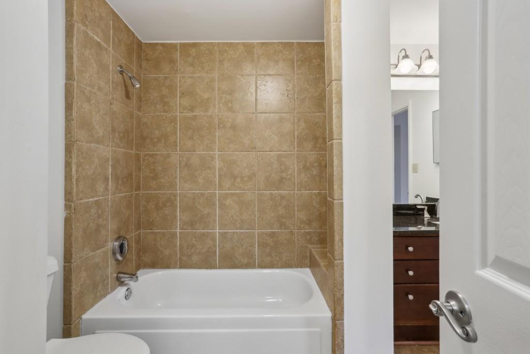
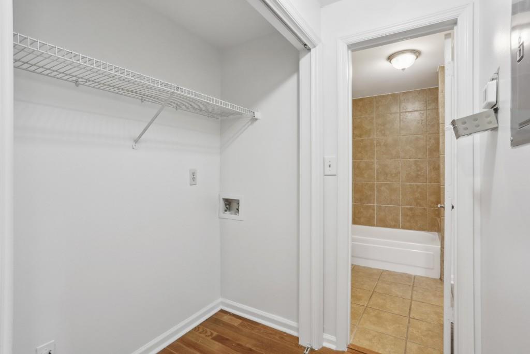
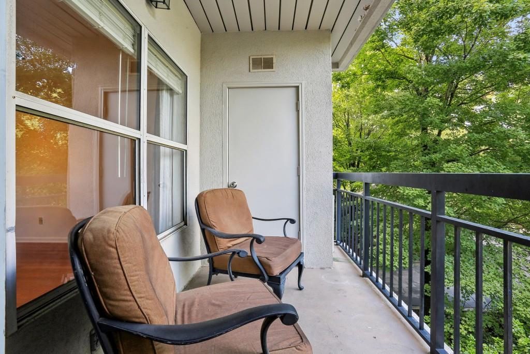
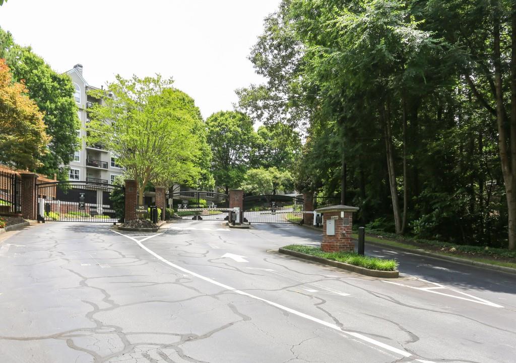
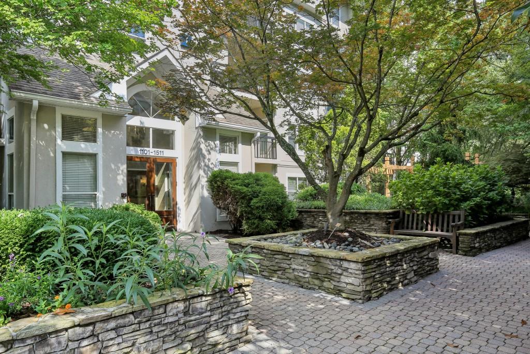
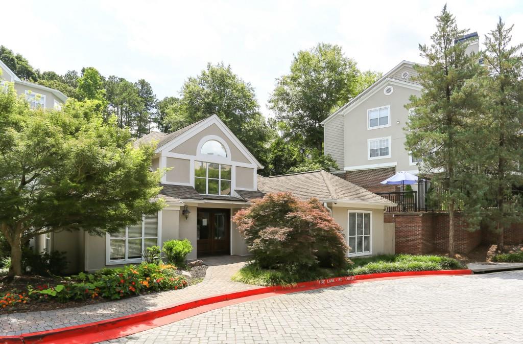
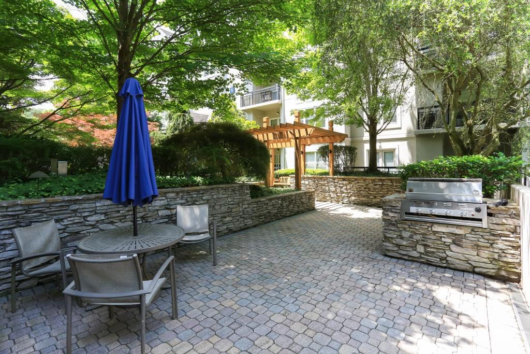
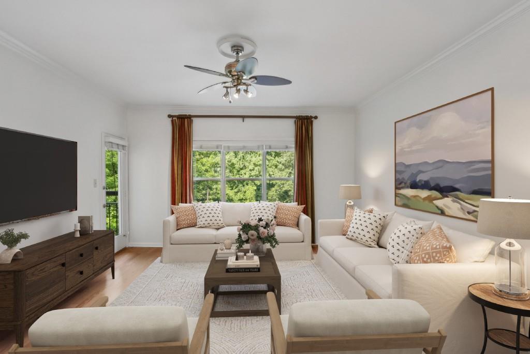
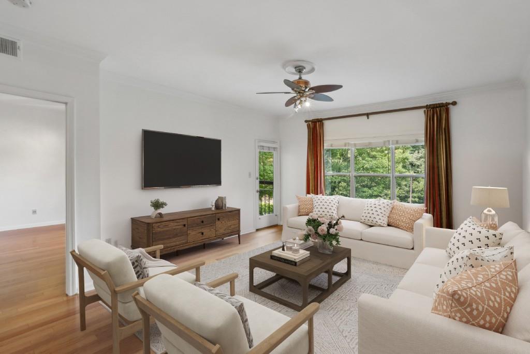
Welcome to this bright and inviting two-bedroom condo, ideally located between Buckhead and Vinings in the sought-after, gated River West community. Recently refreshed with new paint throughout, this home offers an open-concept layout filled with natural light from large windows that frame tranquil views of the surrounding greenery. The kitchen is well-appointed with stone countertops, solid wood cabinetry, and flows seamlessly into the living space perfect for entertaining. Step outside onto the private patio, a serene spot to relax and enjoy the lush, tree-lined setting. The spacious owner's suite includes a generous walk-in closet and a updated zero-entry shower in the en suite bath. The second bedroom is equally roomy, featuring its own private bathroom, ideal for guests or a home office setup.
Overview

Property Status
For Sale
Lot Size
1,219.68 Sq.Ft.
MLS ID
7815503
Property Type
Condo
Year Built
1991

Features & Amenities

Total Area
1,200 Sq.Ft.
Neighborhood
Buckhead
Architecture Styles
High Rise (6 or more stories)
Water Frontage
None
View Description
Other
Stories
1
Garage Spaces
2.0
Water Source
Public
Utilities
Cable Available, Electricity Available, Natural Gas Available, Sewer Available, Underground Utilities, Water Available
Pool
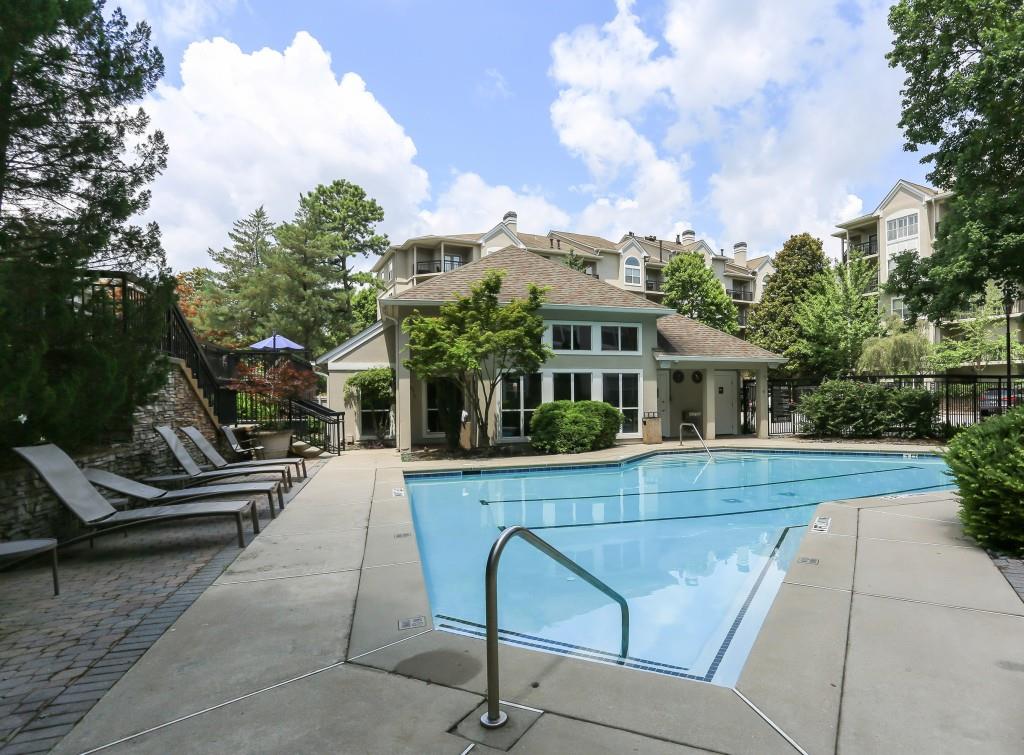
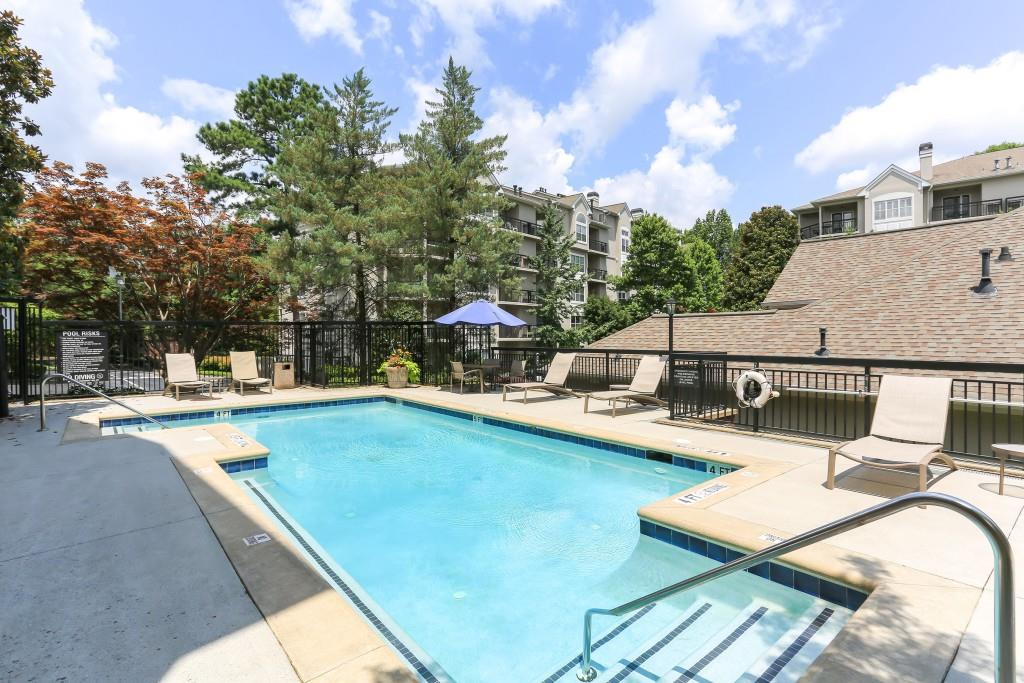
In Ground
Roof
Other
Lot Features
Landscaped
Parking
Assigned, Garage
Heat Type
Natural Gas, Zoned
Air Conditioning
Ceiling Fan(s), Central Air
Laundry Room
Main Level
Fireplace
None
Appliances
Dishwasher, Disposal, Electric Cooktop, Electric Oven, Microwave, Refrigerator
Other Interior Features
Walk-In Closet(s)
Sewer
Public Sewer
Substructure
None
Disability Features
Accessible Bedroom, Accessible Doors, Accessible Elevator Installed, Accessible Entrance, Accessible Full Bath, Accessible Hallway(s), Accessible Kitchen, Accessible Washer/Dryer
Security Features
Fire Alarm, Fire Sprinkler System, Security Gate
Green Feature
None
Other Exterior Features
Balcony
Elementary School
Jackson - Atlanta
Middle School
Willis A. Sutton
High School
North Atlanta
Sales Price
$260,000
Real Estate Tax
$4,775/yr
HOA
$480/mo

Downloads

1209 River Green Drive NW

Schedule a Tour

We would love to help you see this beautiful home! As a full-service brokerage, we can help you tour. Please submit an offer, and answer questions about the buying process.

Thank you

for your interest in 1209 River Green Drive NW, Atlanta, GA 30327

1209 River Green Drive NW
Navigate
Buckhead

Explore Buckhead

read more

Mortgage Calculator

Estimate your monthly mortgage payment, including the principal and interest, property taxes, and HOA. Adjust the values to generate a more accurate rate.

$0,000 Your Payment 20 15 65
$0,000 Your Payment

I'm Interested In

1209 River Green Drive NW

or
  • CallSam Bayne

    License #244257

    404.375.8628
  • Follow Me on Instagram