Leave a Message

By providing your contact information to Sam Bayne, your personal information will be processed in accordance with Sam Bayne's Privacy Policy. By checking the box(es) below, you expressly consent to receive marketing or promotional real estate communication from Sam Bayne in the manner selected by you. For SMS text messages, message frequency varies. Message and data rates may apply. Consent is not a condition of purchase of any goods or services. You may opt out of receiving further communications from Sam Bayne at any time. To opt out of receiving SMS text messages, reply STOP to unsubscribe. SMS text messaging is subject to our Terms of Use.

Thank you for your message. I will be in touch with you shortly.

Property Description

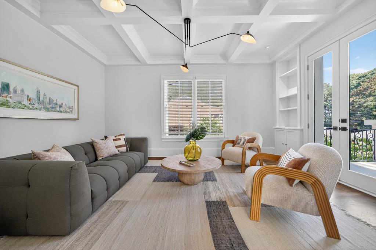
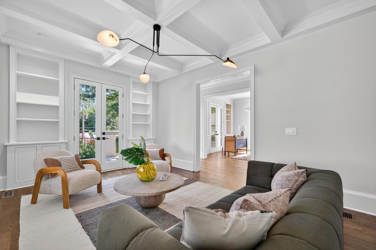
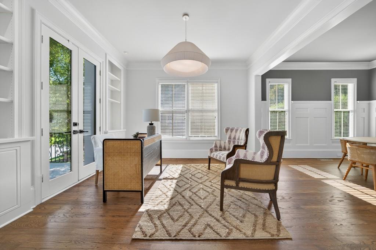
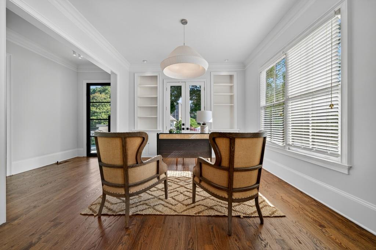
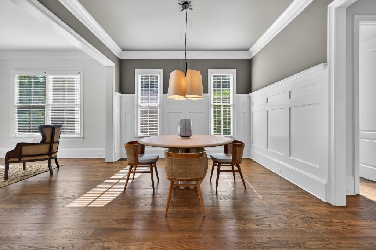
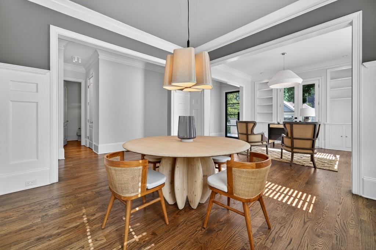
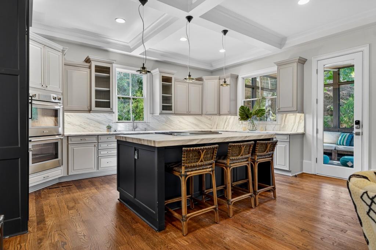
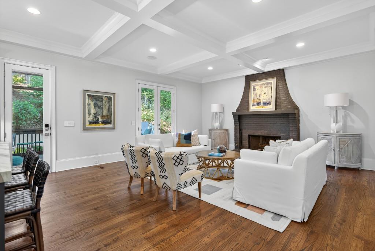
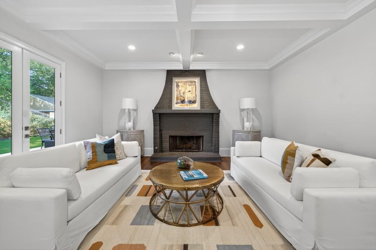
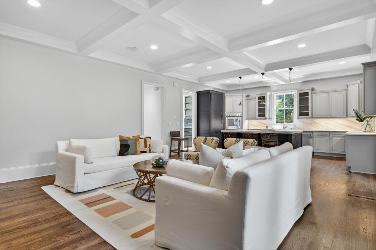
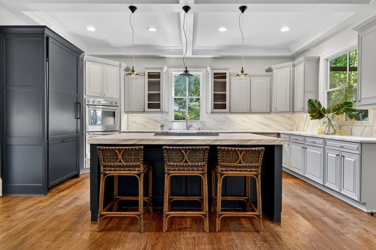
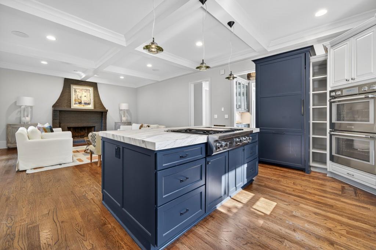
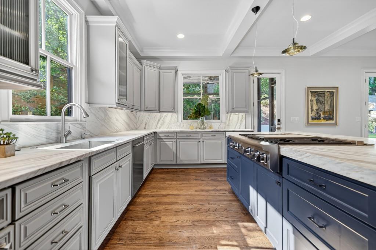
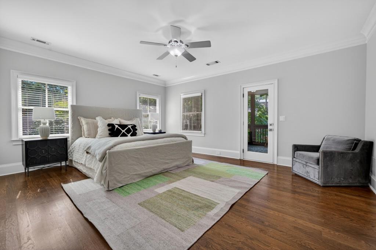
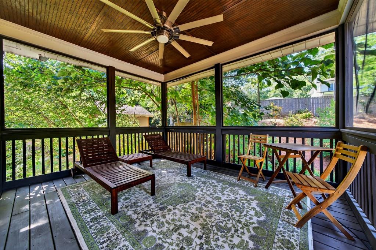
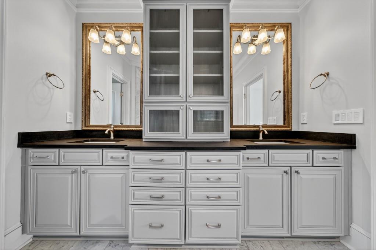
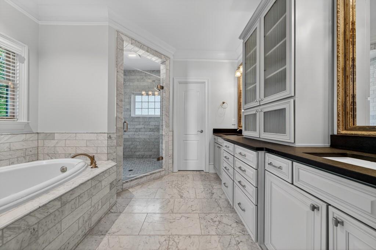
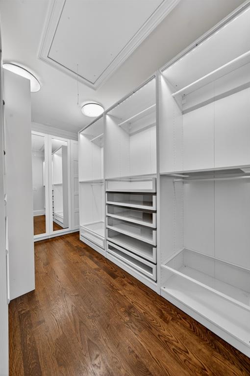
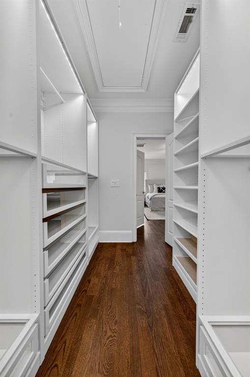
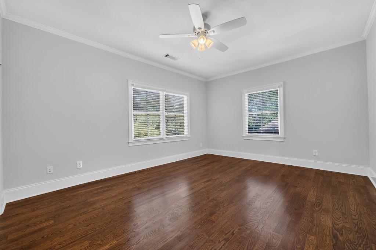
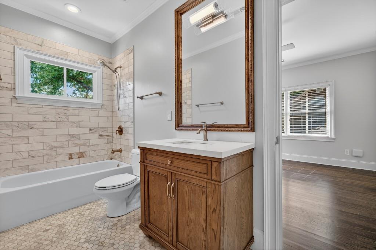
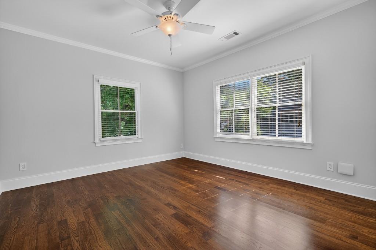
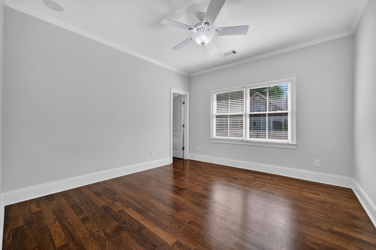
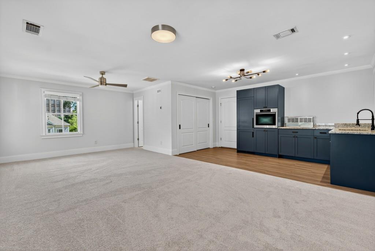
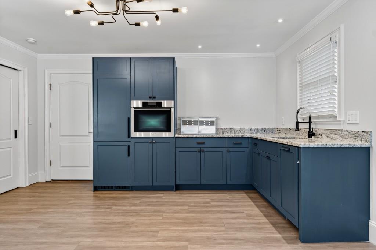
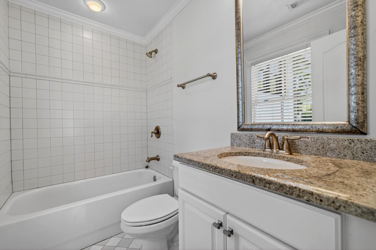
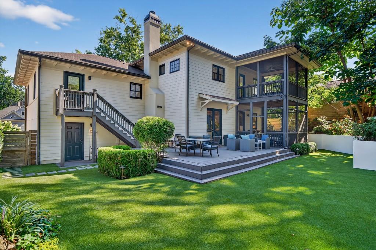
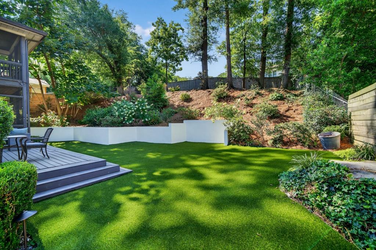
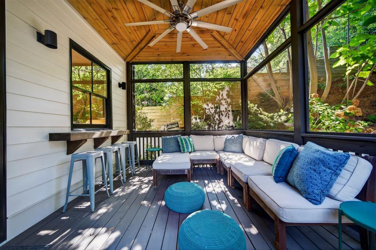
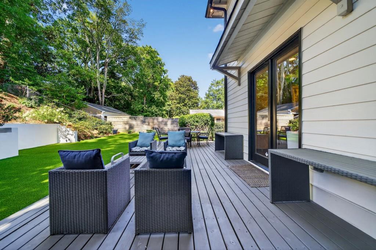
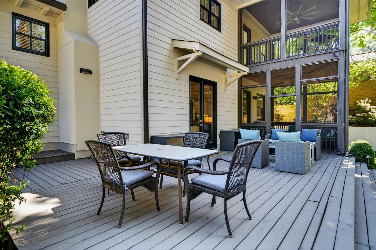
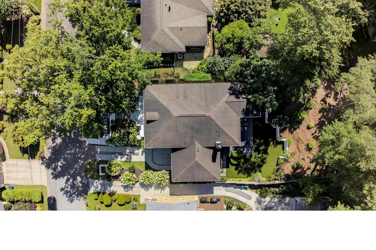
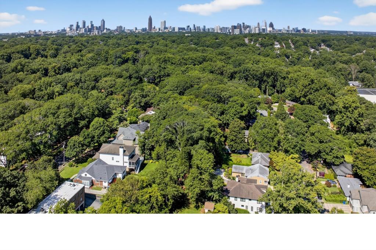
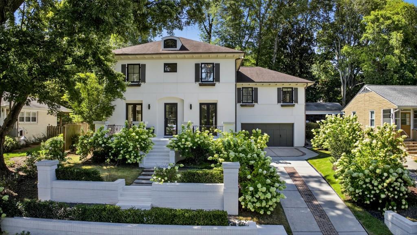
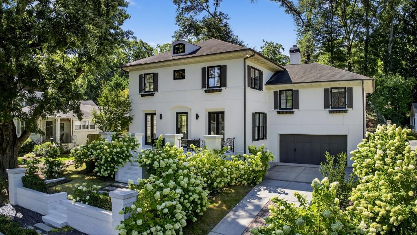
Nestled on a quiet, highly desirable street between Druid Hills and Virginia-Highland, this beautifully updated home combines timeless charm with modern elegance. Lush, professionally designed landscaping creates a warm welcome, setting the tone for what's inside. The main level offers an ideal balance of formal and casual living, featuring a gracious living room, an elegant dining room, a dedicated office, and an open-concept chef's kitchen with a generous island all flowing seamlessly into a cozy fireside den. Upstairs, you'll find four spacious bedrooms, including a luxurious primary suite with a spa-inspired bathroom, an expansive custom walk-in closet, and a private screened porch the perfect retreat. A separate guest suite is located above the garage, accessible from both the inside and outside, a kitchenette, and a full bath ideal for visitors, in-laws, or an au pair. Step outside to experience truly exceptional outdoor living. Enjoy year-round entertaining with a screened patio, a turfed backyard, and impeccably maintained landscaping designed for beauty and ease. This home is a rare opportunity in one of Atlanta's most sought-after neighborhoods.
Overview

Property Status
Sold
Date Sold
December 19, 2025
Lot Size
0.28 Acres
MLS ID
7625600
Property Type
Residential
Year Built
2008

Features & Amenities

Total Area
3,792 Sq.Ft.
Architecture Styles
French Provincial, Mediterranean
Water Frontage
None
View Description
Other
Stories
2
Garage Spaces
2.0
Water Source
Public
Utilities
Cable Available, Electricity Available, Natural Gas Available, Sewer Available, Underground Utilities, Water Available
Pool
None
Roof
Composition
Lot Features
Back Yard, Front Yard, Landscaped
Parking
Garage
Heat Type
Electric, Natural Gas, Zoned
Air Conditioning
Central Air, Zoned
Laundry Room
Laundry Room, Upper Level
Fireplace
Family Room
Appliances
Dishwasher, Disposal, Double Oven, Gas Cooktop, Gas Oven, Refrigerator
Other Interior Features
Bookcases, Entrance Foyer, High Ceilings 10 ft Main, High Ceilings 10 ft Upper
Sewer
Public Sewer
Substructure
None
Disability Features
None
Security Features
Fire Alarm, Smoke Detector(s)
Green Feature
None
Other Exterior Features
Garden, None
Elementary School
Fernbank
Middle School
Druid Hills
High School
Druid Hills
Sales Price
$1,532,222
Real Estate Tax
$27,417/yr

Downloads

1361 Normandy Drive

Schedule a Tour

We would love to help you see this beautiful home! As a full-service brokerage, we can help you tour. Please submit an offer, and answer questions about the buying process.

Thank you

for your interest in 1361 Normandy Drive, Atlanta, GA 30306

1361 Normandy Drive
Navigate
1361 Normandy Drive
explore in 3d

I'm Interested In

1361 Normandy Drive

or
  • CallSam Bayne

    License #244257

    404.375.8628
  • Follow Me on Instagram