Leave a Message

By providing your contact information to Sam Bayne, your personal information will be processed in accordance with Sam Bayne's Privacy Policy. By checking the box(es) below, you expressly consent to receive marketing or promotional real estate communication from Sam Bayne in the manner selected by you. For SMS text messages, message frequency varies. Message and data rates may apply. Consent is not a condition of purchase of any goods or services. You may opt out of receiving further communications from Sam Bayne at any time. To opt out of receiving SMS text messages, reply STOP to unsubscribe. SMS text messaging is subject to our Terms of Use.

Thank you for your message. I will be in touch with you shortly.

Property Description

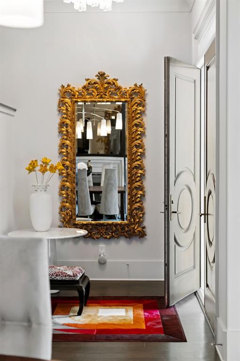
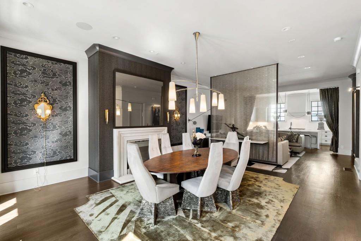
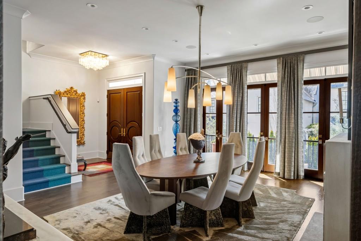
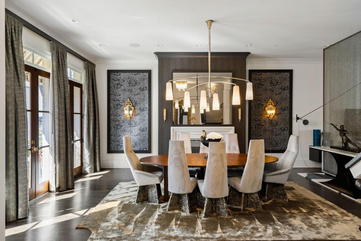
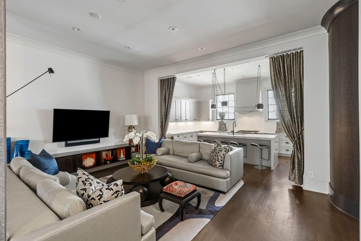
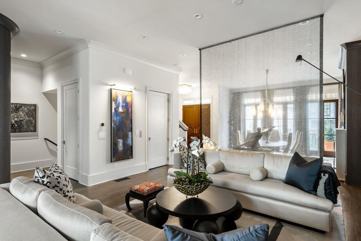
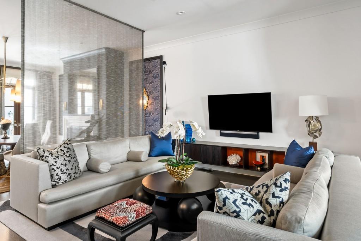
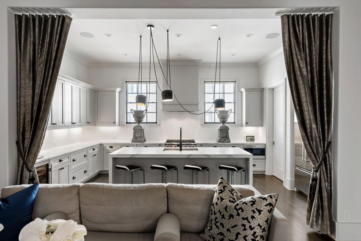
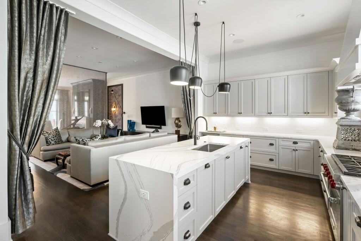
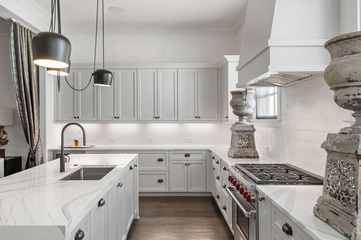
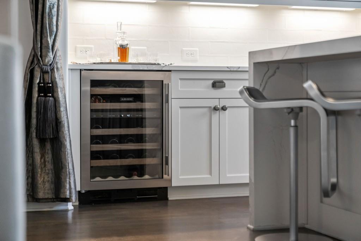
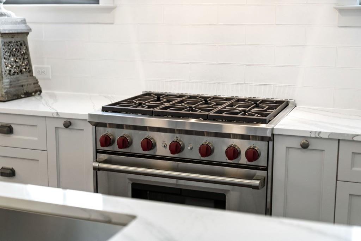
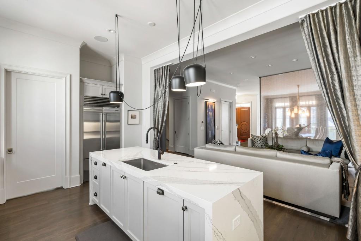
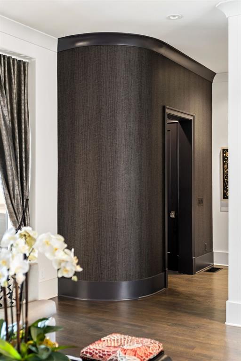
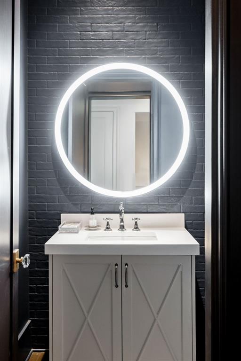
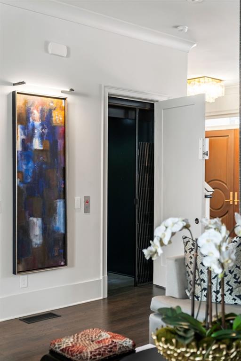
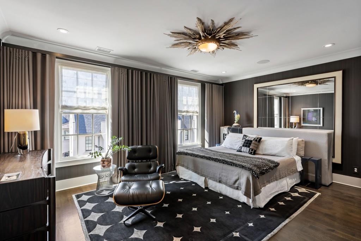
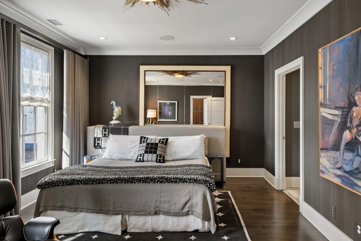
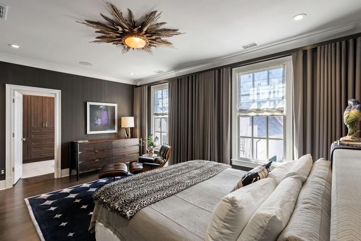
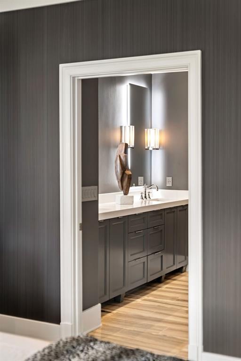
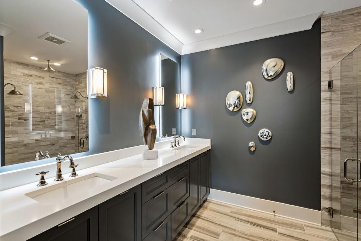
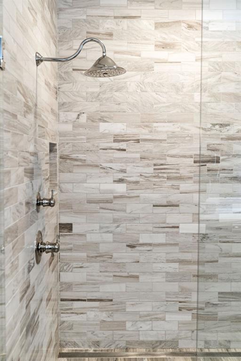
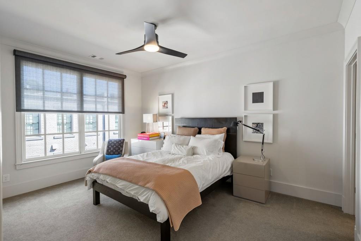
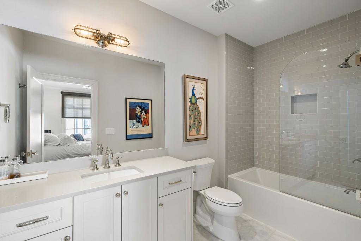
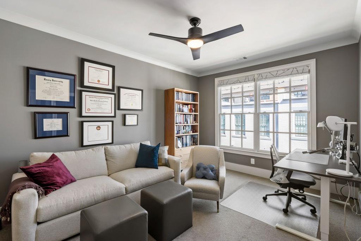
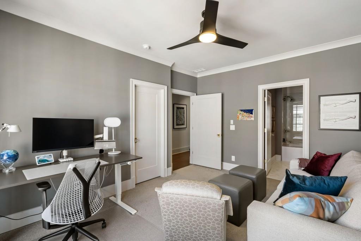
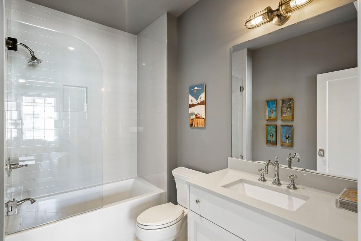
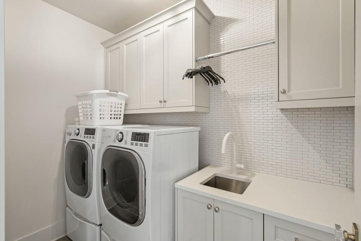
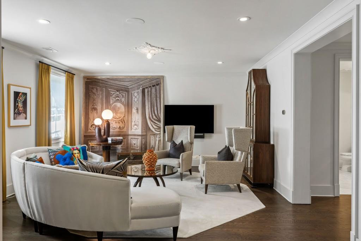
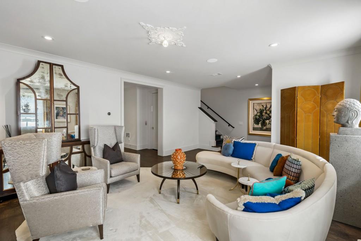
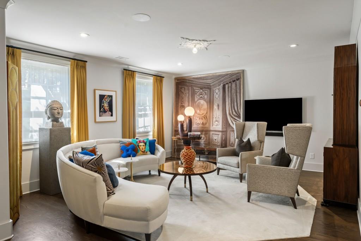
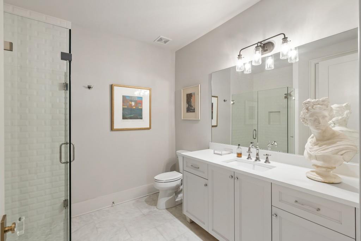
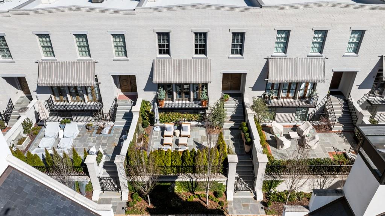
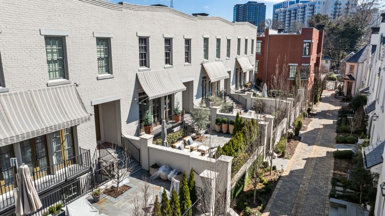
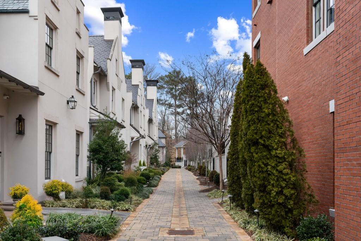
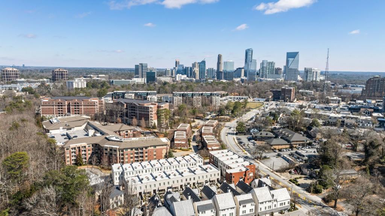
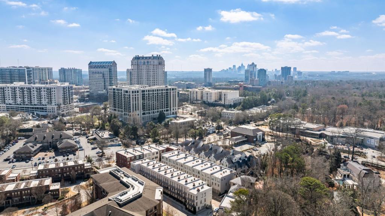
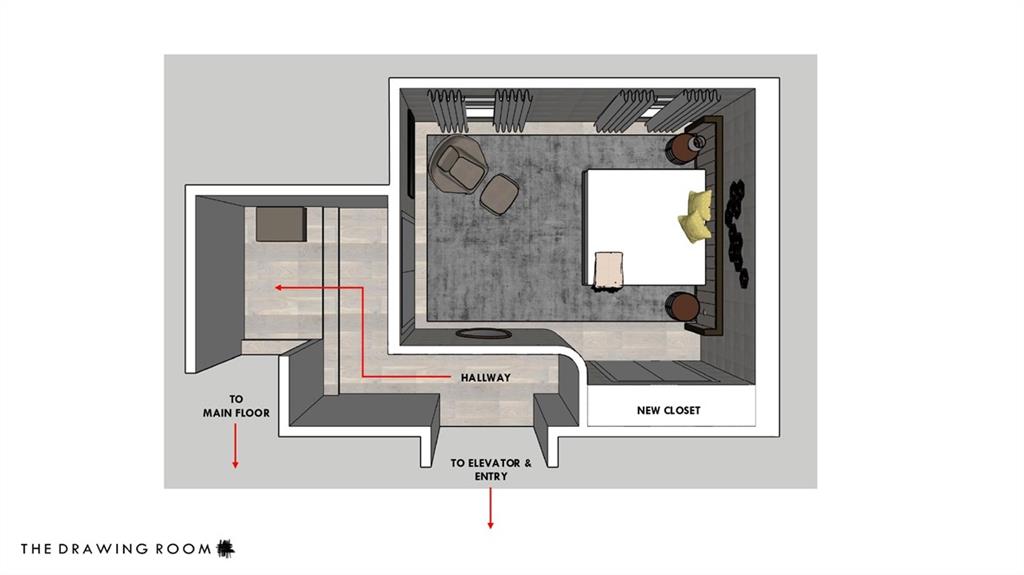
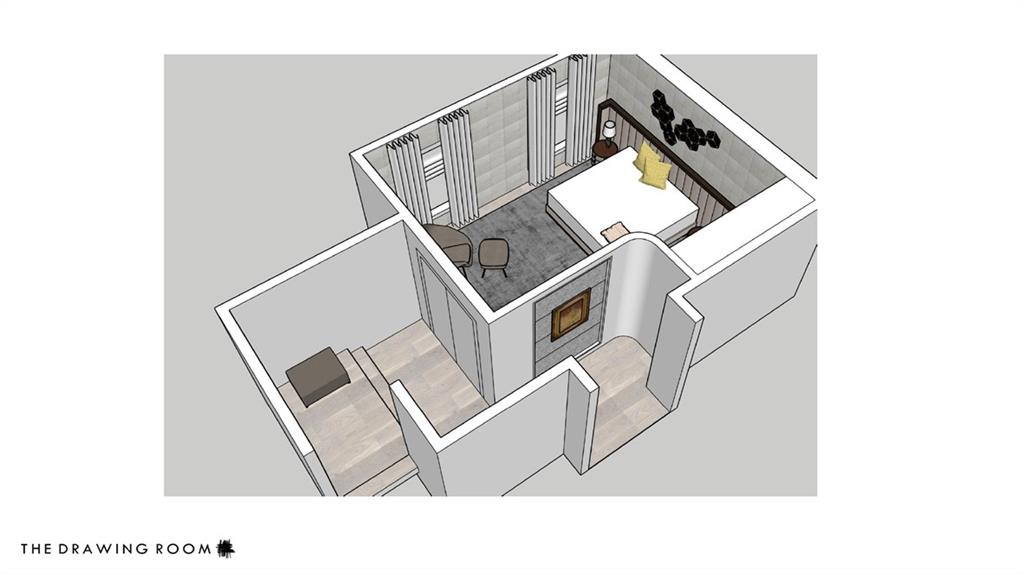
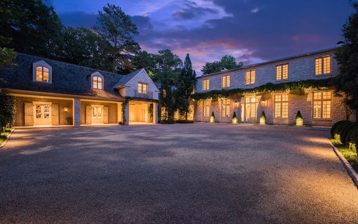
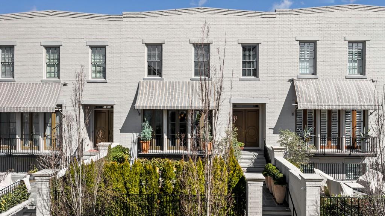
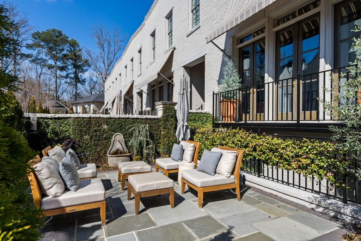
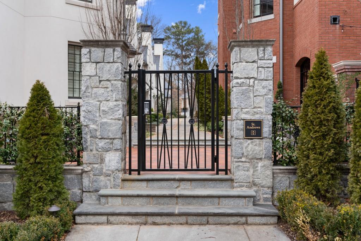
Stunning 3-Bedroom, 4.5-Bathroom Townhome in the Prestigious St. Andrews Complex. Rarely available, this exquisite 3-bedroom, 4.5-bathroom townhome in the sought-after St. Andrews community offers the perfect blend of luxury, convenience, and privacy. Nestled in a prime location, this garden patio unit is a true gem, featuring a beautifully landscaped, private, and gated courtyard complete with a tranquil fountain an ideal space for relaxing or entertaining. The home's interiors have been professionally designed with custom wallpaper, elegant light fixtures, and upgraded cabinetry throughout. Lutron smart home technology, a built-in elevator, and Google Nest security cameras offer modern comfort and peace of mind. The spacious main level welcomes you with a formal dining and living room, perfect for hosting guests. The gourmet kitchen, featuring Wolf range and Subzero fridge and wine cooler, complete with a walk-in pantry, is a chef's dream, ideal for preparing meals and entertaining. Upstairs, the owner's suite is a serene retreat, featuring a generous walk-in closet and a luxurious bathroom with dual vanities and a large, spa-like shower. Two additional bedrooms, each with their own ensuite bathrooms, offer ultimate privacy and comfort. A convenient laundry closet is also located on this level. The lower level provides a versatile multifunction room, perfect for a den, office, or additional living space. A three-car garage with EV charging outlet completes this stunning townhome. Recent upgrades include a new HVAC system, hot water heater, and UV protection added to the windows and doors, enhancing the home's energy efficiency. St. Andrews boasts an unbeatable location, allowing you to leave the car at home and explore the best of Buckhead. Enjoy easy access to top-tier dining, world-class shopping, Whole Foods, the St. Regis, the Buckhead Theatre, and more. The Buckhead Village District is just down the street, offering endless opportunities for excitement and entertainment.
Overview

Property Status
Sold
Date Sold
May 30, 2025
Lot Size
2,090.88 Sq.Ft.
MLS ID
7534058
Property Type
Townhouse
Year Built
2016

Features & Amenities

Total Area
3,500 Sq.Ft.
Neighborhood
Buckhead
Architecture Styles
Patio Home, Townhouse, Traditional
Water Frontage
None
View Description
City
Stories
2
Garage Spaces
3.0
Water Source
Public
Utilities
Cable Available, Electricity Available, Natural Gas Available, Phone Available, Sewer Available, Water Available
Pool
None
Roof
Tar/Gravel
Lot Features
Landscaped, Private
Parking
Drive Under Main Level, Garage, Garage Door Opener, Garage Faces Rear, Electric Vehicle Charging Station(s)
Heat Type
Forced Air, Natural Gas, Zoned
Air Conditioning
Central Air, Electric, Zoned
Laundry Room
Laundry Room, Upper Level
Fireplace
Gas Log, Gas Starter, Living Room
Appliances
Dishwasher, Disposal, Double Oven, Dryer, Gas Range, Gas Water Heater, Microwave, Range Hood, Refrigerator, Self Cleaning Oven, Washer
Other Interior Features
Double Vanity, Elevator, Entrance Foyer, High Ceilings 9 ft Upper, High Ceilings 10 ft Main, High Ceilings 10 ft Lower, High Speed Internet, Smart Home, Walk-In Closet(s)
Sewer
Public Sewer
Substructure
Concrete Perimeter
Disability Features
Accessible Elevator Installed
Security Features
Carbon Monoxide Detector(s), Secured Garage/Parking, Security Gate, Security System Owned, Smoke Detector(s)
Green Feature
None
Other Exterior Features
Balcony, Courtyard, Garden, Private Entrance, None
Elementary School
Morris Brandon
Middle School
Willis A. Sutton
High School
North Atlanta
Sales Price
$1,725,000
Real Estate Tax
$18,678/yr
HOA
$530/mo

Downloads

210 Calypso Circle

Schedule a Tour

We would love to help you see this beautiful home! As a full-service brokerage, we can help you tour. Please submit an offer, and answer questions about the buying process.

Thank you

for your interest in 210 Calypso Circle, Atlanta, GA 30305

210 Calypso Circle
Navigate
Buckhead

Explore Buckhead

read more
210 Calypso Circle
explore in 3d

I'm Interested In

210 Calypso Circle

or
  • CallSam Bayne

    License #244257

    404.375.8628
  • Follow Me on Instagram