Leave a Message

By providing your contact information to Sam Bayne, your personal information will be processed in accordance with Sam Bayne's Privacy Policy. By checking the box(es) below, you expressly consent to receive marketing or promotional real estate communication from Sam Bayne in the manner selected by you. For SMS text messages, message frequency varies. Message and data rates may apply. Consent is not a condition of purchase of any goods or services. You may opt out of receiving further communications from Sam Bayne at any time. To opt out of receiving SMS text messages, reply STOP to unsubscribe. SMS text messaging is subject to our Terms of Use.

Thank you for your message. I will be in touch with you shortly.

Property Description

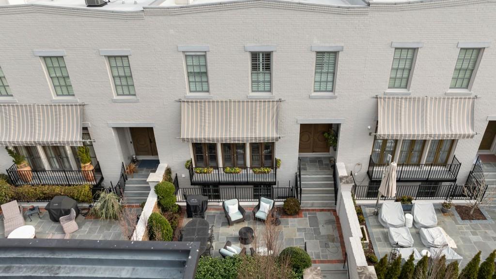
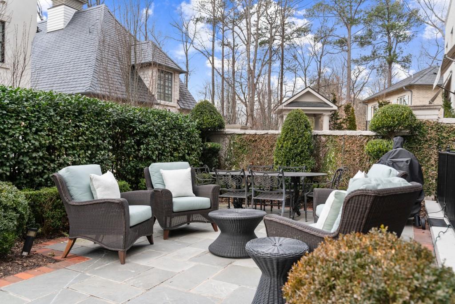
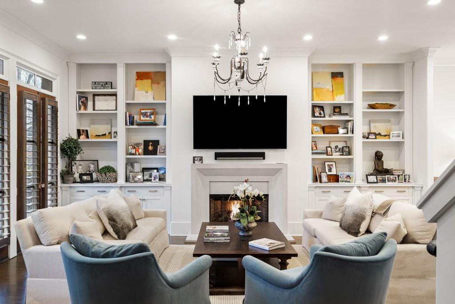
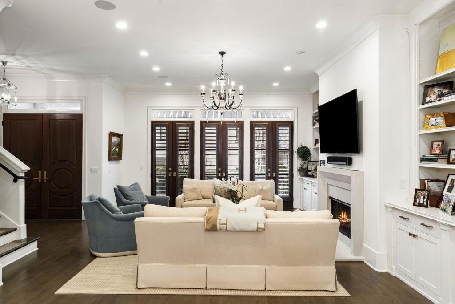
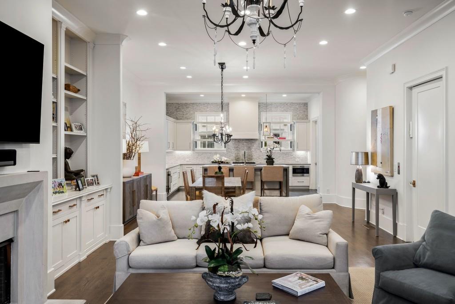
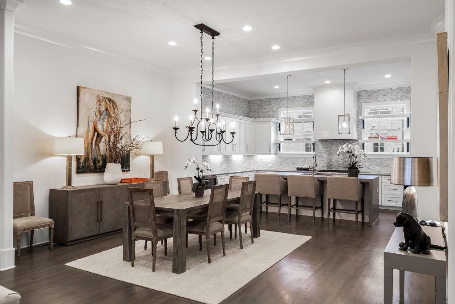
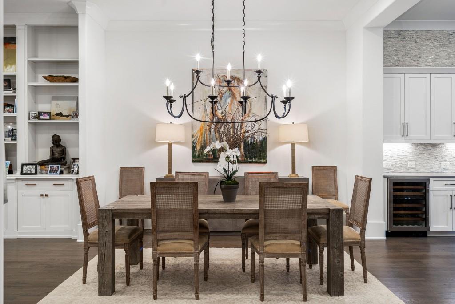
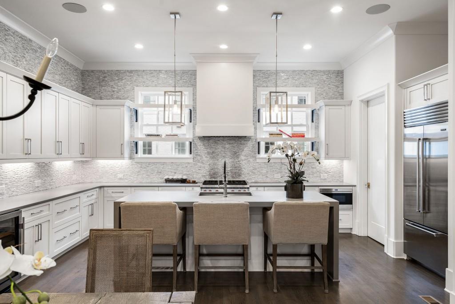
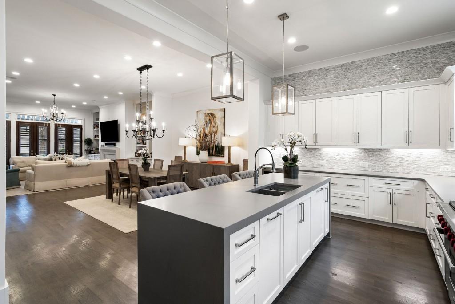
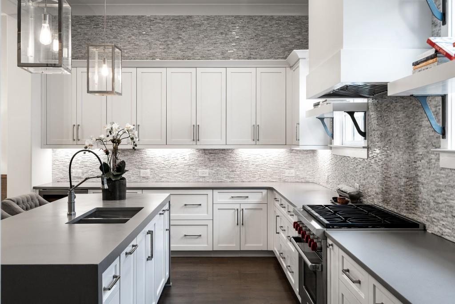
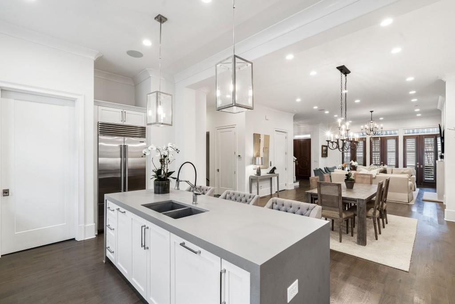
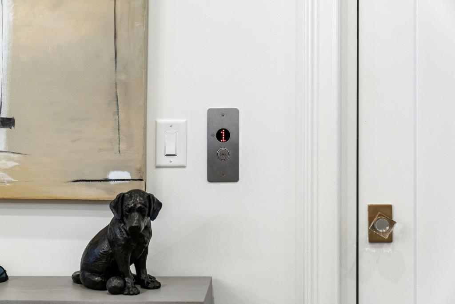
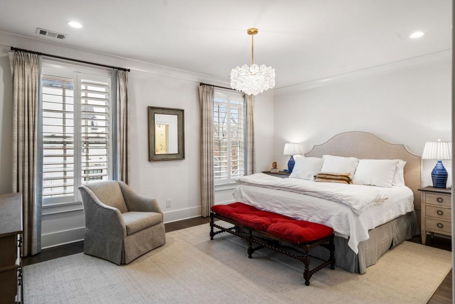

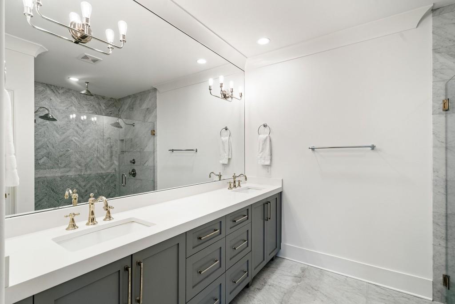
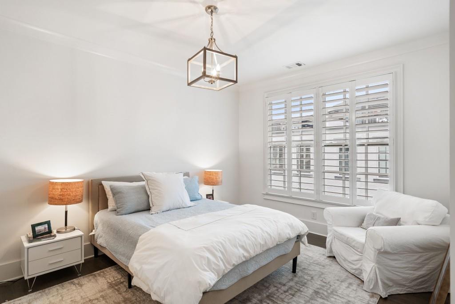
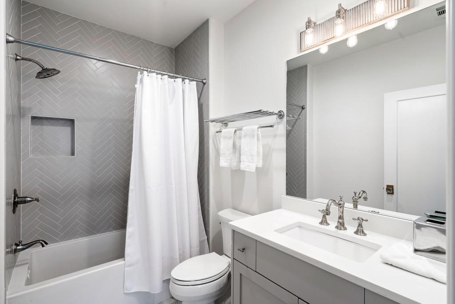
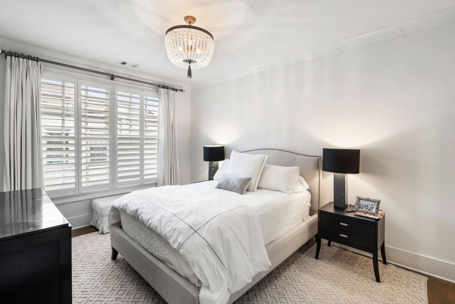
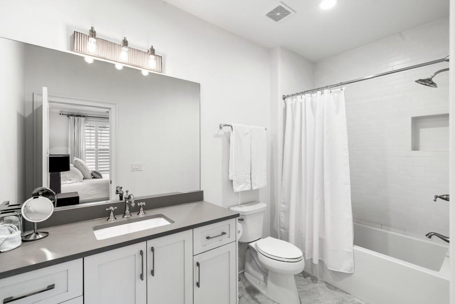
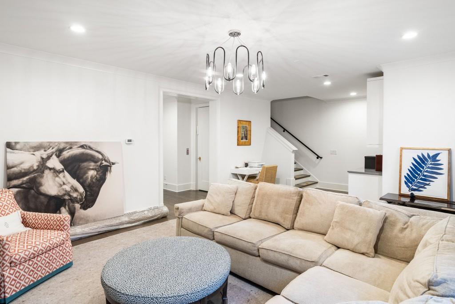
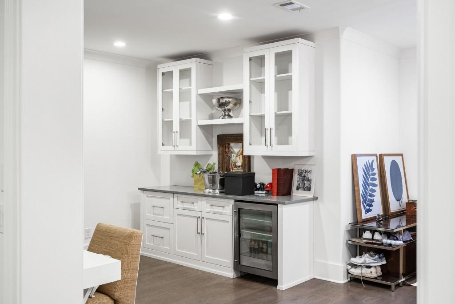
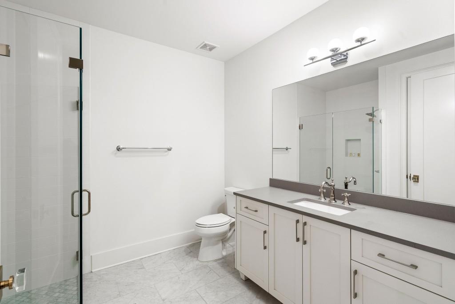
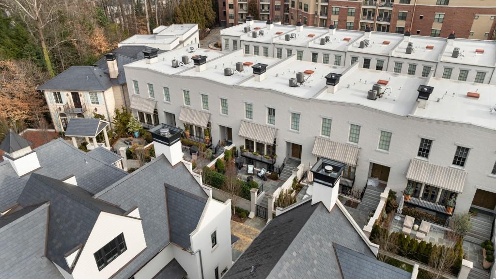
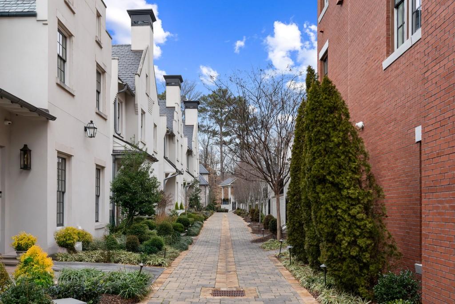
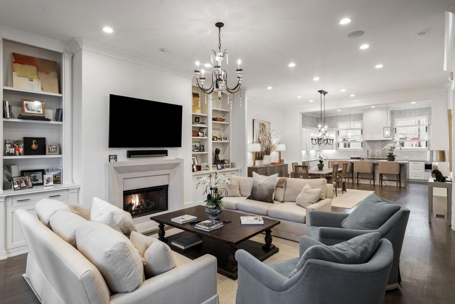
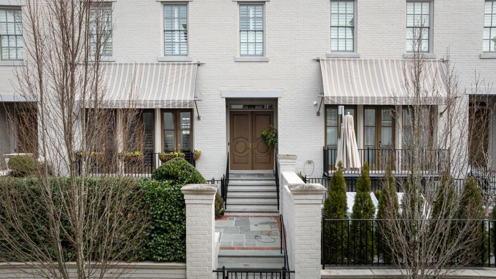
Welcome to this fabulous, fully furnished, three-story townhome with private front garden patio in the coveted St. Andrews community. This fully secure townhome has an elevator to all three levels and a 3-car garage. Experience unparalleled luxury with the open floor plan and high-end finishes, perfect for entertaining. The gourmet kitchen is a chef's dream, featuring state-of-the-art Wolf and Sub-Zero appliances, a marble island, and a beautiful tiled backsplash. Tons of natural light throughout the home. Entertain in the open-concept living area with a stone fireplace with gas logs, and a dining area that seats 8 comfortably. Step outside to the magnificent patio, with space for al fresco dining with seating for 6 and another seating area for 4. Upstairs, the owners suite offers a large walk in closet, king bed and good size master bath with double vanities, a soaking tub, and a large separate glass shower. Two additional bedrooms upstairs with queen beds and their own bathrooms. A nice size laundry closet completes the upstairs. The lower level is set up as a media room with large 75" flat screen TV and sectional. An additional full bath completes this level. Just minutes from Buckhead's top shopping, dining, and Whole Foods, this home combines luxury with convenience.
Overview

Property Status
Leased
Date Sold
May 7, 2025
Lot Size
2,090.88 Sq.Ft.
MLS ID
7519665
Property Type
Townhouse
Year Built
2016

Features & Amenities

Total Area
3,000 Sq.Ft.
Neighborhood
Buckhead
Architecture Styles
Townhouse, Traditional
Water Frontage
None
View Description
City
Stories
3
Garage Spaces
3.0
Utilities
Other
Pool
None
Roof
Composition
Lot Features
Other
Parking
Attached, Drive Under Main Level, Garage, Garage Door Opener, Level Driveway
Heat Type
Central, Forced Air, Natural Gas
Air Conditioning
Central Air, Zoned
Laundry Room
In Hall, Laundry Room, Upper Level
Fireplace
Family Room, Gas Log, Gas Starter, Masonry
Appliances
Dishwasher, Disposal, Double Oven, Dryer, Gas Range, Gas Water Heater, Microwave, Range Hood, Refrigerator, Self Cleaning Oven, Washer
Other Interior Features
Bookcases, Double Vanity, Elevator, Entrance Foyer, High Ceilings 10 ft Main, High Ceilings 10 ft Upper, High Speed Internet, Walk-In Closet(s), Wet Bar
Disability Features
Accessible Elevator Installed
Security Features
Carbon Monoxide Detector(s), Secured Garage/Parking, Security Gate, Security System Owned, Smoke Detector(s)
Other Exterior Features
Awning(s), Courtyard, Garden, Gas Grill, Private Entrance, None
Elementary School
Jackson - Atlanta
Middle School
Willis A. Sutton
High School
North Atlanta
Lease Price
$8,500/mo
Lease Term
12 MONTHS

Downloads

218 Calypso Circle

Schedule a Tour

We would love to help you see this beautiful home! As a full-service brokerage, we can help you tour. Please submit an offer, and answer questions about the buying process.

Thank you

for your interest in 218 Calypso Circle, Atlanta, GA 30305

218 Calypso Circle
Navigate
Buckhead

Explore Buckhead

read more

I'm Interested In

218 Calypso Circle

or
  • CallSam Bayne

    License #244257

    404.375.8628
  • Follow Me on Instagram