Leave a Message

By providing your contact information to Sam Bayne, your personal information will be processed in accordance with Sam Bayne's Privacy Policy. By checking the box(es) below, you expressly consent to receive marketing or promotional real estate communication from Sam Bayne in the manner selected by you. For SMS text messages, message frequency varies. Message and data rates may apply. Consent is not a condition of purchase of any goods or services. You may opt out of receiving further communications from Sam Bayne at any time. To opt out of receiving SMS text messages, reply STOP to unsubscribe. SMS text messaging is subject to our Terms of Use.

Thank you for your message. I will be in touch with you shortly.

Property Description

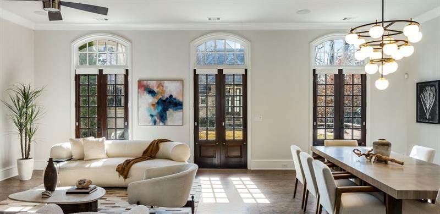
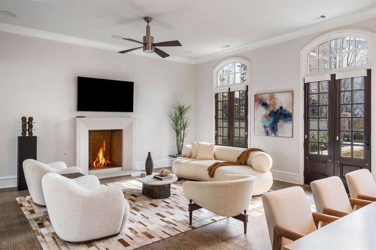
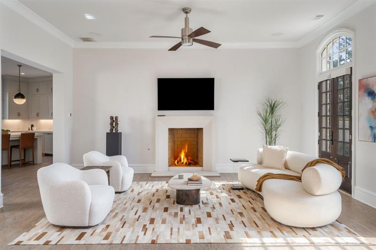
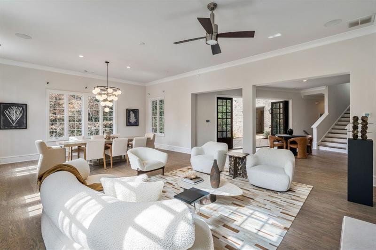
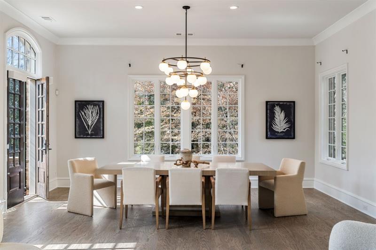
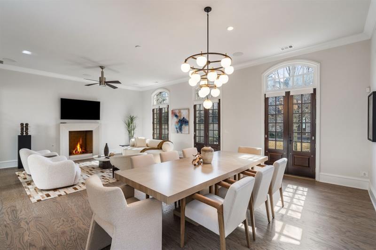
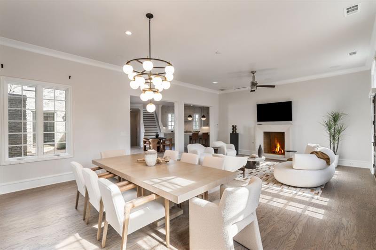
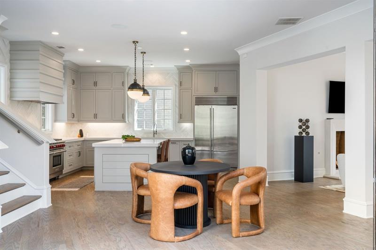
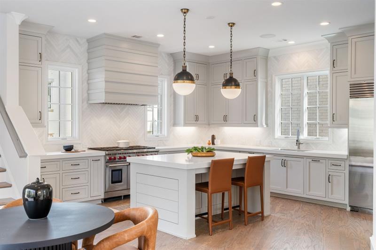
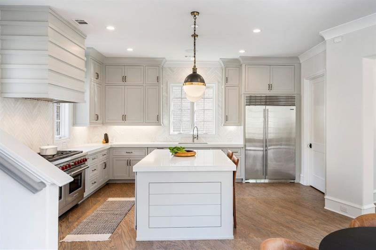
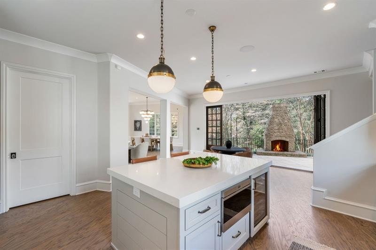
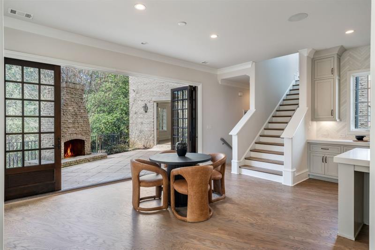
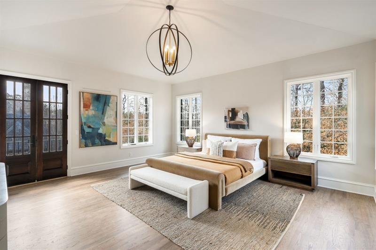
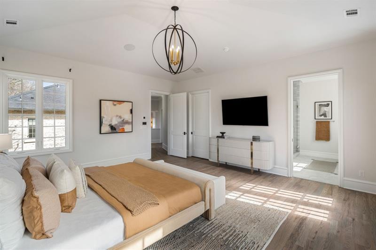
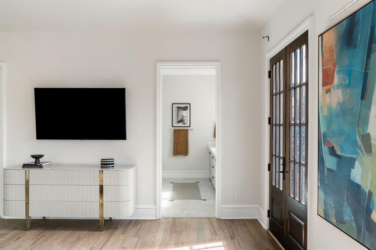
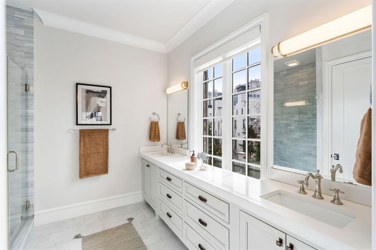
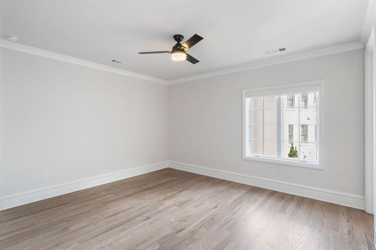
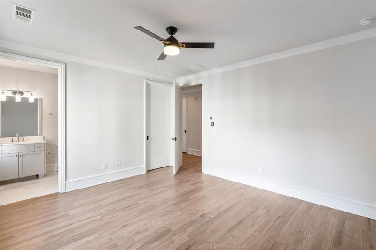
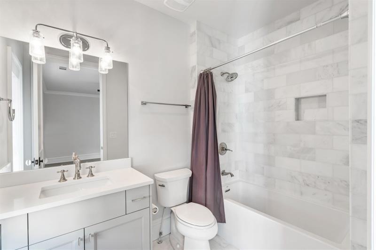
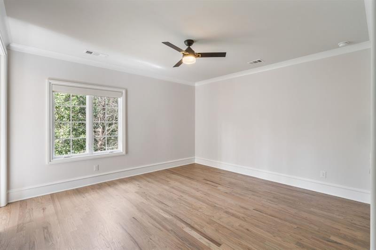
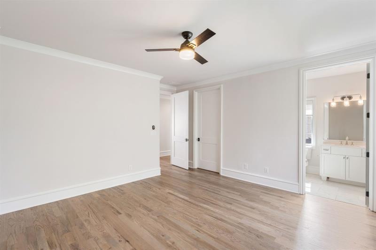
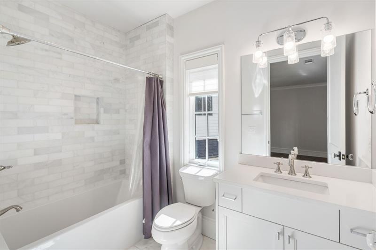
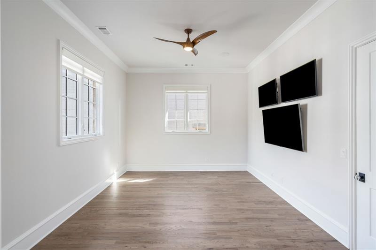
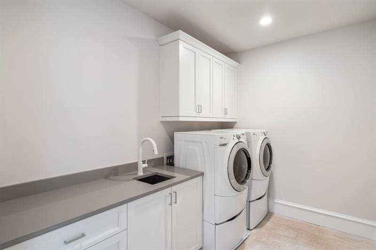
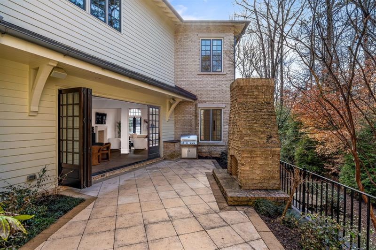
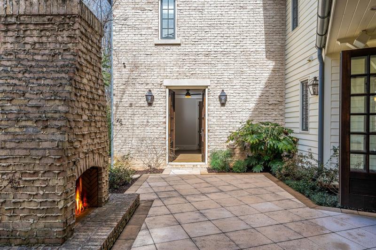
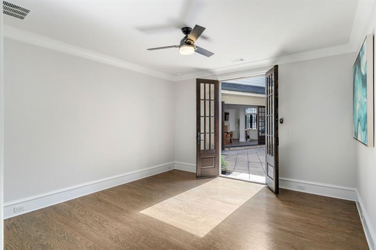
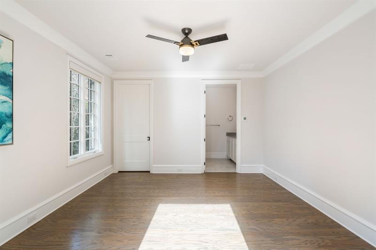
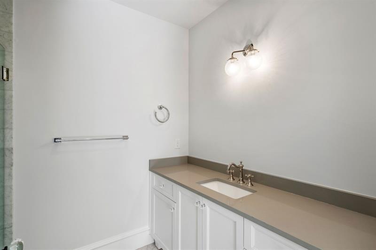
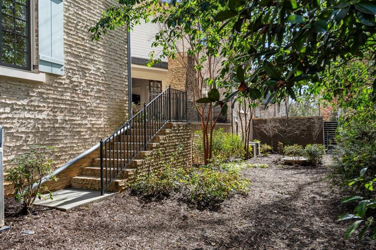
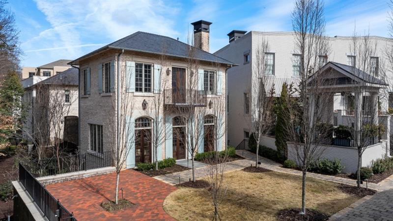
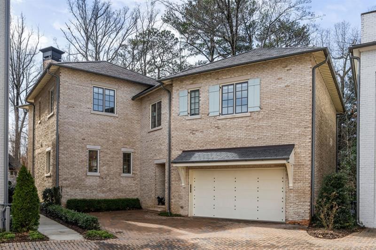
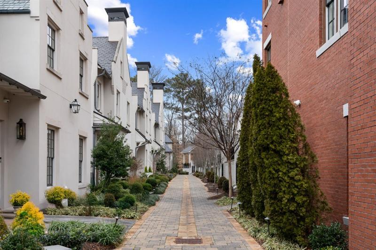
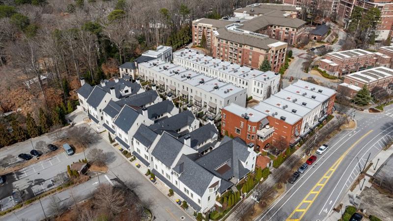
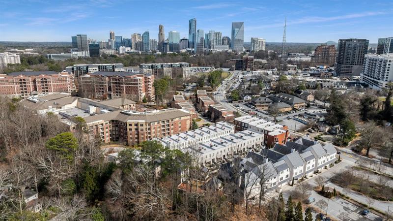
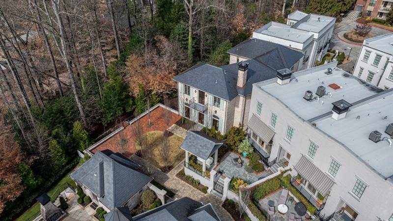
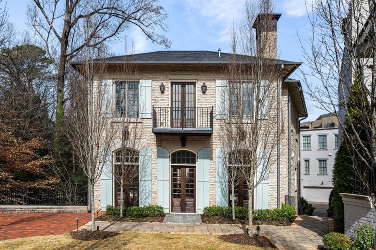
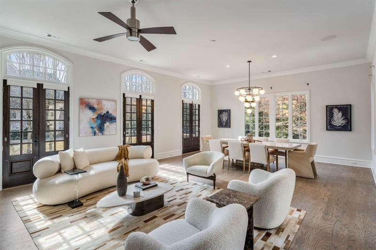
Situated in the highly coveted gated community of St. Andrews, this elegant single-family home offers a perfect blend of low-maintenance living and luxury finishes. The open-concept design creates a seamless flow throughout, highlighted by a sun-drenched chef's kitchen featuring a spacious walk-in pantry, breakfast area, and easy access to the living and dining areas ideal for both relaxation and entertaining. Upstairs, the expansive owner's suite serves as a tranquil retreat, with generous walk-in closets and a stunning en-suite bathroom with dual vanities and a luxurious shower. Two additional bedrooms, each with their own private bathrooms, a dedicated laundry room, and a versatile bonus room perfect for an office or media room complete this level. Outside, the incredibly private patio provides an exceptional setting for outdoor dining and entertaining, leading to a separate guest suite with a full bedroom and bathroom for added comfort and privacy. The unbeatable location of St. Andrews allows you to leave the car at home and enjoy access to some of Atlanta's best dining, world-class shopping, Whole Foods, the St. Regis, the Buckhead Theater, and more. With the Buckhead Village District just down the street, there's always something exciting to explore.
Overview

Property Status
Sold
Date Sold
September 26, 2025
Lot Size
7,448.76 Sq.Ft.
MLS ID
7621746
Property Type
Residential
Year Built
2018

Features & Amenities

Total Area
4,350 Sq.Ft.
Neighborhood
Buckhead
Architecture Styles
European, Traditional
Water Frontage
None
View Description
Other
Stories
2
Garage Spaces
2.0
Water Source
Public
Utilities
Cable Available, Electricity Available, Natural Gas Available, Sewer Available, Water Available
Pool
None
Roof
Composition
Lot Features
Back Yard, Private
Parking
Attached, Garage
Heat Type
Natural Gas, Zoned
Air Conditioning
Central Air, Zoned
Laundry Room
Laundry Room, Upper Level
Fireplace
Living Room, Outside
Appliances
Dishwasher, Disposal, Gas Oven, Refrigerator
Other Interior Features
High Ceilings 10 ft Main, High Ceilings 10 ft Upper, Vaulted Ceiling(s), Walk-In Closet(s)
Sewer
Public Sewer
Substructure
Slab
Disability Features
None
Security Features
Security Gate, Security System Owned
Green Feature
None
Other Exterior Features
Garden, Private Yard, None
Elementary School
Jackson - Atlanta
Middle School
Willis A. Sutton
High School
North Atlanta
Sales Price
$1,950,000
Real Estate Tax
$36,104/yr
HOA
$530/mo

Downloads

229 Dovecrest Drive

Schedule a Tour

We would love to help you see this beautiful home! As a full-service brokerage, we can help you tour. Please submit an offer, and answer questions about the buying process.

Thank you

for your interest in 229 Dovecrest Drive, Atlanta, GA 30305

229 Dovecrest Drive
Navigate
Buckhead

Explore Buckhead

read more

I'm Interested In

229 Dovecrest Drive

or
  • CallSam Bayne

    License #244257

    404.375.8628
  • Follow Me on Instagram