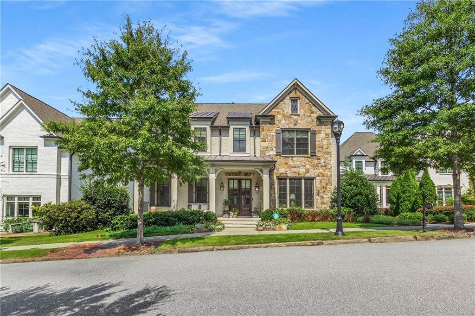
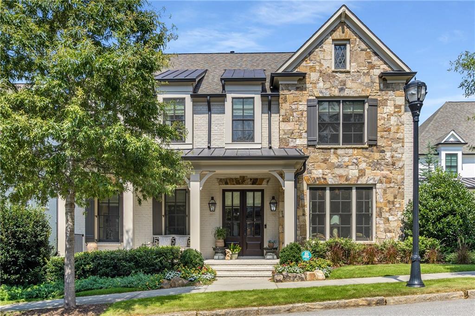
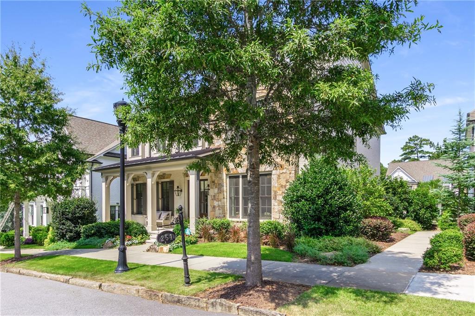
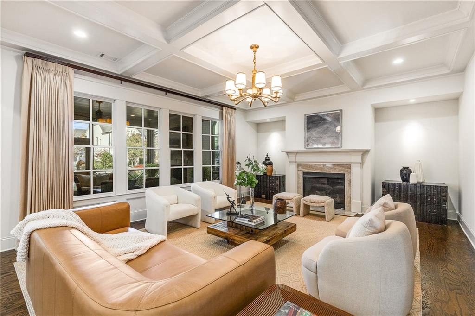
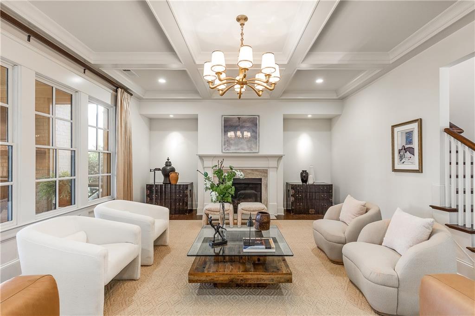
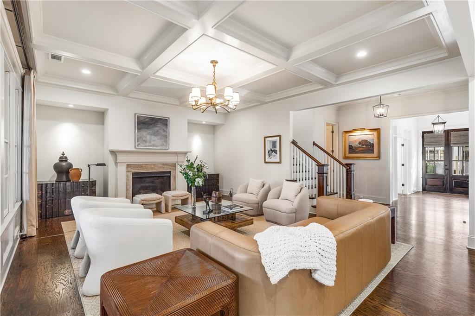
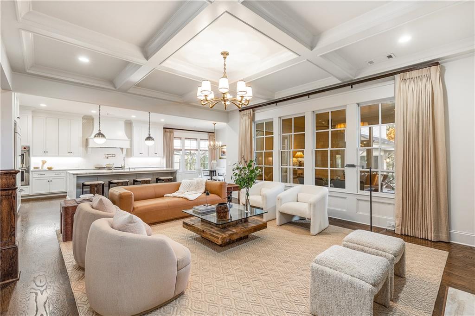
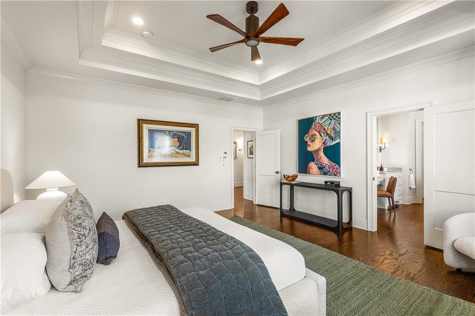
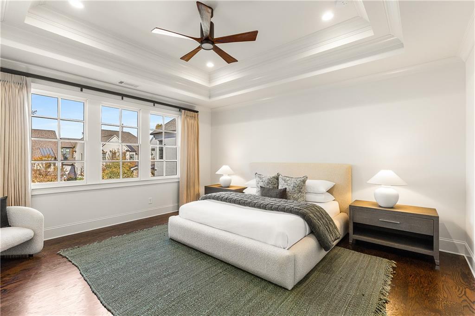
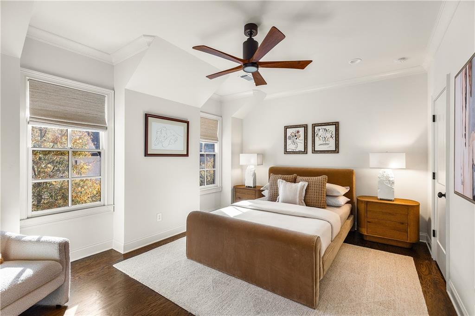
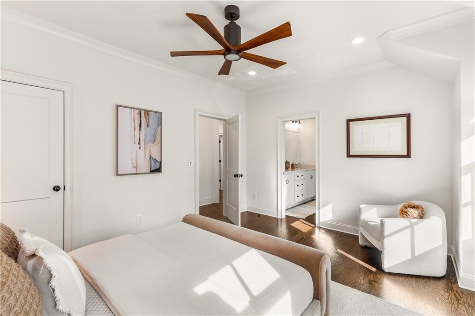
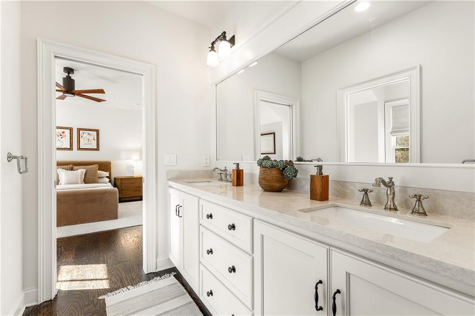
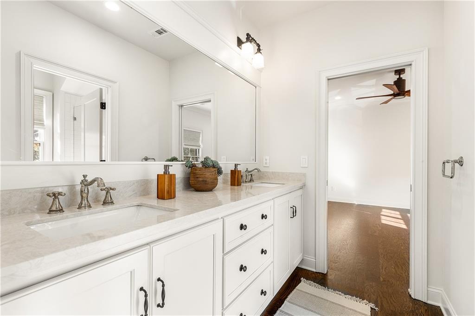
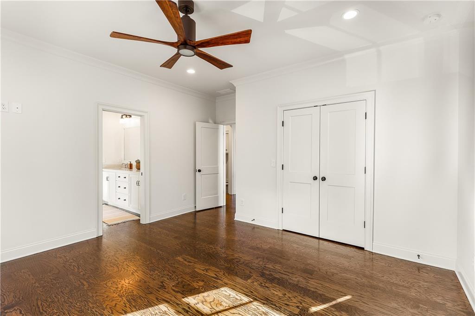
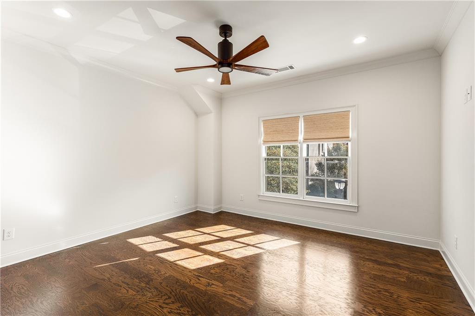
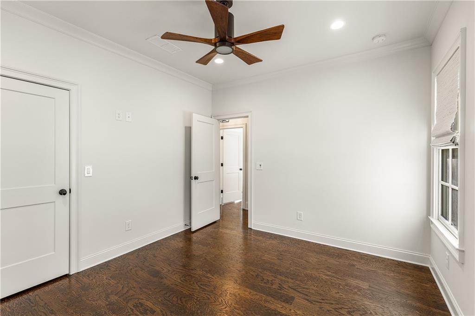
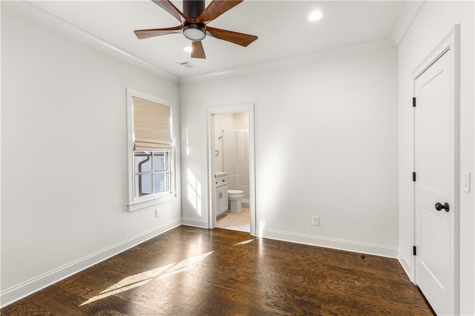
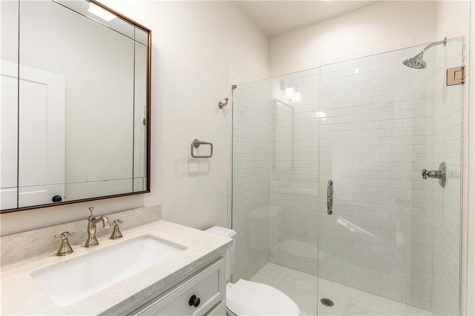
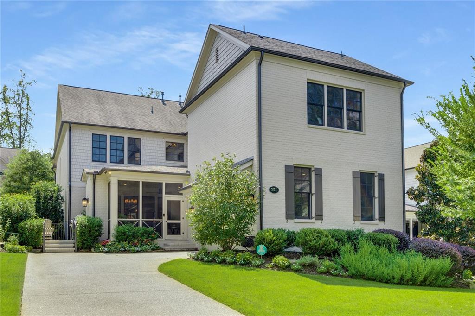
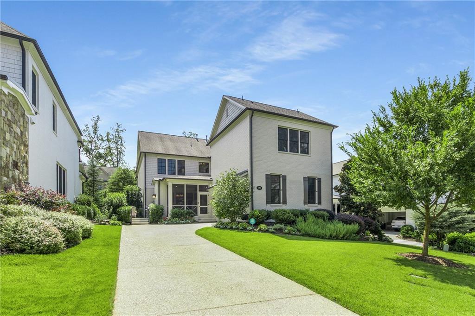
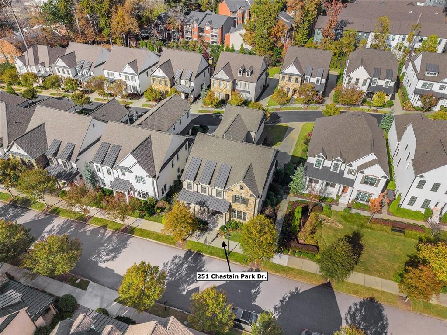
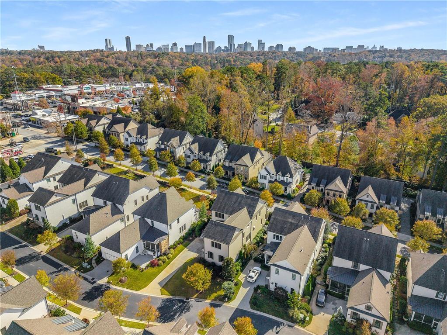
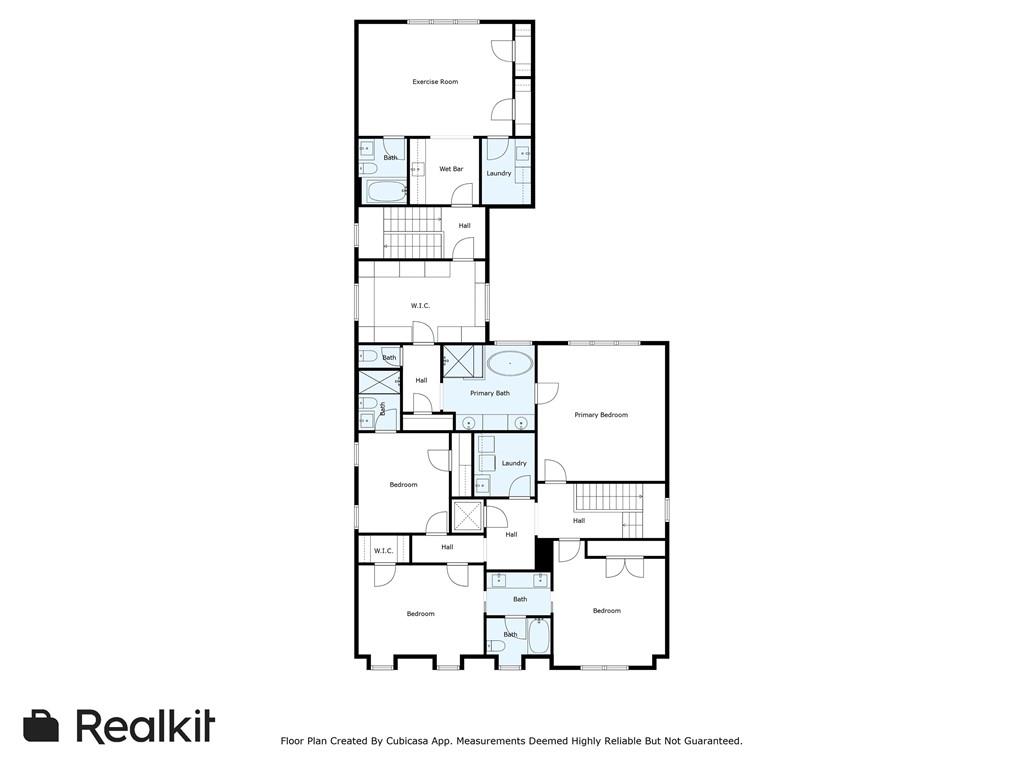
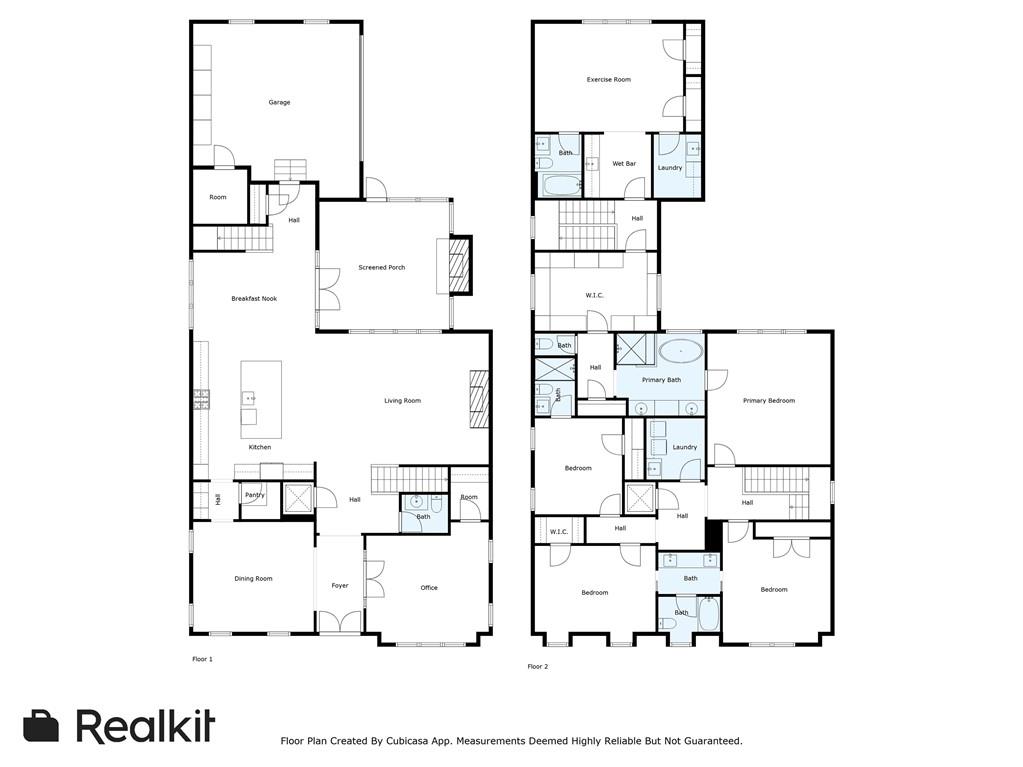
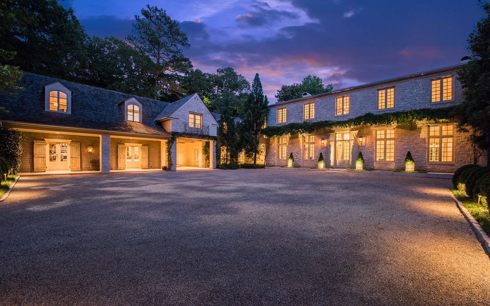
Presenting a meticulously crafted residence in one of Atlanta's most sought-after addresses. Located at 251 Chastain Park Drive, this exceptional property offers four bedrooms, four and a half bathrooms, and a versatile bonus room that provides flexibility as a fifth bedroom, media room, or private retreat.
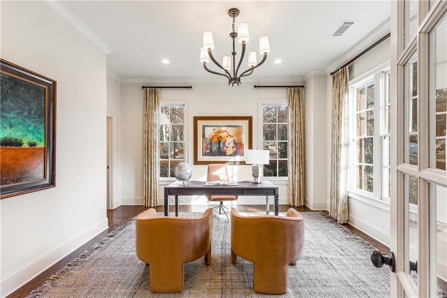
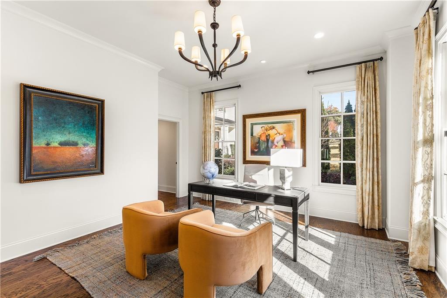
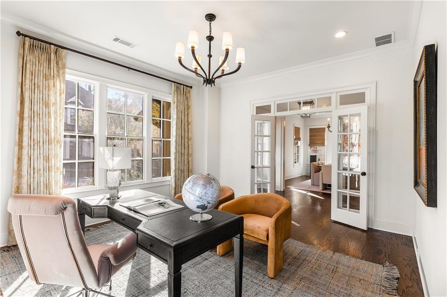
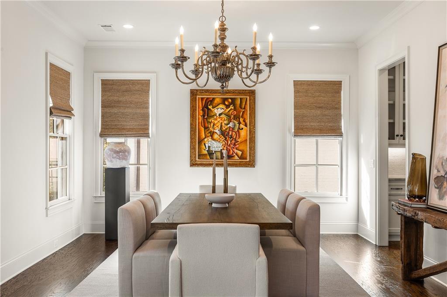
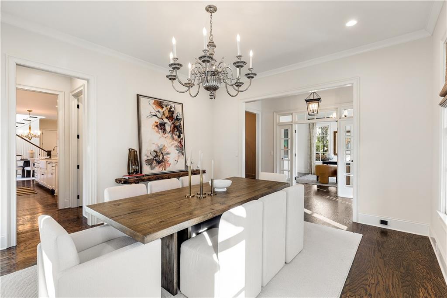
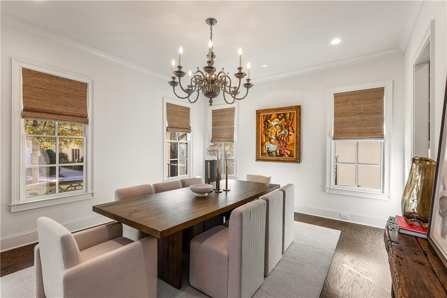
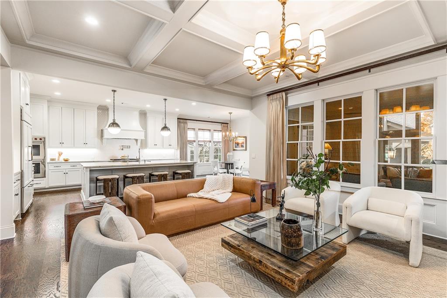
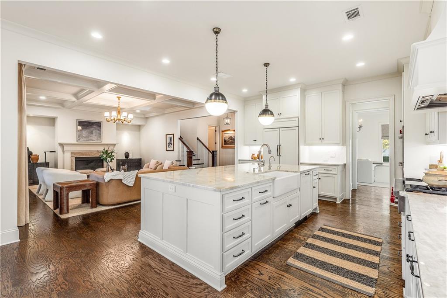
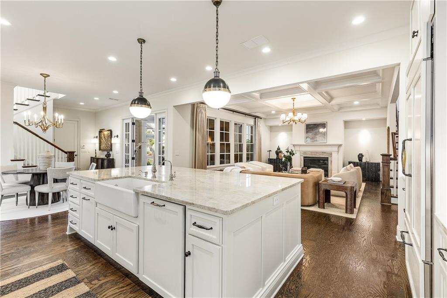
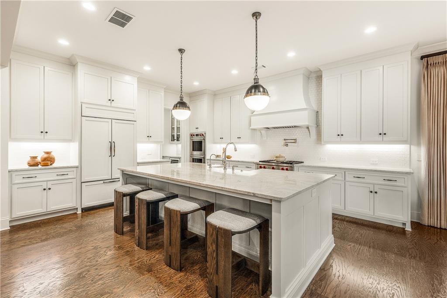
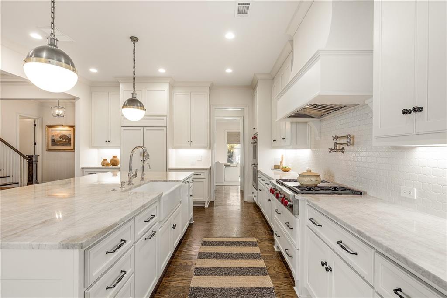
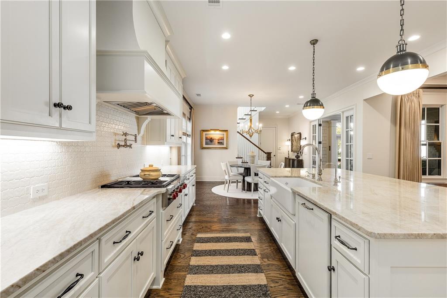
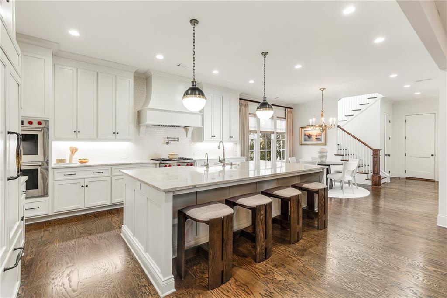
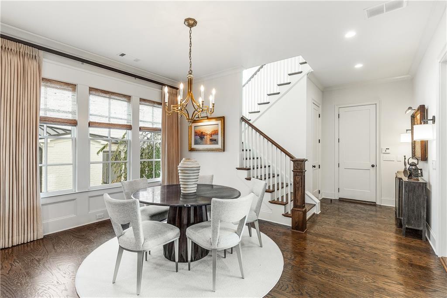
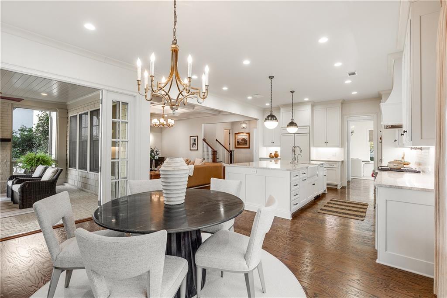
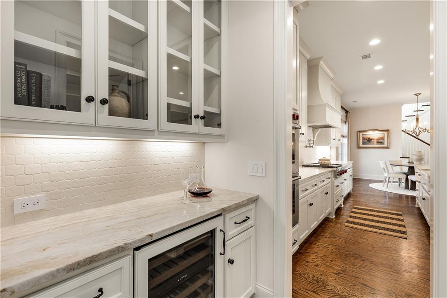
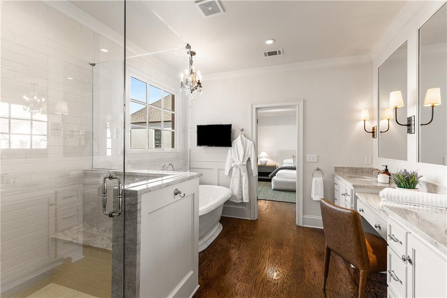
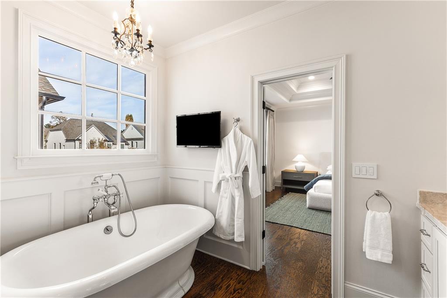
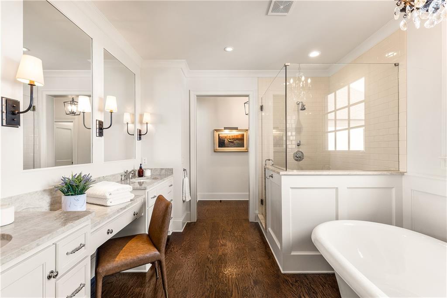
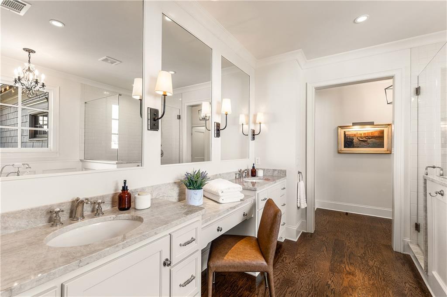
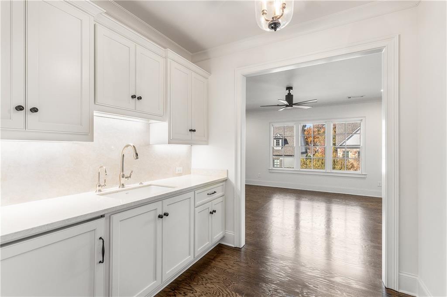
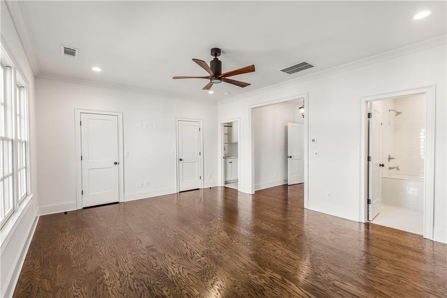
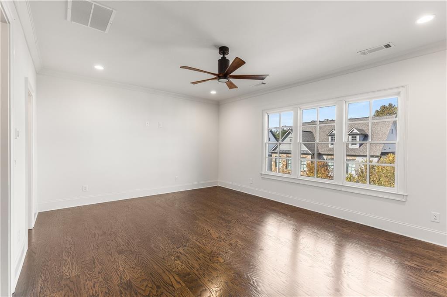
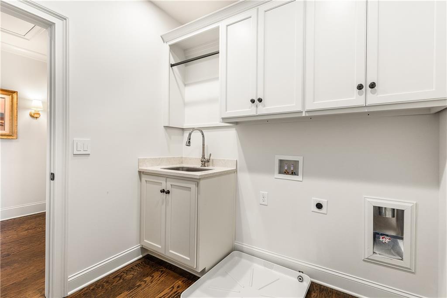
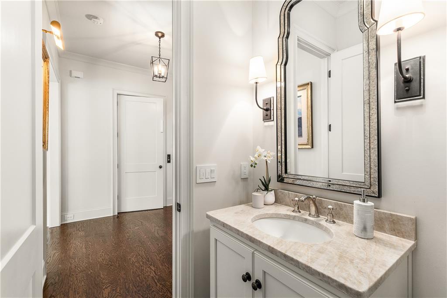
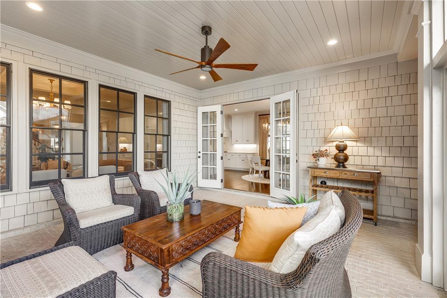
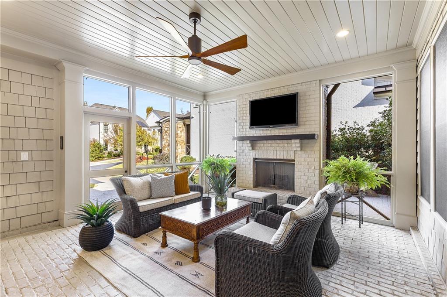
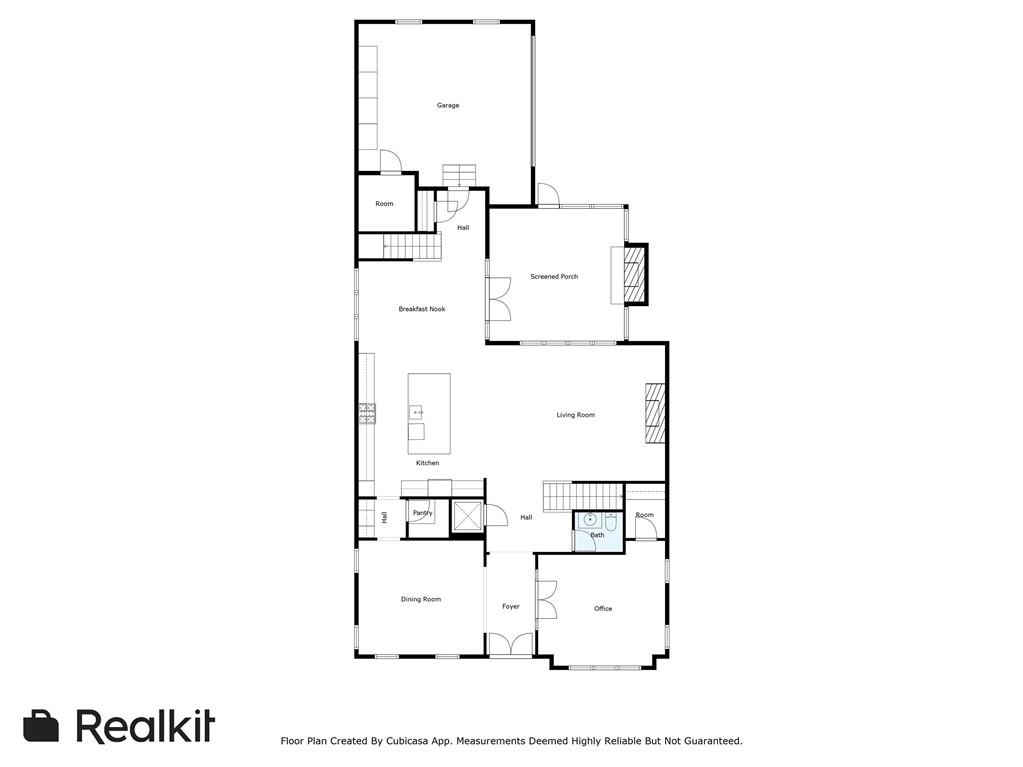
The residence showcases hardwood flooring throughout the entire home, including the master bath and laundry rooms, creating a seamless flow of elegance. The gourmet kitchen features Newport Brass fixtures and professional-grade appliances with matching cabinet panels: a Sub-Zero 42-inch French door refrigerator, upgraded Wolf M Series ovens, Wolf cooktop with infrared grill and upgraded blower, and Miele dishwasher. Elegant Taj Mahal quartzite countertops complete the kitchen's sophisticated aesthetic. A dedicated home office and formal dining room each benefit from abundant natural light, while the screened porch, enhanced by a gas fireplace, extends the living space and provides an ideal setting for both casual relaxation and refined entertaining across all seasons.
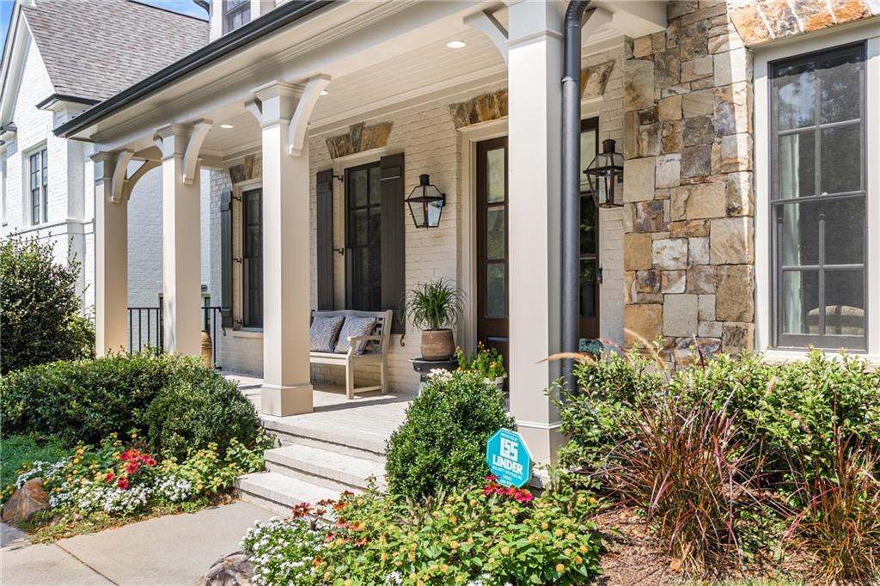
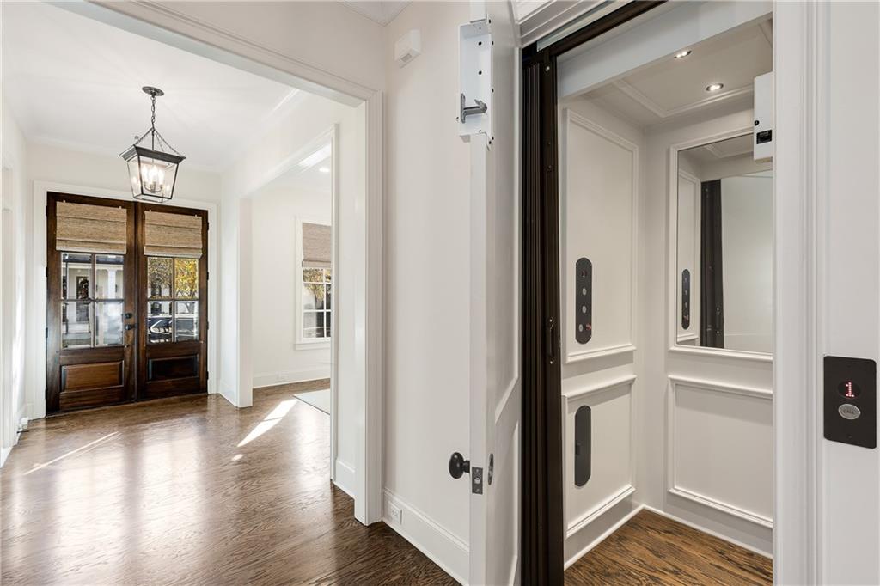
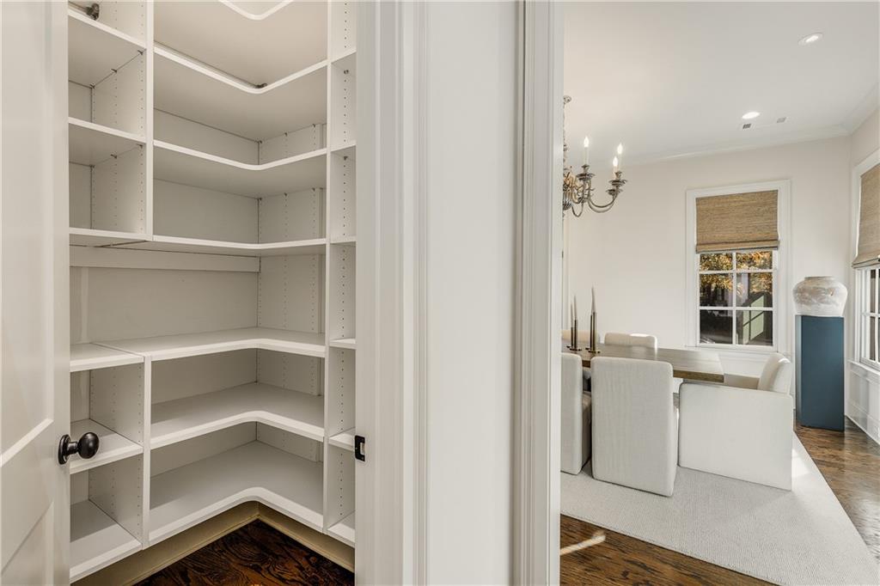
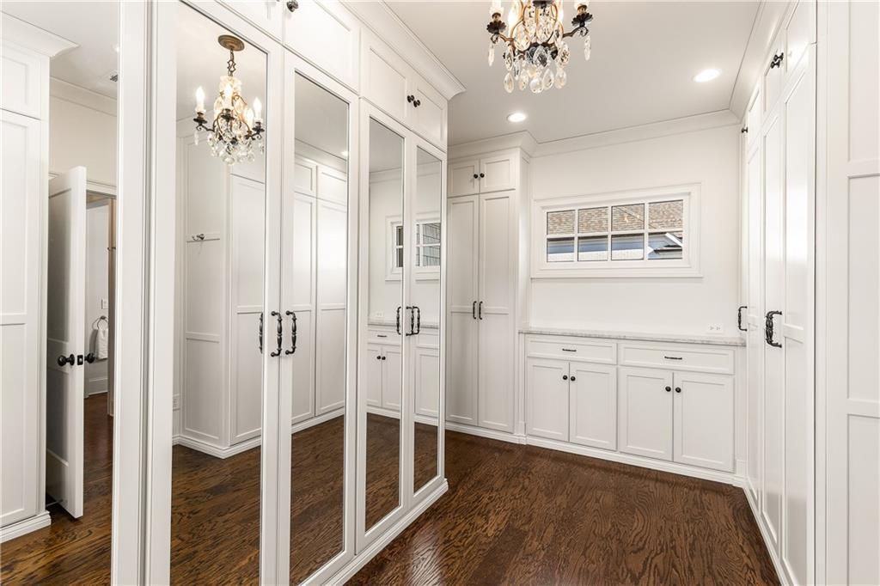
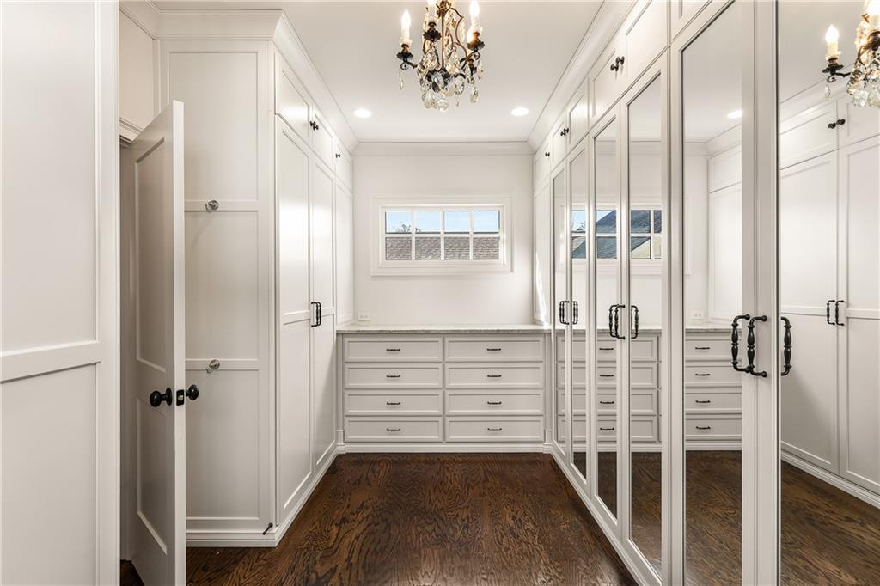
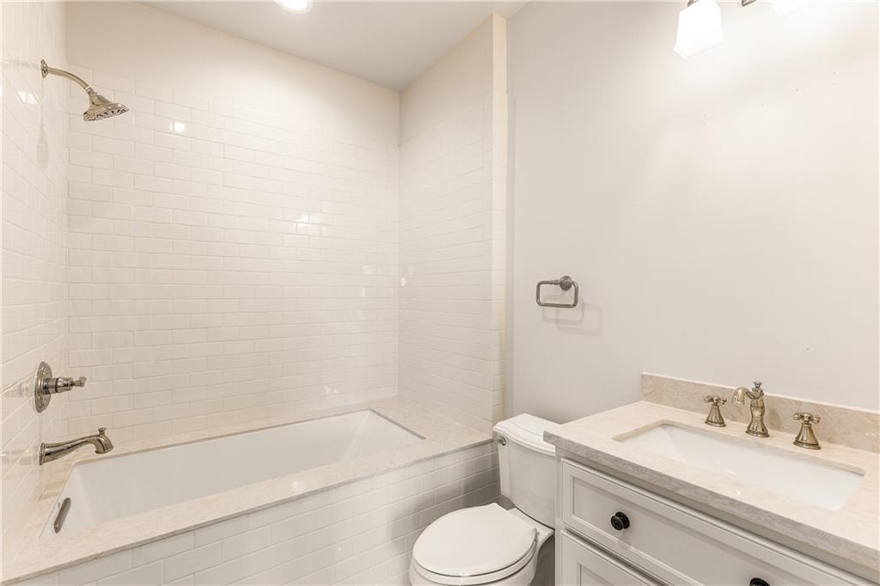
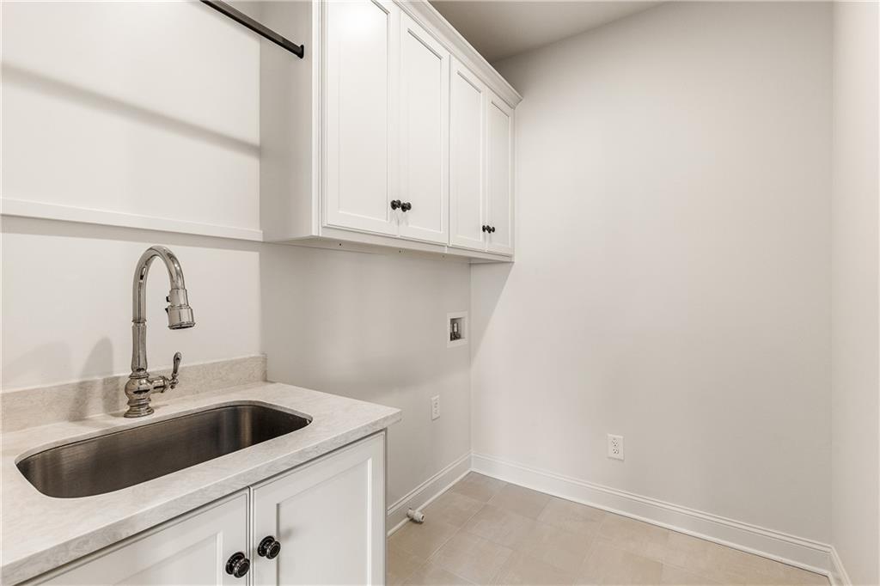
Premium finishes throughout include upgraded Water Street Brass cabinet hardware and Bevelo gas lanterns at the front entrance. The master suite features Perrin-Rowe fixtures in the bath, while all guest bedrooms include California Closets systems for superior organization. Custom built-out storage closets under the stairs and in the study maximize functionality throughout. A PRIVATE ELEVATOR with custom interior ensures effortless access between levels, while two conveniently located laundry rooms enhance the home's practical design.
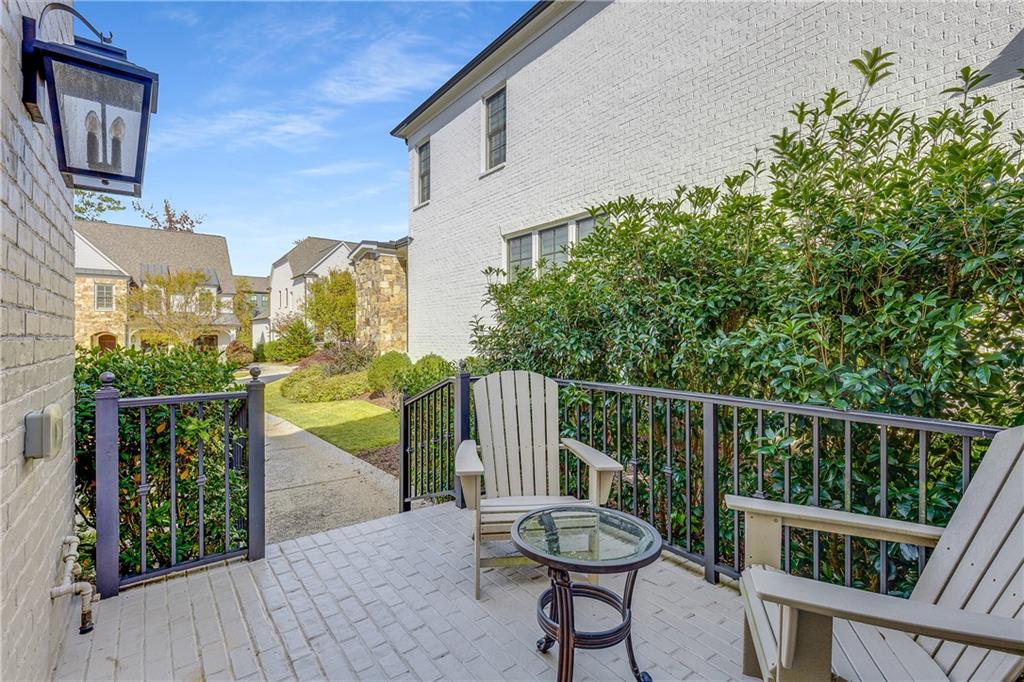
The home's technical infrastructure includes a comprehensive Lutron lighting system with 80 additional can lights installed during construction, an upgraded HVAC system with allergy and media filters, an Aquasana whole house water purification system, and a tankless water heater, ensuring optimal comfort, air quality, and modern efficiency. The garage features granite floors and custom storage lockers, while the brick and fenced patio includes a gas line for outdoor grilling.
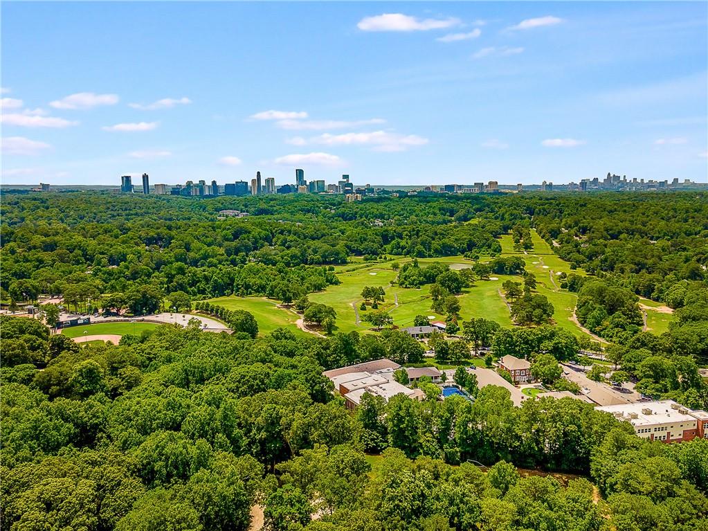
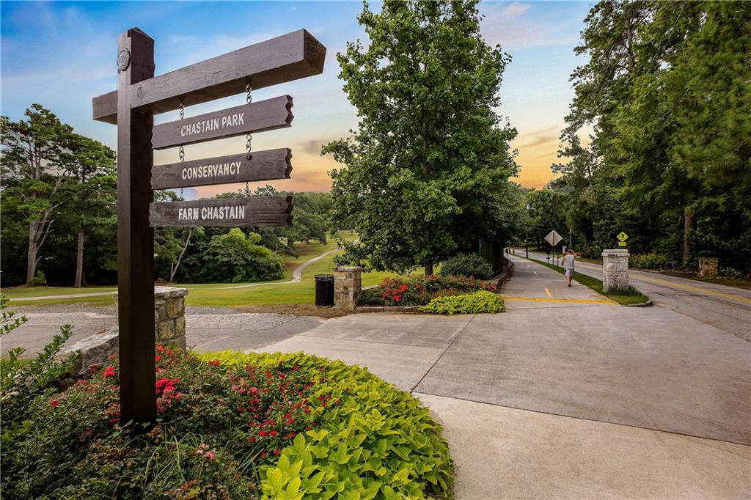
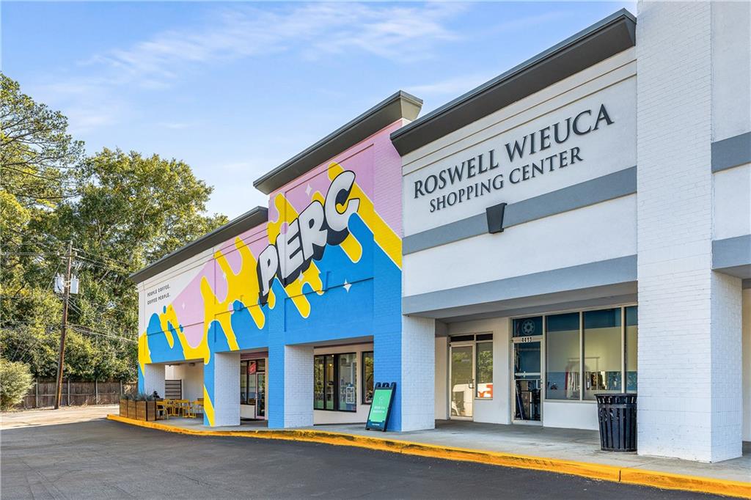
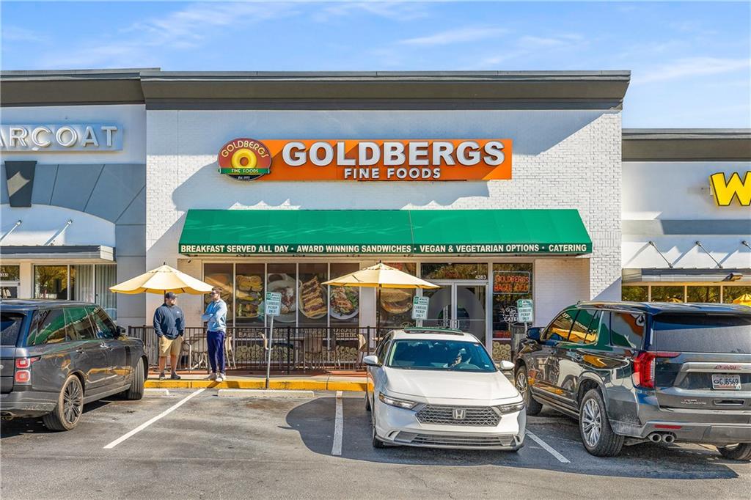
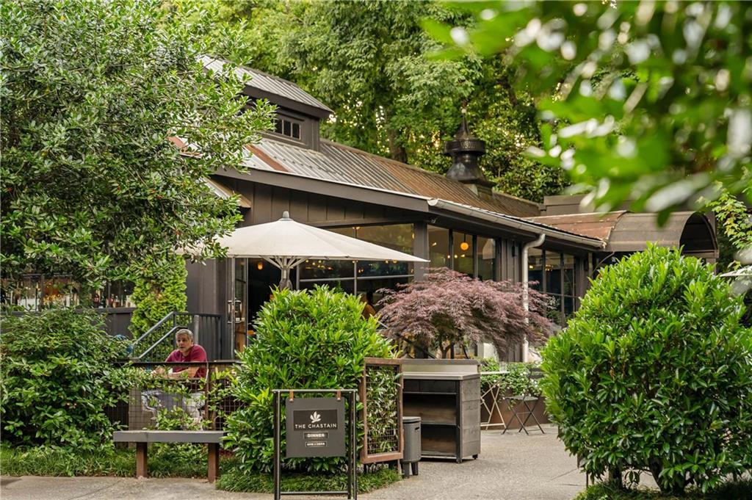
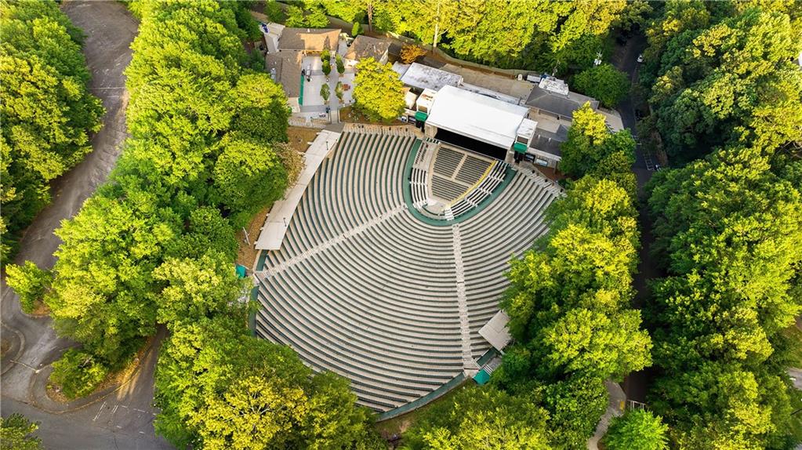
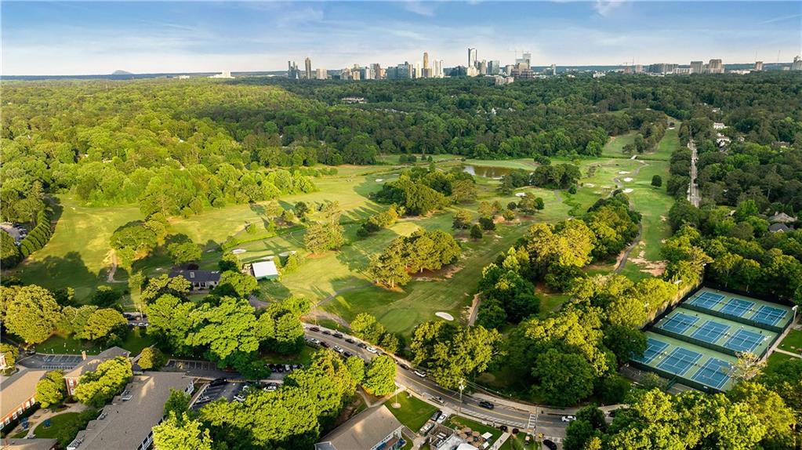
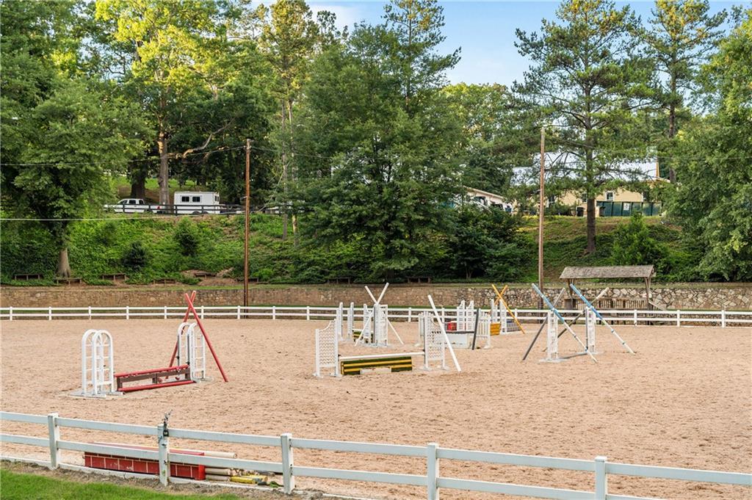
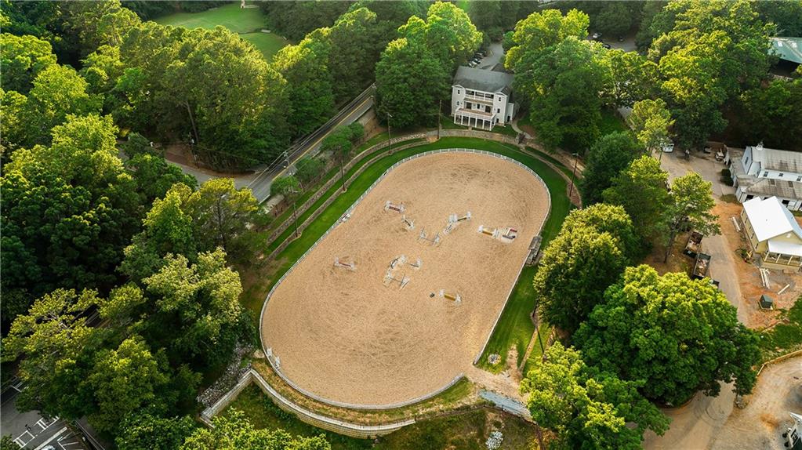
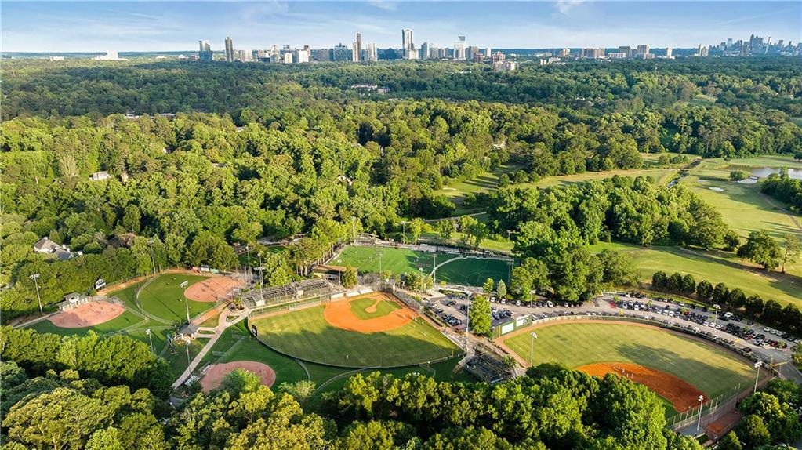
The Chastain Park neighborhood is renowned for its tree-lined streets, premier recreational facilities including walking trails, tennis courts, and an 18-hole golf course, as well as the celebrated Chastain Park Amphitheatre. The location offers convenient access to excellent schools, upscale retail destinations, and distinguished dining establishments, representing the pinnacle of Atlanta's residential offerings.