Leave a Message

By providing your contact information to Sam Bayne, your personal information will be processed in accordance with Sam Bayne's Privacy Policy. By checking the box(es) below, you expressly consent to receive marketing or promotional real estate communication from Sam Bayne in the manner selected by you. For SMS text messages, message frequency varies. Message and data rates may apply. Consent is not a condition of purchase of any goods or services. You may opt out of receiving further communications from Sam Bayne at any time. To opt out of receiving SMS text messages, reply STOP to unsubscribe. SMS text messaging is subject to our Terms of Use.

Thank you for your message. I will be in touch with you shortly.

Property Description

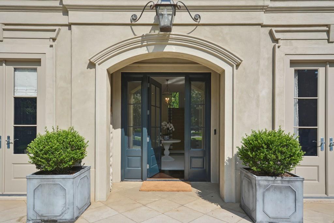
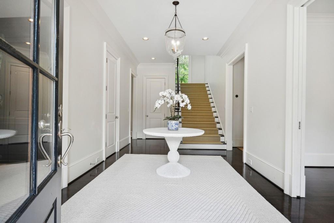
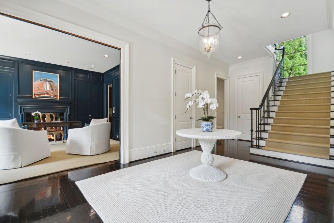
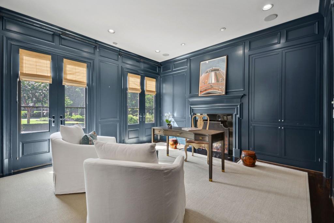
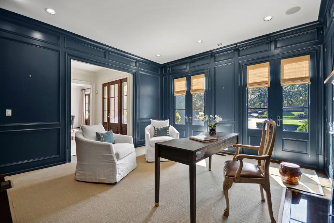
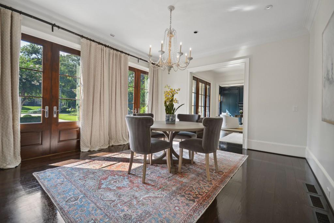
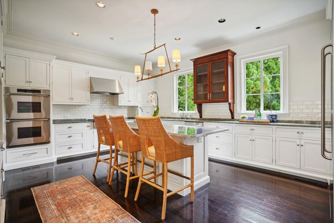
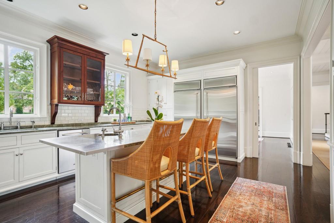
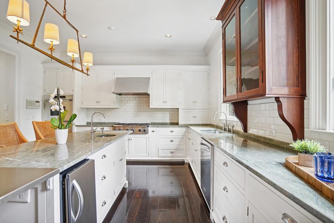
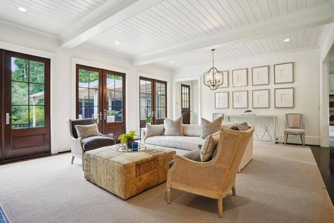
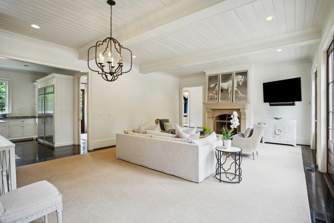
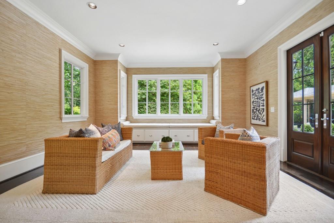
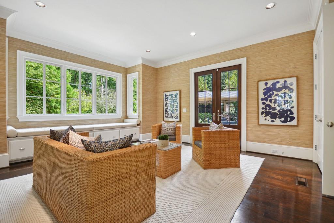
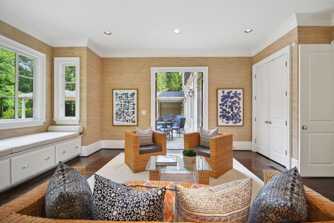
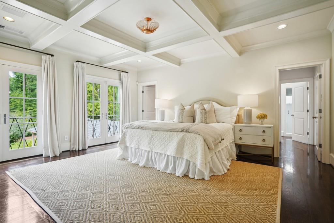
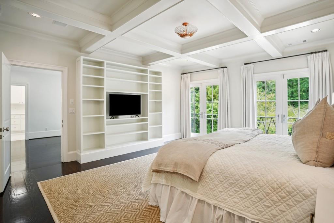
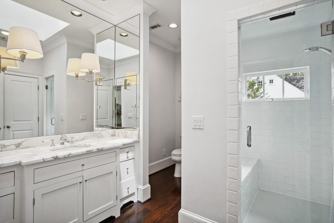
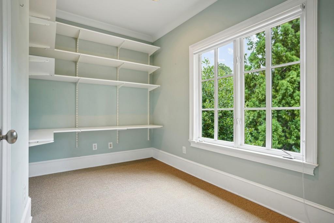
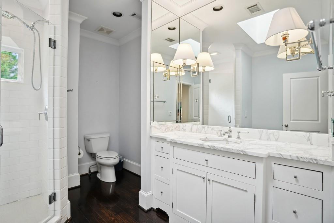
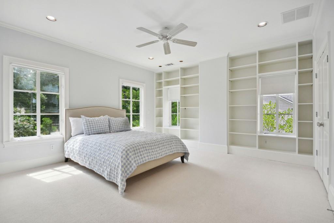
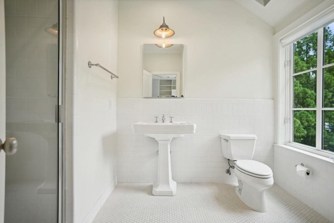
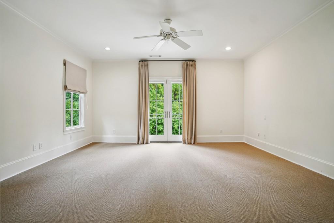
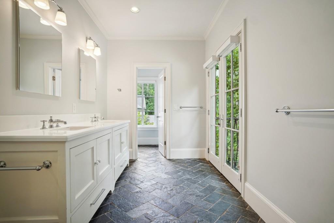
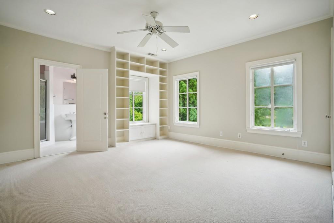
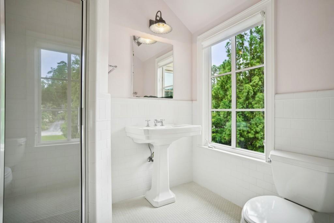
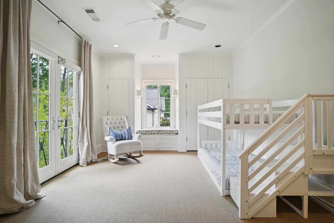
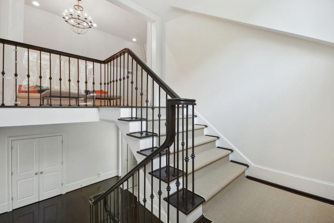
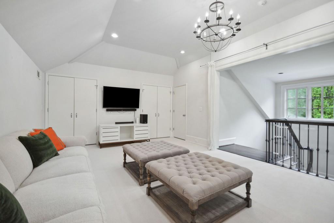
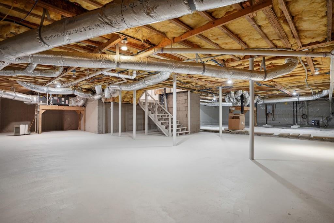
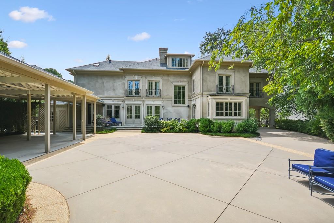
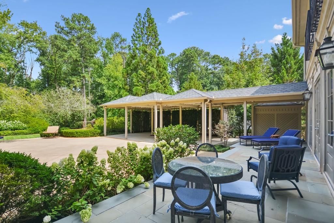
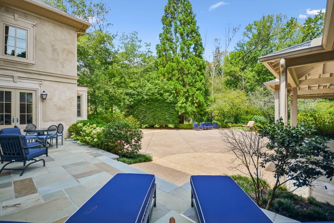
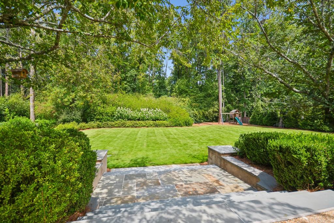
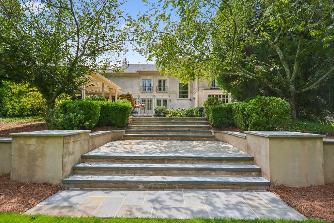
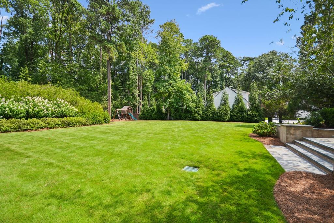
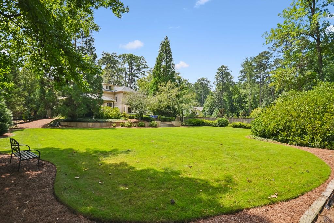
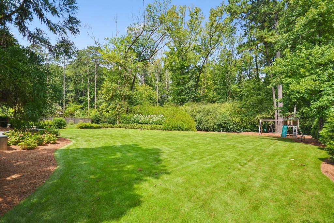
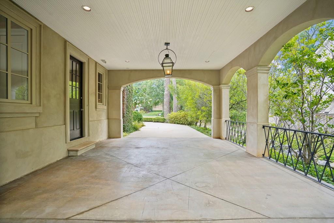
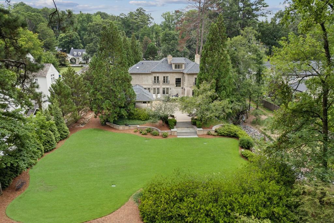
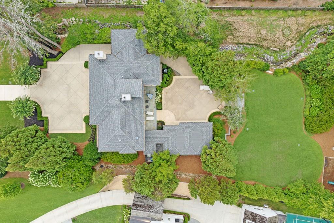
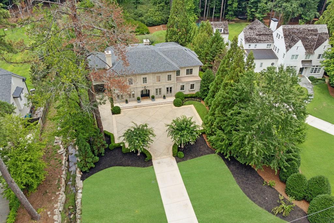
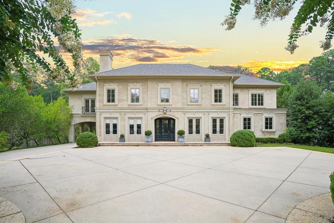
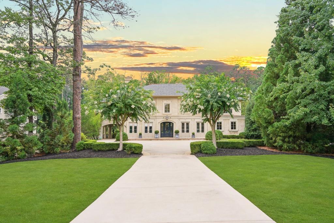
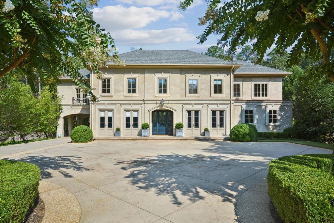
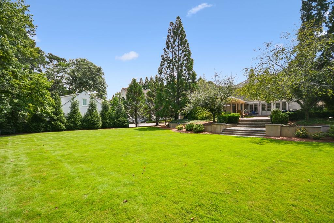
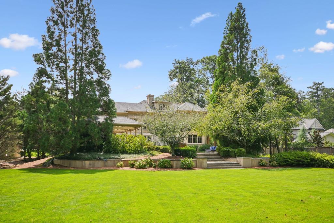
Discover this European-style residence set on 2.6+/- acres in the sought-after neighborhood of Chastain Park. The front of the home impresses with its grand entrance and multiple French doors across the front, leading into a dramatic foyer flanked by a lacquered study and a formal dining room, both bathed in natural light. The open kitchen seamlessly connects to the fireside family room, offering picturesque views of the lush backyard. The main level also features an additional living room, two half bathrooms, and a stylish wet bar, creating a perfect space for entertaining and relaxation. On the second level, you'll find a laundry room and five spacious bedrooms, including a luxurious owner's suite with dual bathrooms and separate walk-in closets. The third level features a versatile play/TV room, ideal for family activities or unwinding. The home's large, unfinished basement provides abundant storage. Outside, enjoy meticulously landscaped grounds, including a bluestone patio, a three-car carport, and a generous, flat backyard that's perfect for outdoor play and gatherings. This exceptional residence beautifully combines classic European charm with modern amenities, offering a refined and comfortable living experience. Close proximity to Chastain Park which includes The Chastain restaurant, walking trails, playground, golf course, tennis courts, swimming pool, horse park and amphitheater.
Overview

Property Status
Sold
Date Sold
October 28, 2024
Lot Size
2.63 Acres
MLS ID
7436424
Property Type
Residential
Year Built
2002

Features & Amenities

Total Area
5,833 Sq.Ft.
Neighborhood
Chastain Park
Architecture Styles
European
Water Frontage
None
View Description
Other
Stories
3
Water Source
Public
Utilities
Cable Available, Electricity Available, Natural Gas Available, Sewer Available, Water Available
Pool
None
Roof
Composition
Lot Features
Back Yard, Front Yard, Landscaped, Level
Parking
Carport, Covered, Kitchen Level
Heat Type
Forced Air, Zoned
Air Conditioning
Central Air, Zoned
Laundry Room
Laundry Room, Upper Level
Fireplace
Gas Starter, Living Room, Other Room
Appliances
Dishwasher, Disposal, Gas Range, Refrigerator
Other Interior Features
Entrance Foyer, High Ceilings 10 ft Main, High Ceilings 10 ft Upper, High Ceilings 10 ft Lower, His and Hers Closets, Walk-In Closet(s)
Sewer
Public Sewer
Substructure
Slab
Disability Features
None
Security Features
Smoke Detector(s)
Green Feature
None
Other Exterior Features
None
Elementary School
Jackson - Atlanta
Middle School
Willis A. Sutton
High School
North Atlanta
Sales Price
$2,905,000
Real Estate Tax
$37,987/yr

Downloads

251 Pineland Road NW

Schedule a Tour

We would love to help you see this beautiful home! As a full-service brokerage, we can help you tour. Please submit an offer, and answer questions about the buying process.
Thank you

for your interest in 251 Pineland Road NW, Atlanta, GA 30342

251 Pineland Road NW
Navigate
Chastain Park

Explore Chastain Park

read more
251 Pineland Road NW
explore in 3d

I'm Interested In

251 Pineland Road NW

or
  • CallSam Bayne

    License #244257

    404.375.8628
  • Follow Me on Instagram