Leave a Message

By providing your contact information to Sam Bayne, your personal information will be processed in accordance with Sam Bayne's Privacy Policy. By checking the box(es) below, you expressly consent to receive marketing or promotional real estate communication from Sam Bayne in the manner selected by you. For SMS text messages, message frequency varies. Message and data rates may apply. Consent is not a condition of purchase of any goods or services. You may opt out of receiving further communications from Sam Bayne at any time. To opt out of receiving SMS text messages, reply STOP to unsubscribe. SMS text messaging is subject to our Terms of Use.

Thank you for your message. I will be in touch with you shortly.

Property Description

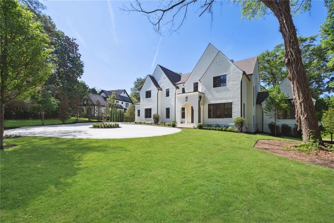
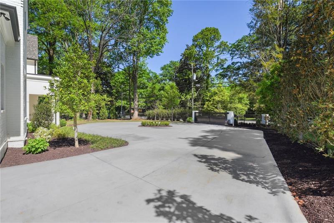
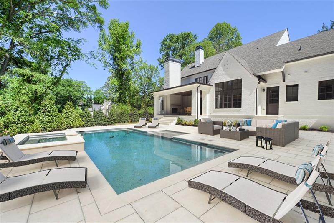
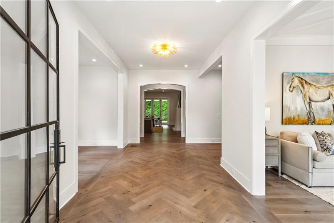
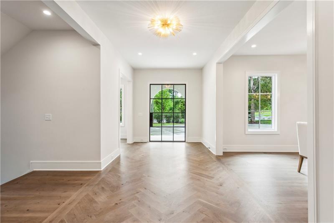
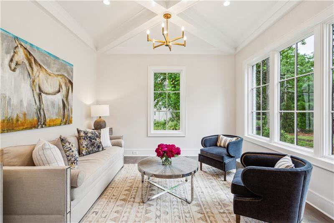
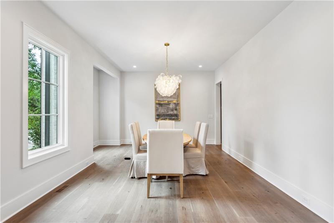
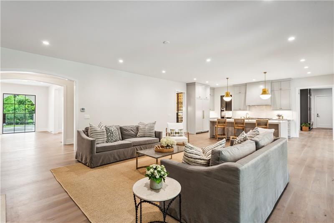
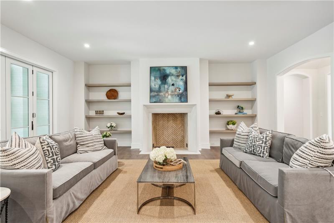
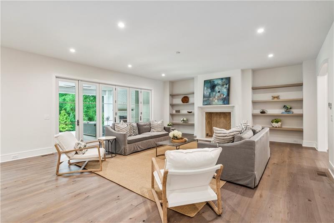
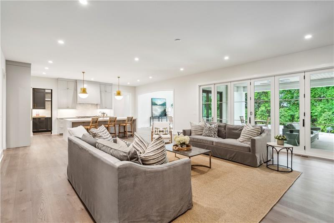
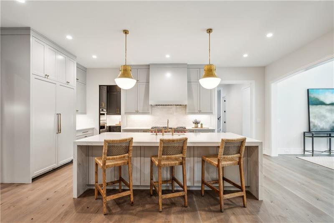
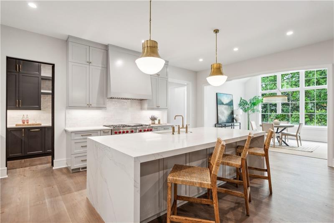
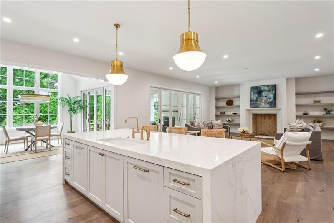
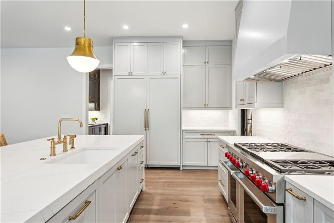
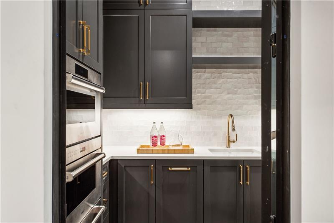
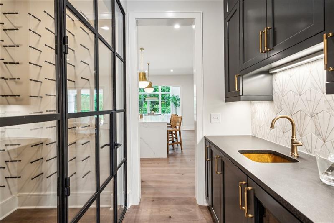
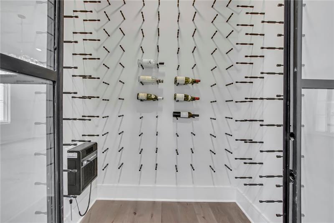
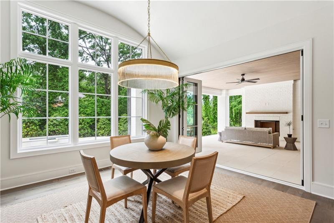
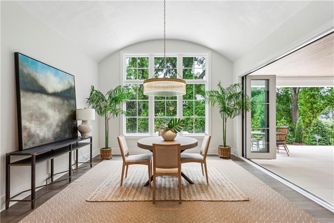
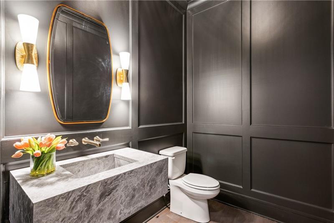
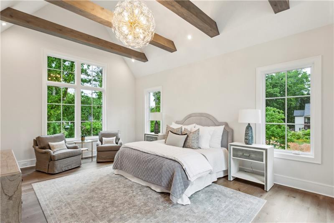
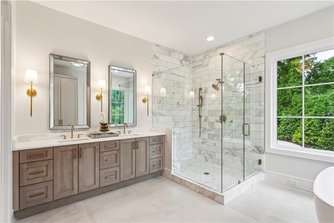
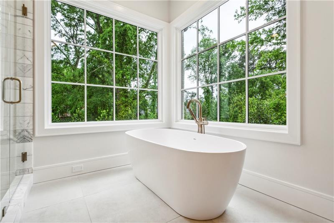
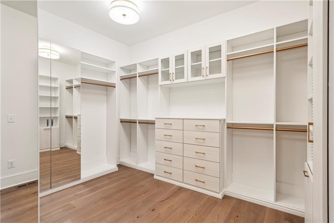
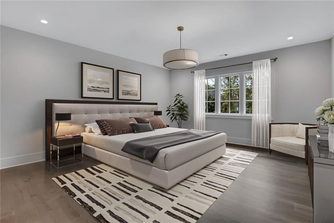
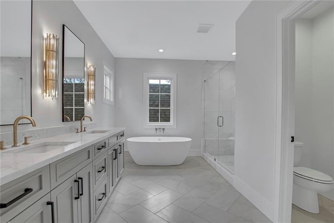
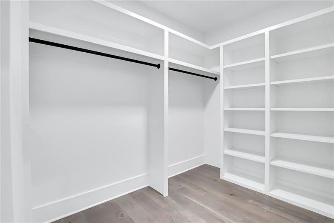
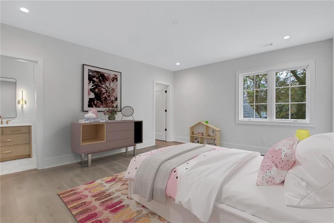
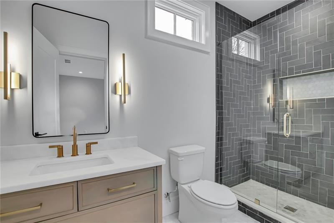
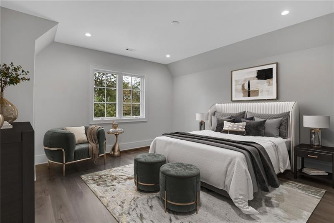
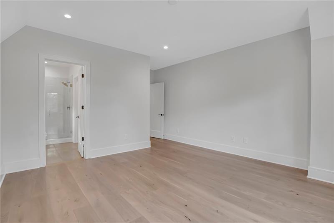
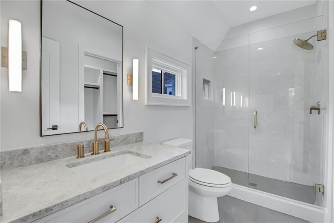
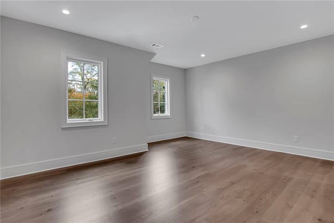
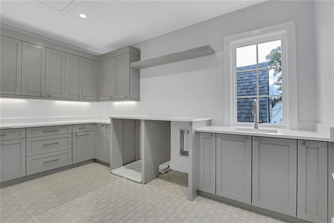
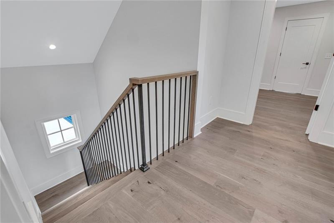
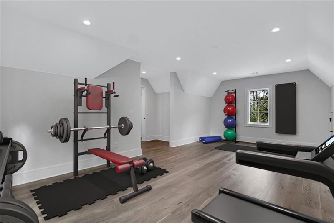
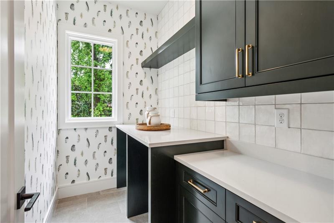
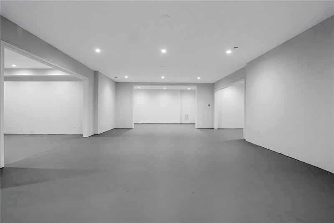
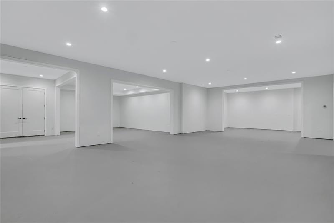
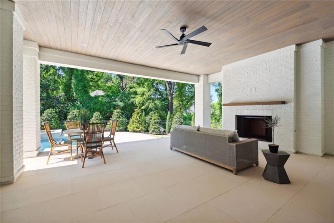
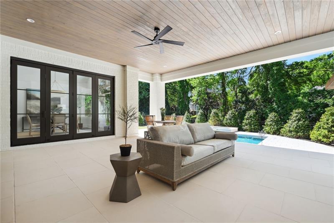
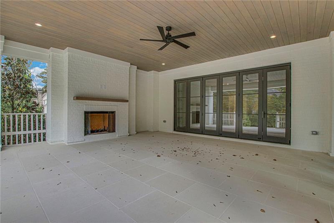
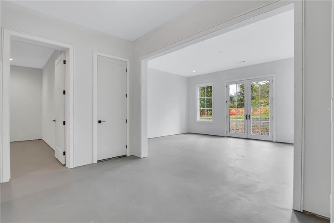
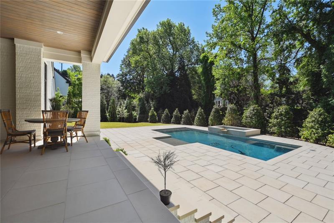
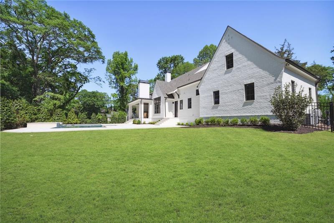
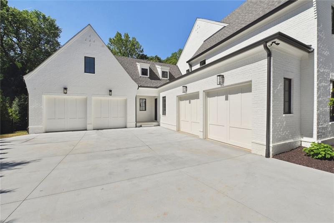
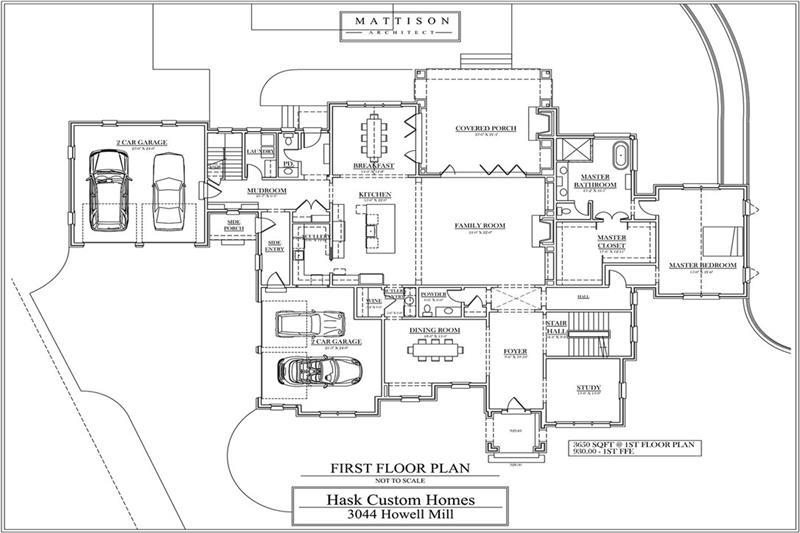
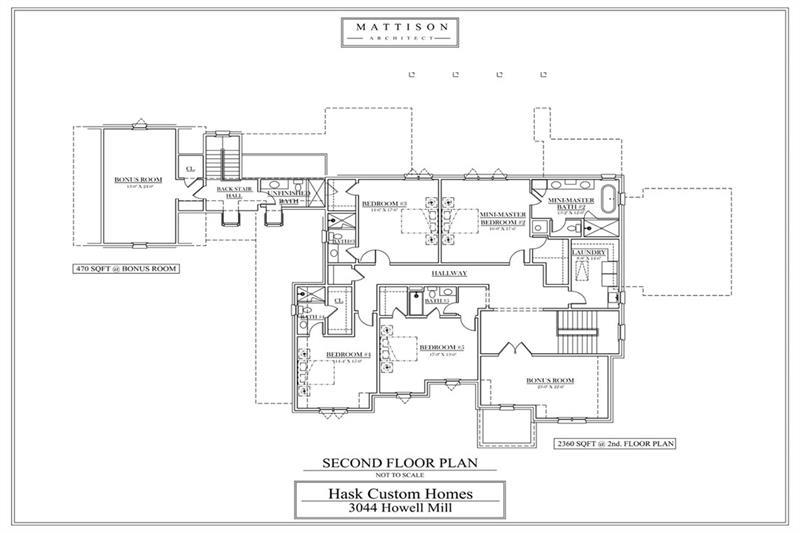
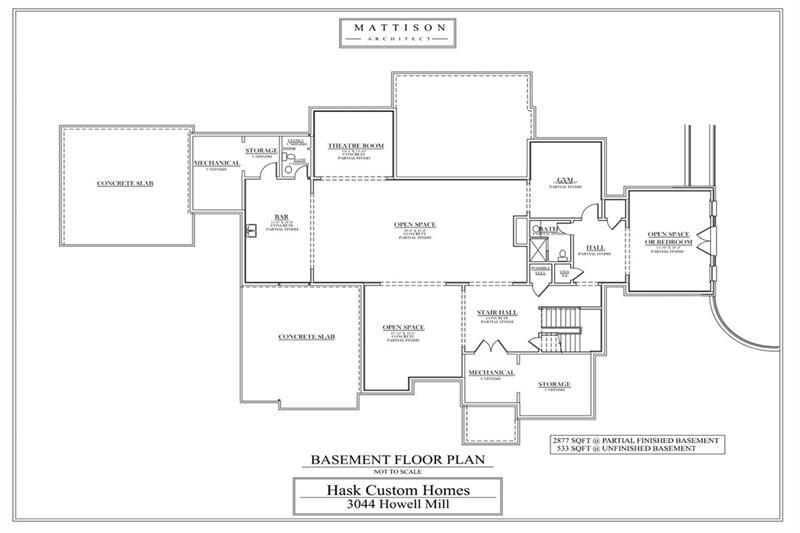
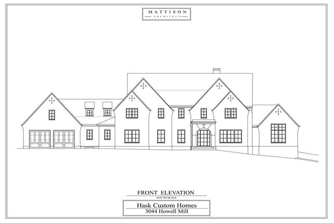
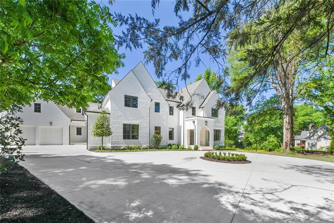
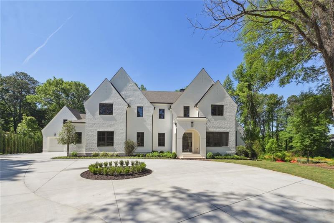
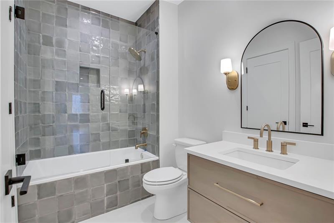
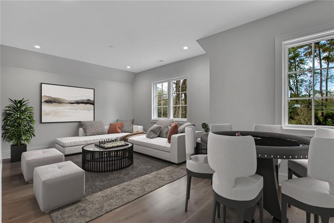
Discover the ultimate in modern living with this brand-new construction by Hask Construction, nestled in the heart of Buckhead. This residence embodies contemporary sophistication and spacious living. Step inside and be greeted by an exquisitely designed open floorplan. The beautiful foyer sets the tone, flanked by a stylish study and a formal dining room that seamlessly transitions into a gourmet kitchen. Revel in the culinary delights of custom cabinets and a top-of-the-line Wolf and Sub-Zero appliance package. A scullery, complete with a second dishwasher, Wolf oven, and microwave, provides ample storage and a discreet spot for your smaller kitchen essentials. The butler's pantry adds a touch of practical luxury with an ice maker and wine fridge, leading to a spacious dining room with serene views of the custom landscaping. The kitchen and breakfast area seamlessly connect to a relaxing keeping room with venetian plaster ceilings and custom doors that open to a covered patio with an inviting fireplace and access to a thoughtfully landscaped yard. The kitchen and breakfast area flow into a spacious family room anchored by a custom Francois fireplace. Accordion doors extend the living space to a covered porch, creating a serene atmosphere for gatherings. The primary suite on the main level is generously proportioned and offers a large custom closet, a spa-inspired bath, and a tranquil sitting area overlooking the private backyard. Upstairs, you'll find four spacious en-suite bedrooms and a substantial bonus area, ensuring ample living space for all. The outdoor area is designed for entertaining, featuring a sizable porch with a fireplace and access to a walk-out backyard with a pool and expansive green space. A rare four-car garage with additional living space above allows for customization, whether it be for an au-pair suite or a private home office. The partially finished terrace level offers a large recreation area and approximately 3000 sq/ft of adaptable space, perfect for a bedroom and full bath, home theater, bar, or indoor sports facilities such as a golf simulator.
Overview

Property Status
Sold
Date Sold
November 25, 2024
Lot Size
0.98 Acres
MLS ID
7468264
Property Type
Residential
Year Built
2023

Features & Amenities

Total Area
9,357 Sq.Ft.
Neighborhood
Buckhead
Architecture Styles
Traditional
Water Frontage
None
View Description
Pool, Trees/Woods
Stories
3
Garage Spaces
4.0
Water Source
Public
Utilities
Cable Available, Electricity Available, Natural Gas Available, Phone Available, Sewer Available, Water Available
Pool
Gunite, Heated, In Ground
Roof
Composition
Lot Features
Back Yard, Front Yard, Level, Private, Wooded
Parking
Attached, Driveway, Garage, Garage Door Opener, Garage Faces Side, Kitchen Level, Level Driveway
Heat Type
Zoned
Air Conditioning
Zoned
Laundry Room
Laundry Room, Main Level, Upper Level
Fireplace
Family Room, Outside
Appliances
Dishwasher, Disposal, Double Oven, Gas Range, Microwave, Range Hood, Refrigerator
Other Interior Features
Coffered Ceiling(s), Double Vanity, Entrance Foyer, High Ceilings 9 ft Upper, High Ceilings 10 ft Main, High Ceilings 10 ft Lower, High Speed Internet, Walk-In Closet(s), Wet Bar
Sewer
Public Sewer
Substructure
Concrete Perimeter
Disability Features
None
Security Features
Security System Owned
Green Feature
None
Other Exterior Features
Private Entrance, Private Yard, Rear Stairs, Storage, None
Elementary School
Morris Brandon
Middle School
Willis A. Sutton
High School
North Atlanta
Sales Price
$3,900,000
Real Estate Tax
$13,854/yr

Downloads

3044 Howell Mill Road NW

Schedule a Tour

We would love to help you see this beautiful home! As a full-service brokerage, we can help you tour. Please submit an offer, and answer questions about the buying process.
Thank you

for your interest in 3044 Howell Mill Road NW, Atlanta, GA 30327

3044 Howell Mill Road NW
Navigate
Buckhead

Explore Buckhead

read more

I'm Interested In

3044 Howell Mill Road NW

or
  • CallSam Bayne

    License #244257

    404.375.8628
  • Follow Me on Instagram