Leave a Message

By providing your contact information to Sam Bayne, your personal information will be processed in accordance with Sam Bayne's Privacy Policy. By checking the box(es) below, you expressly consent to receive marketing or promotional real estate communication from Sam Bayne in the manner selected by you. For SMS text messages, message frequency varies. Message and data rates may apply. Consent is not a condition of purchase of any goods or services. You may opt out of receiving further communications from Sam Bayne at any time. To opt out of receiving SMS text messages, reply STOP to unsubscribe. SMS text messaging is subject to our Terms of Use.

Thank you for your message. I will be in touch with you shortly.

Property Description

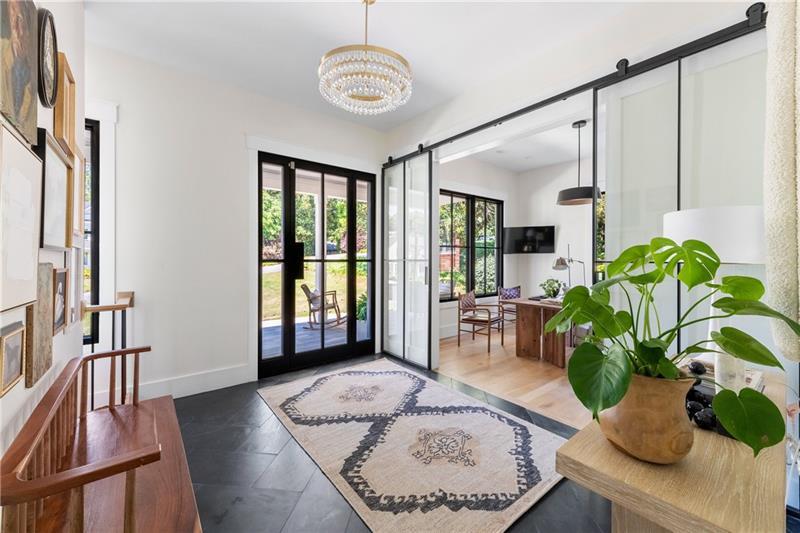
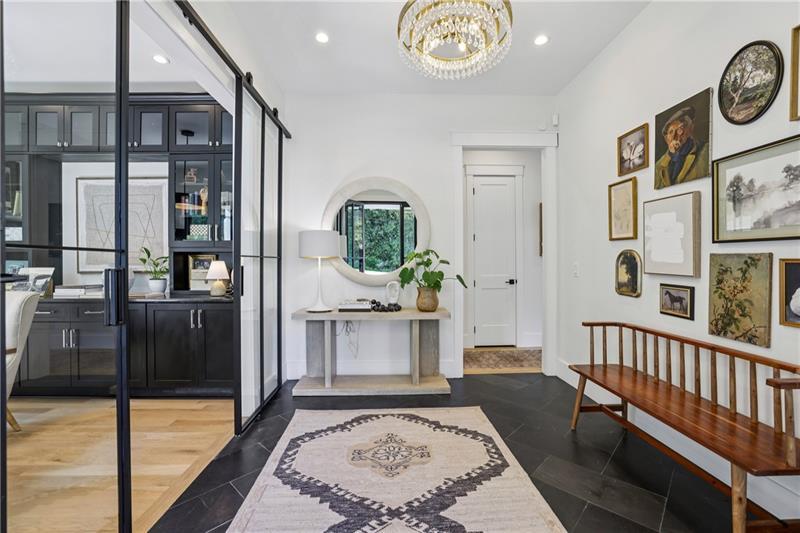
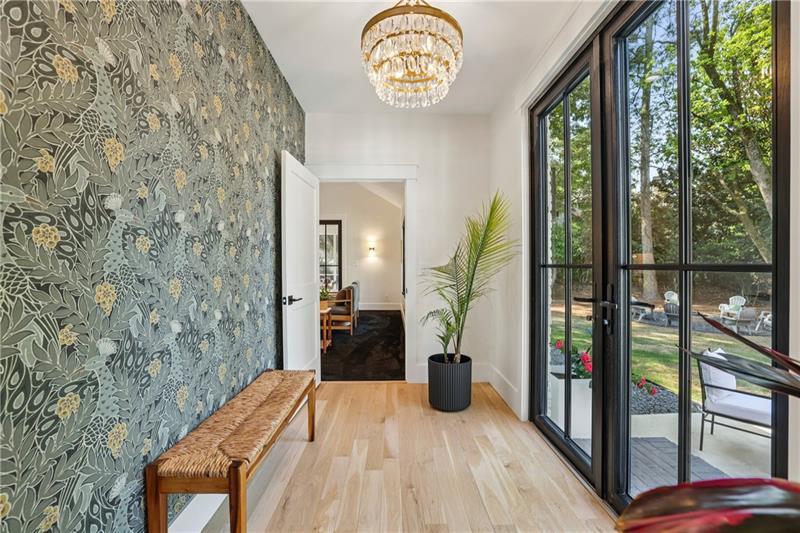
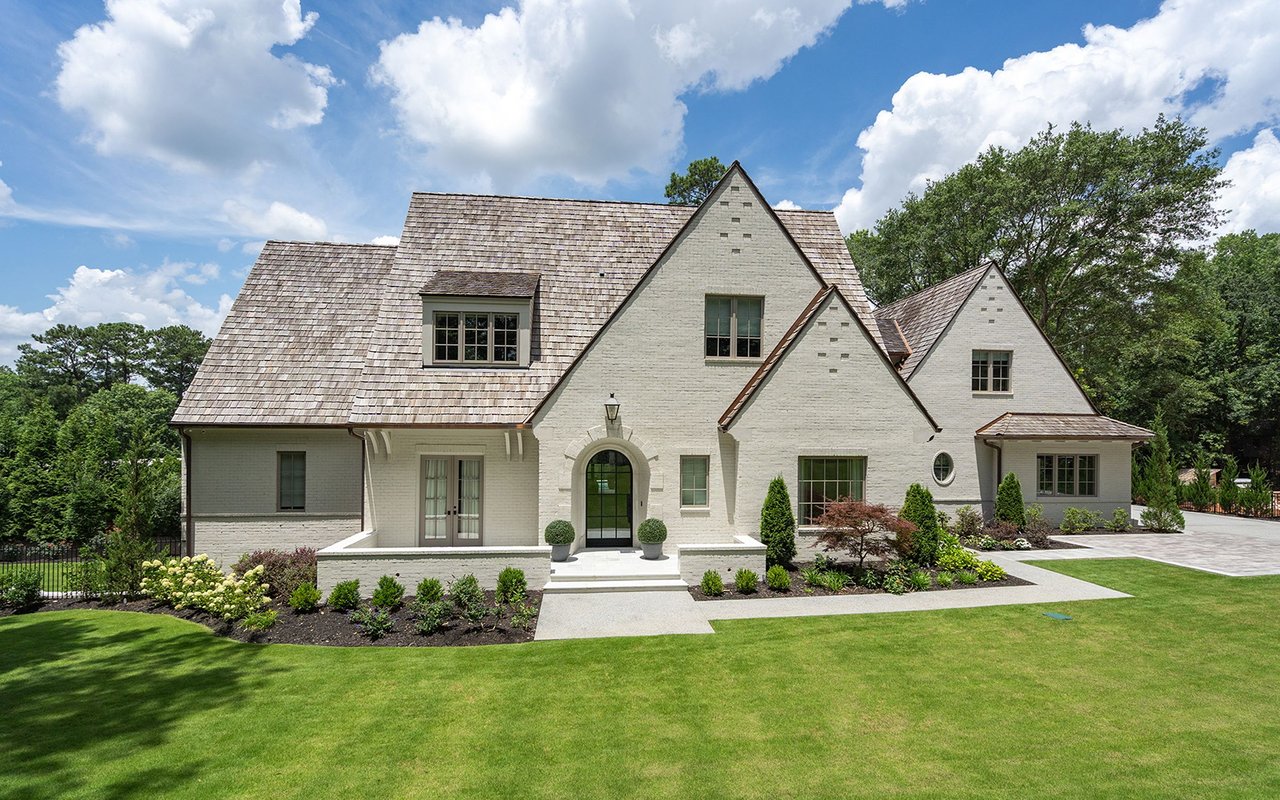
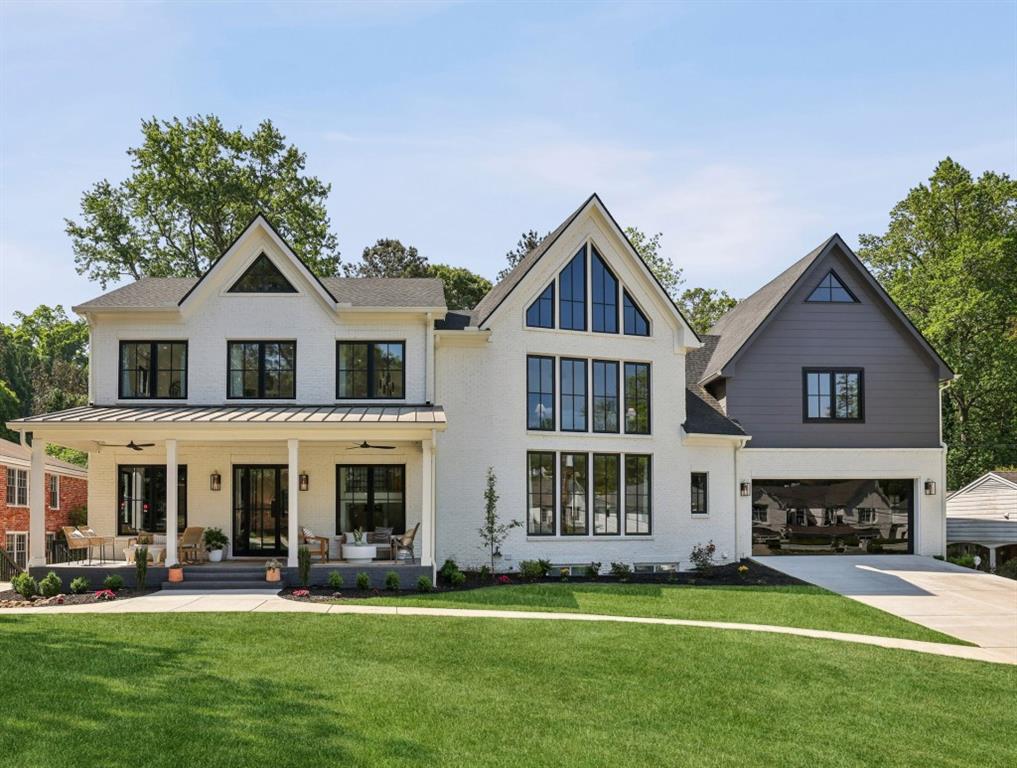
Imagine living in one of the most desirable locations in Chastain Park, in a custom-built home where every room, every finish, and every detail reflects intentional design and exceptional livability, with seamless connection to the outdoors through multiple living spaces and walls of oversized windows and doors.
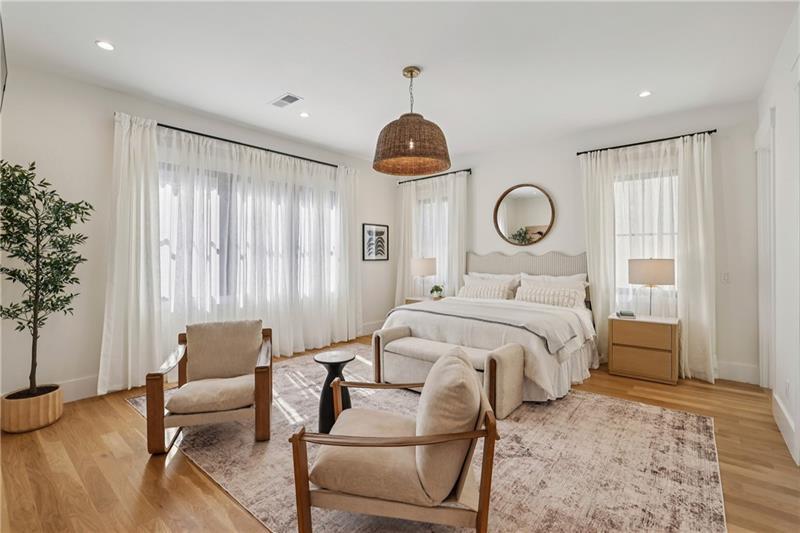
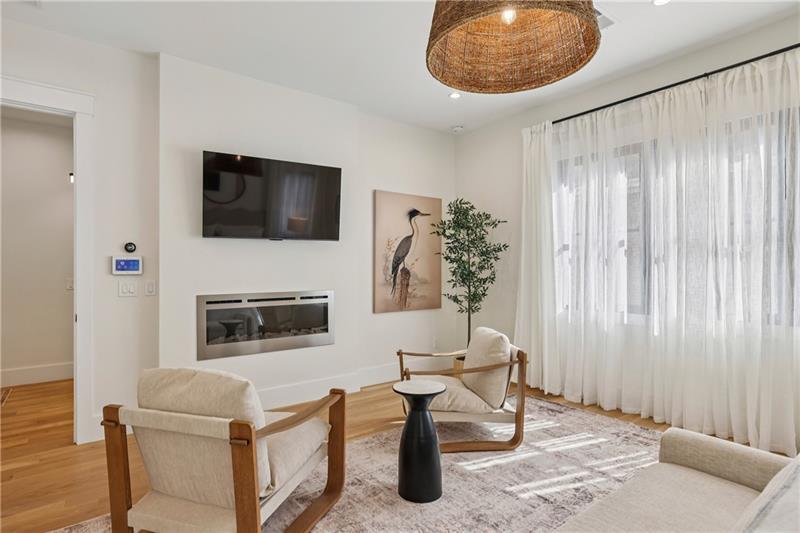
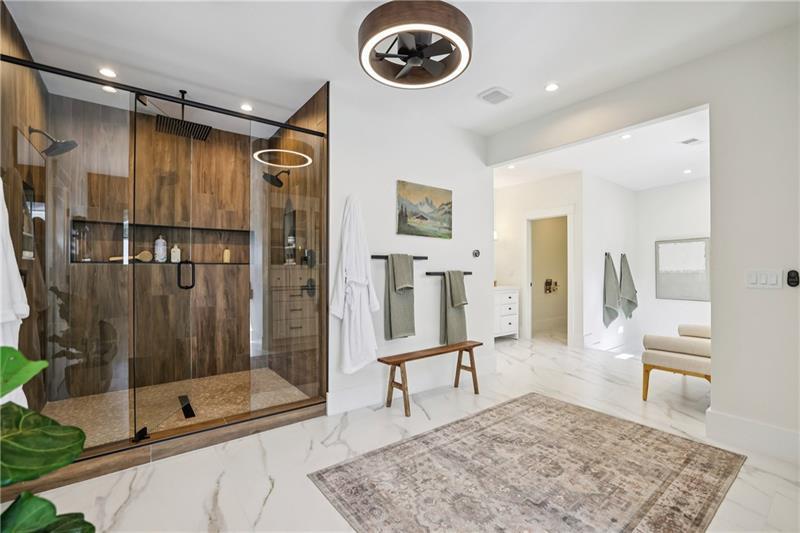

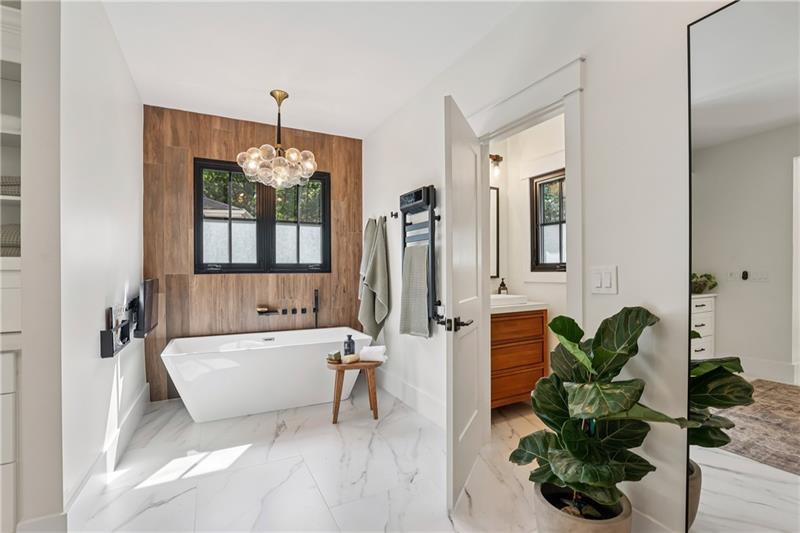
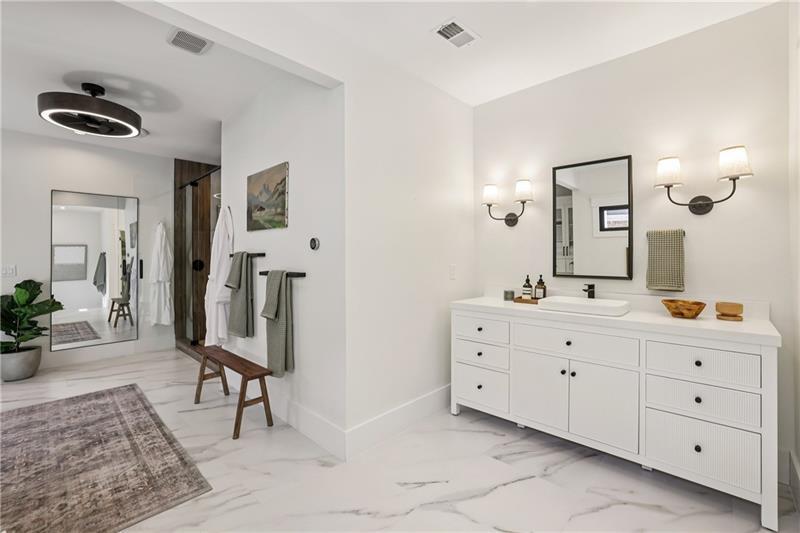
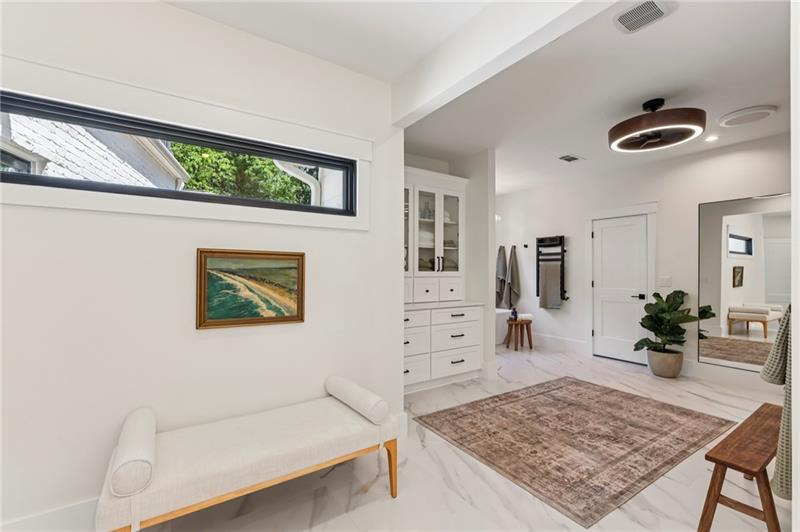
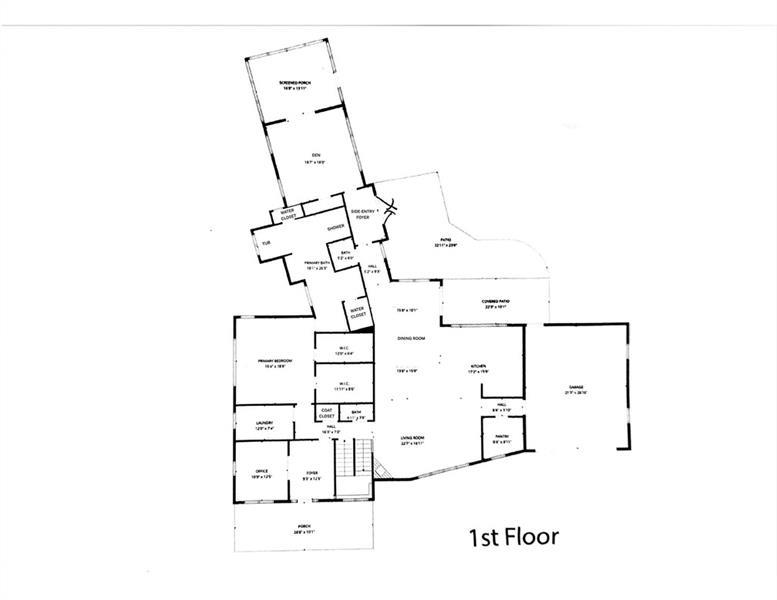
From the moment you walk in, it is clear this is more than a home. It feels like your own private retreat. The main-level primary suite features five large triple-pane steel windows, a fireplace, a dedicated sitting area, and two walk-in closets. The bathroom continues that experience with two water closets, a large walk-in shower with multiple showerheads, built-in speakers, and a soaking tub.
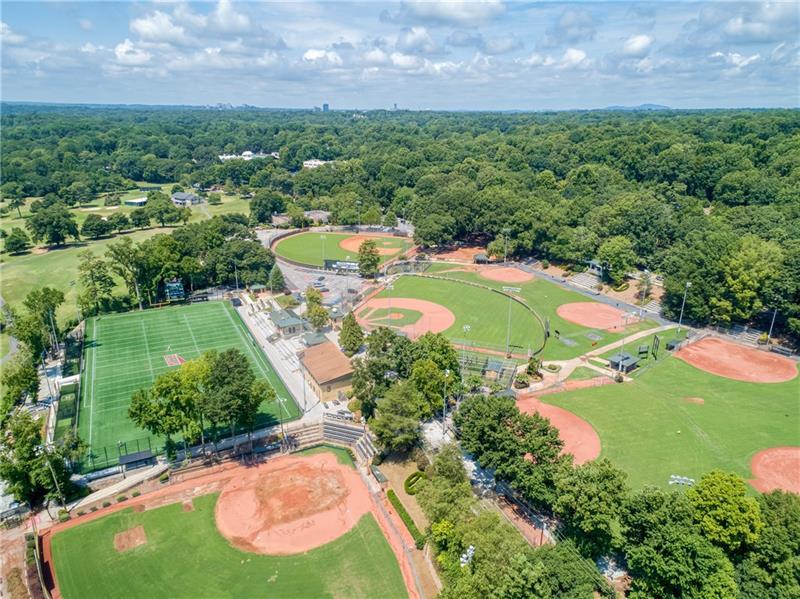
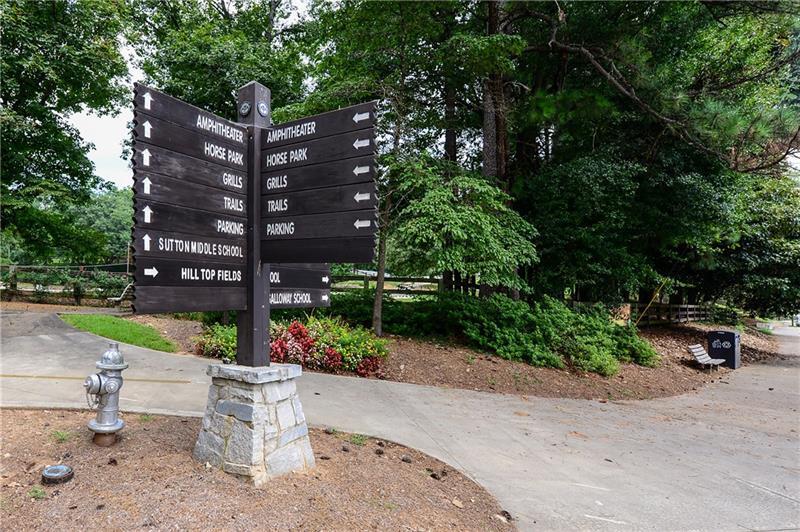
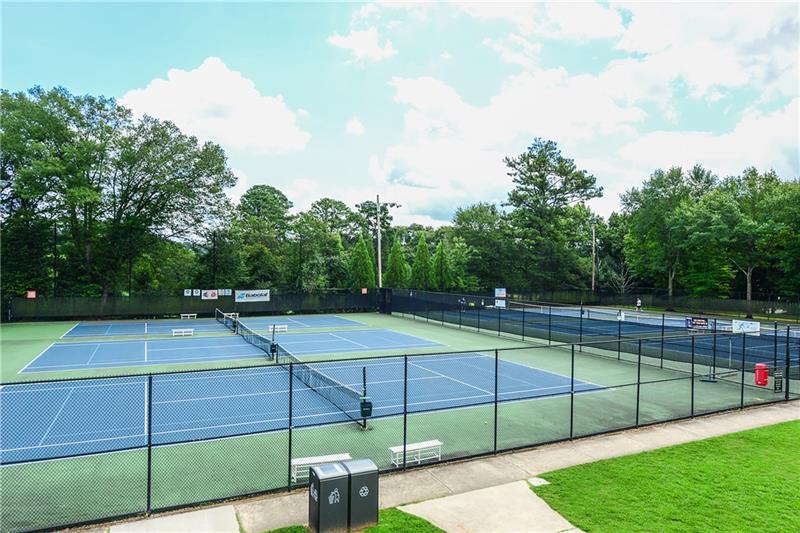
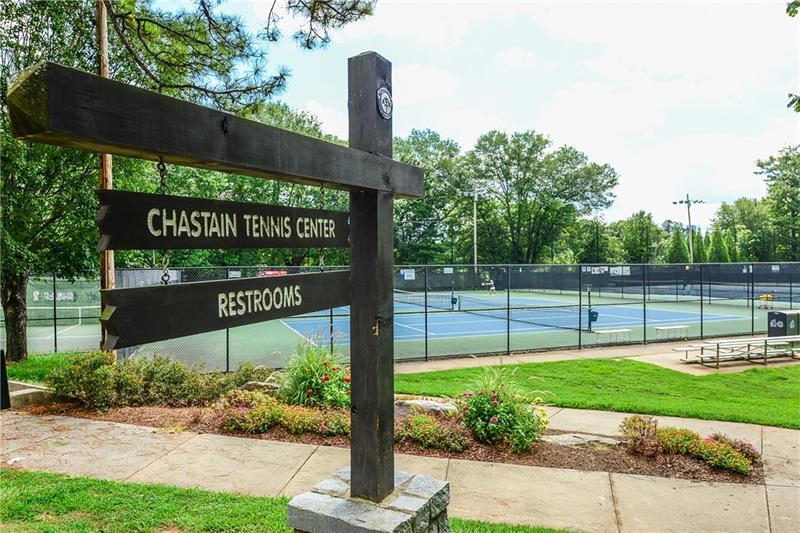
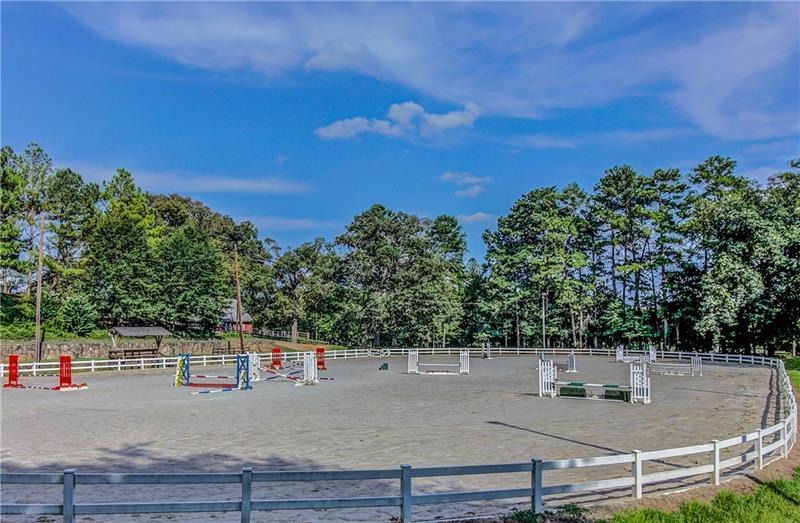
Just a block away, Chastain Park becomes part of your everyday life, with trails, tennis courts, NYO sports and concerts all within minutes. What draws people to Chastain Park, the outdoors is built into how this home lives, where the feeling of being outside is constant.
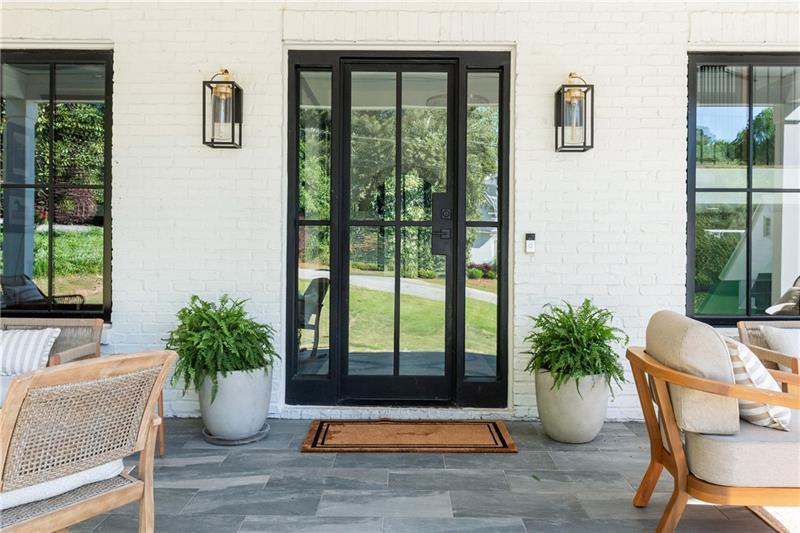
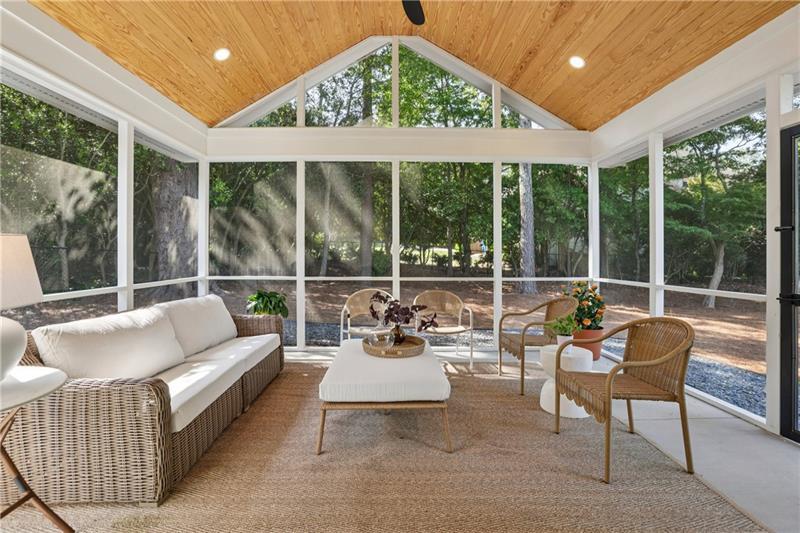
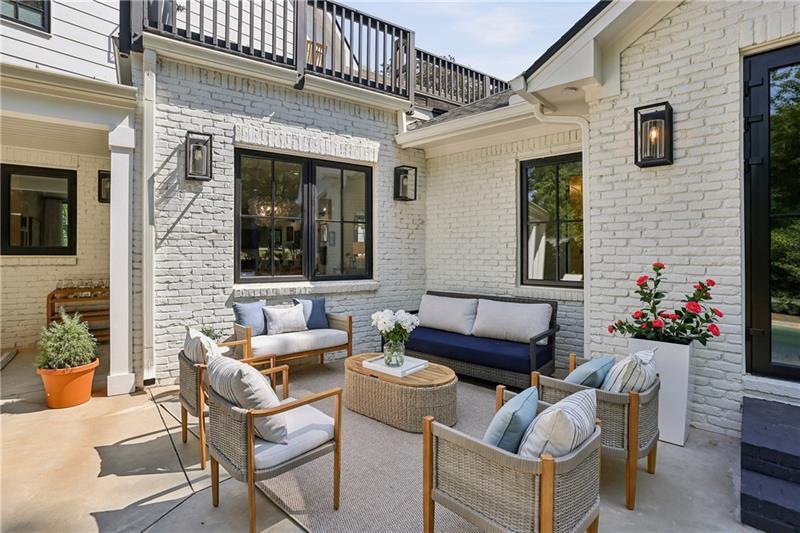
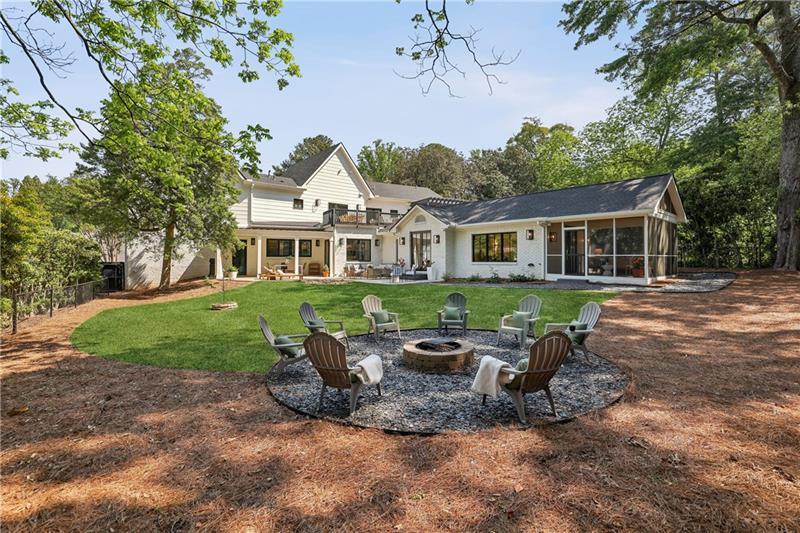
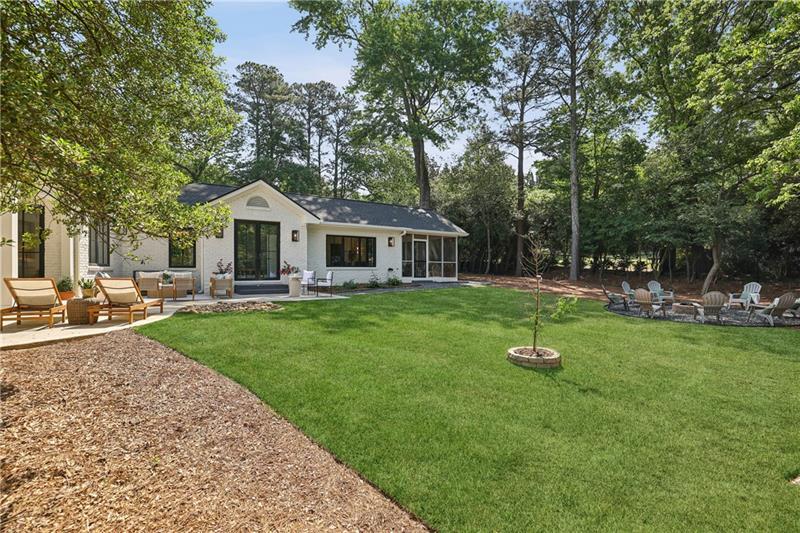
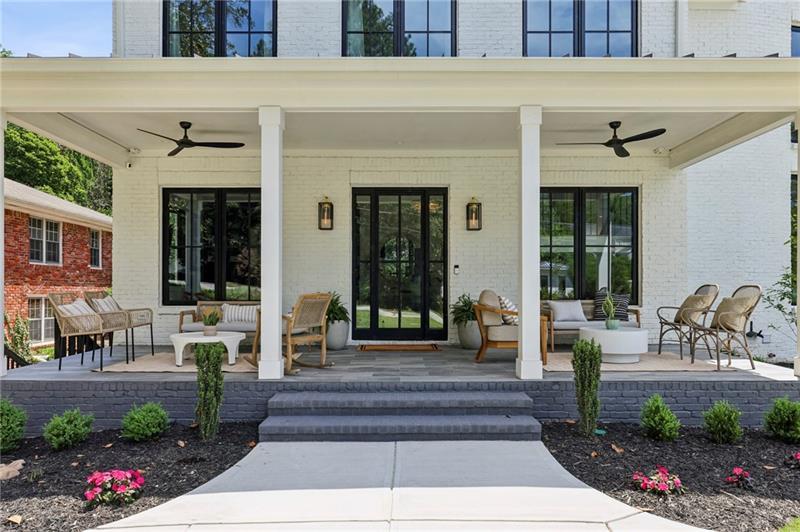
The front porch is where you sit with the fan on and music playing through built-in speakers. The screened porch extends the main living area, and the backyard offers multiple places to sit, dine and spend time surrounded by mature trees.
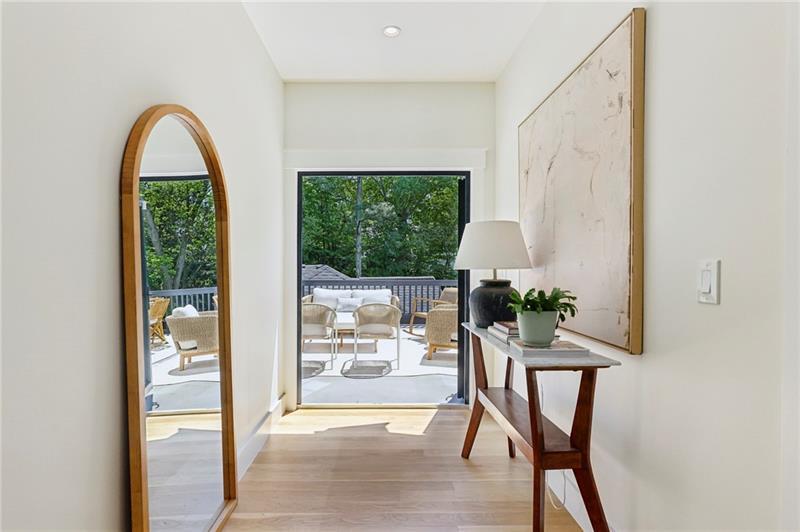
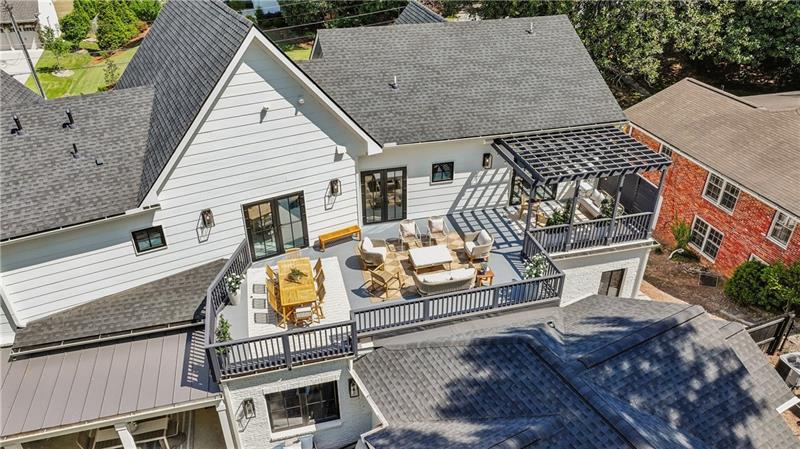
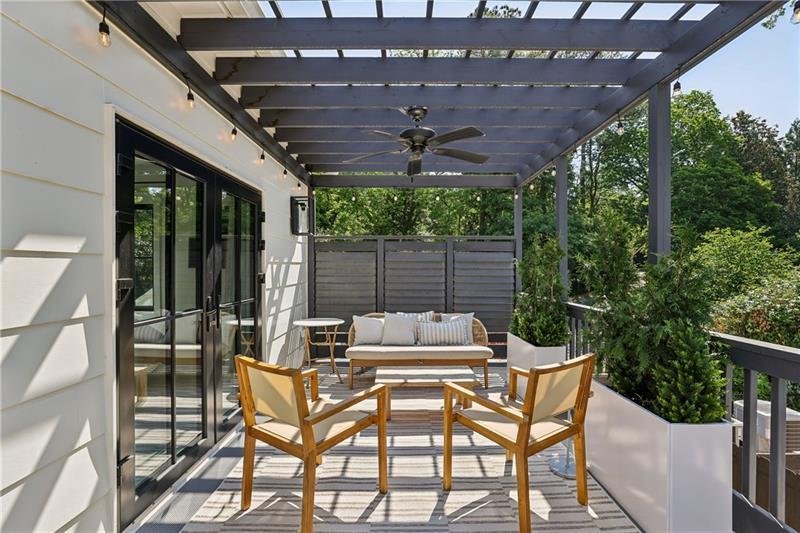
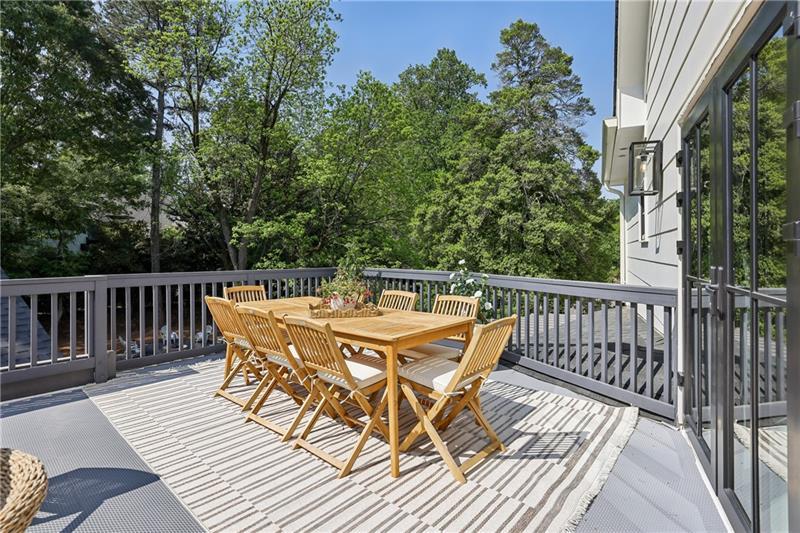
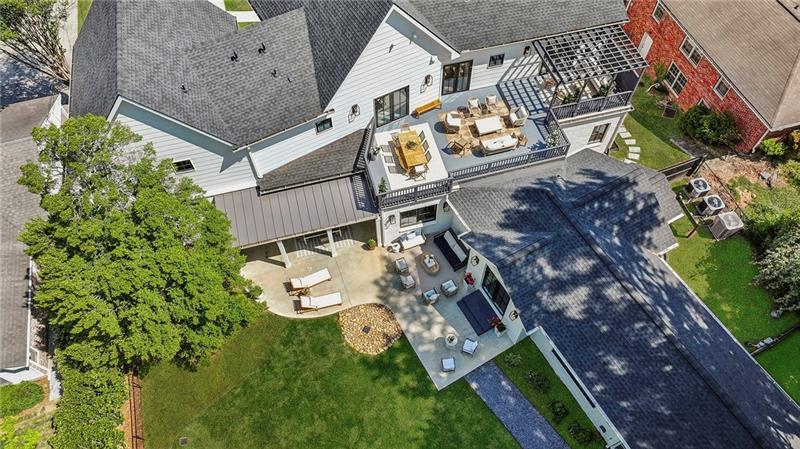
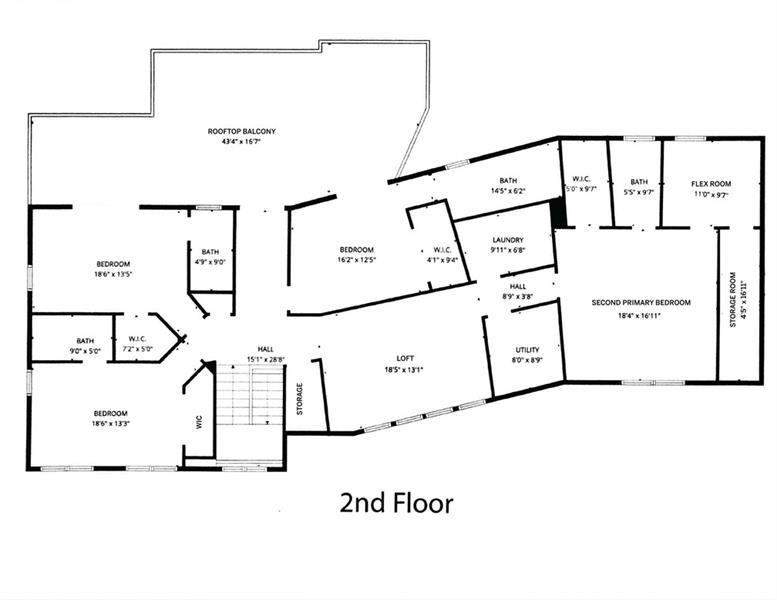
The rooftop deck adds another level, offering over 700+- square feet for dining, lounging and entertaining, along with the ability to listen to Chastain concerts from your own home.
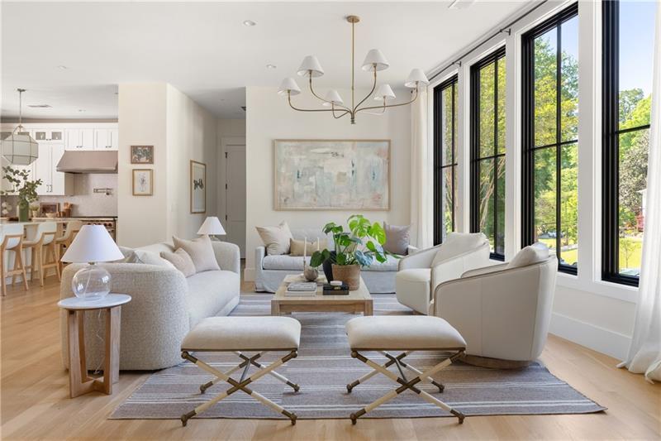
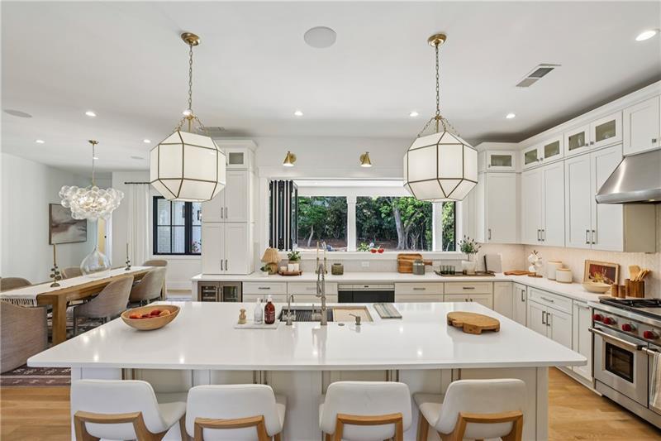
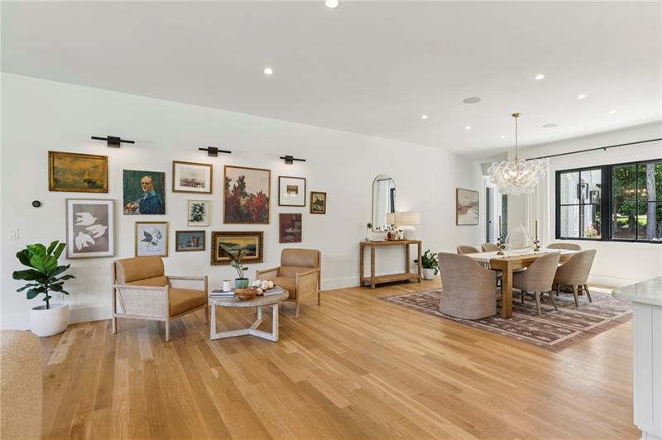
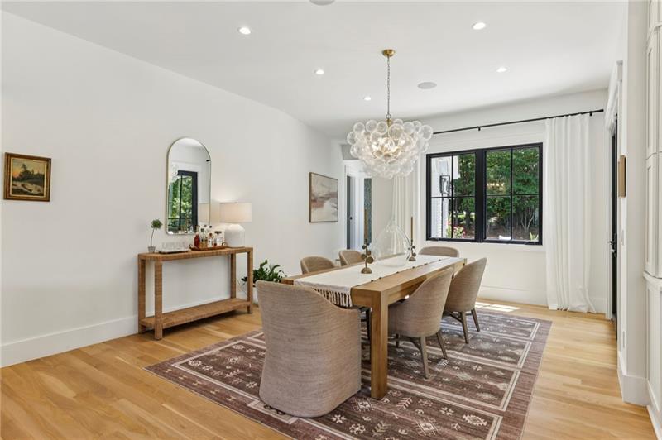
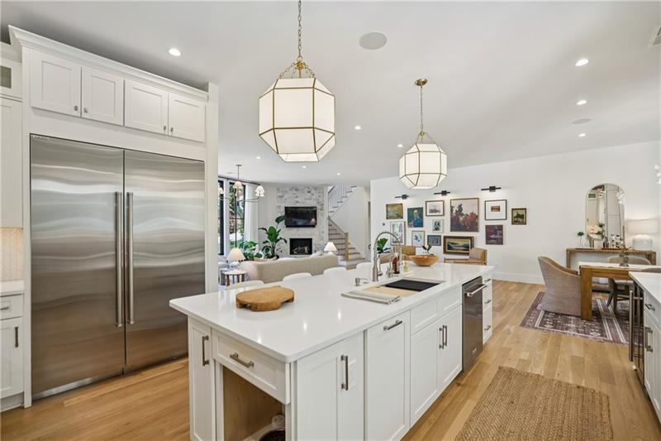
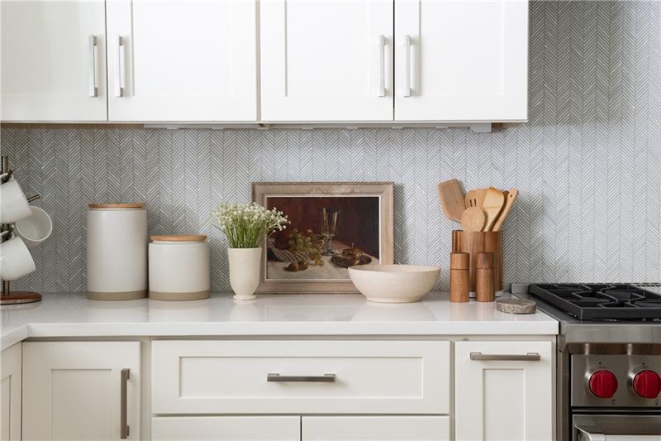
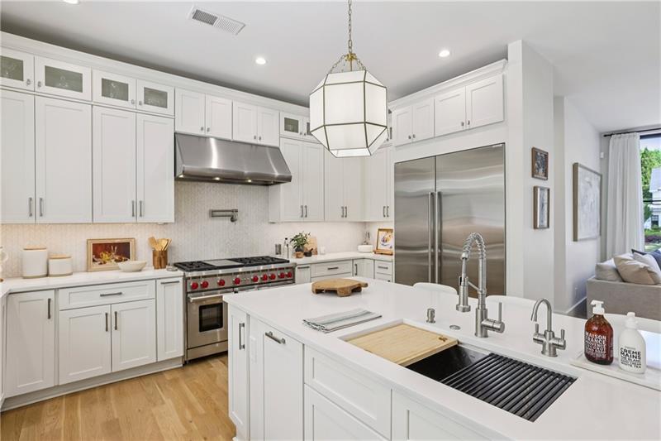
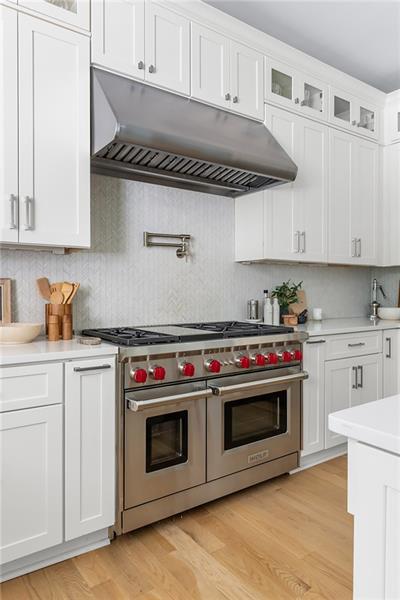
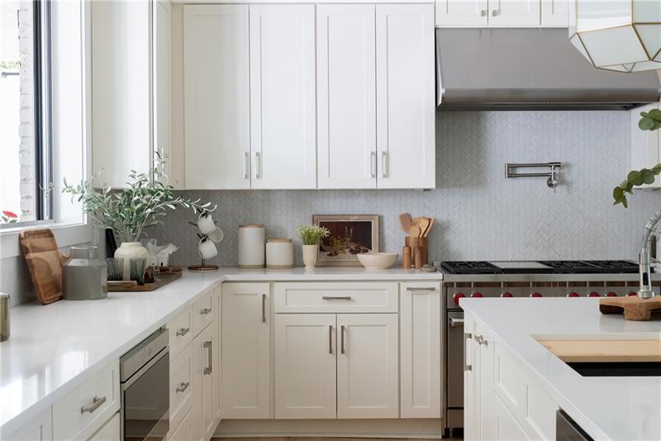
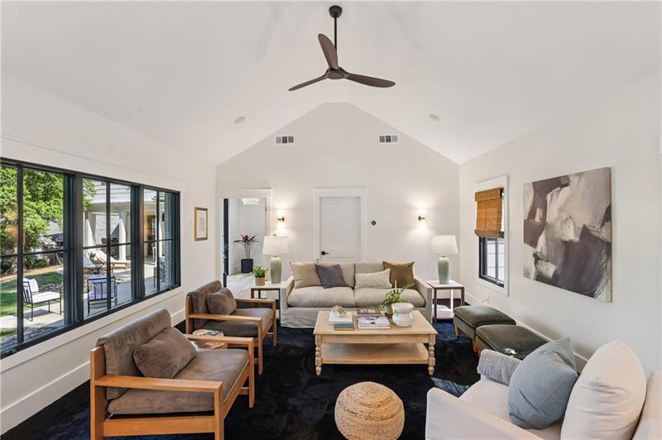
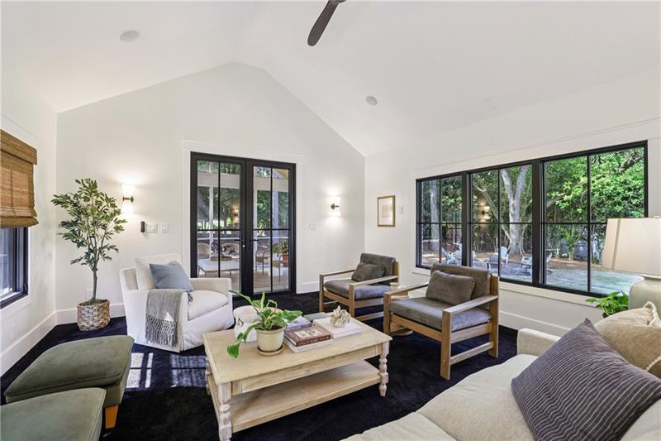
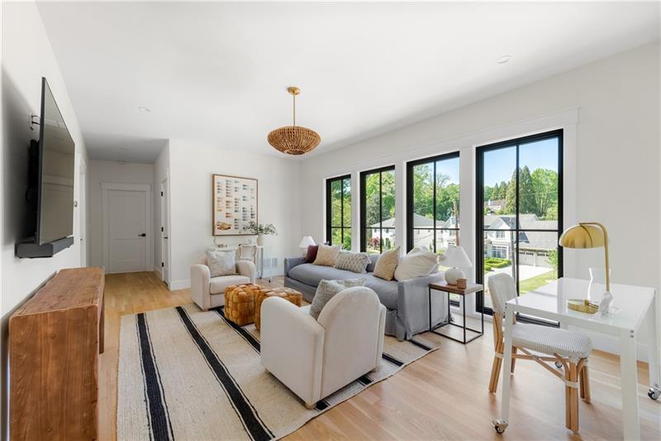
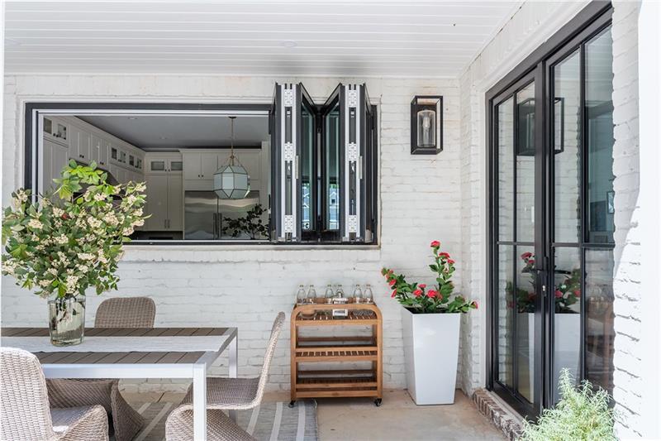
Inside, the kitchen is the heart of the home, opening to a large dining area and two living spaces with 10-foot ceilings and a wall of windows that bring in natural light throughout the day. The accordion-style window opens completely to the outdoor dining area, making the transition seamless and allowing the home to live as one connected space.
The custom-designed floor plan is exceptional and makes everyday living easier.
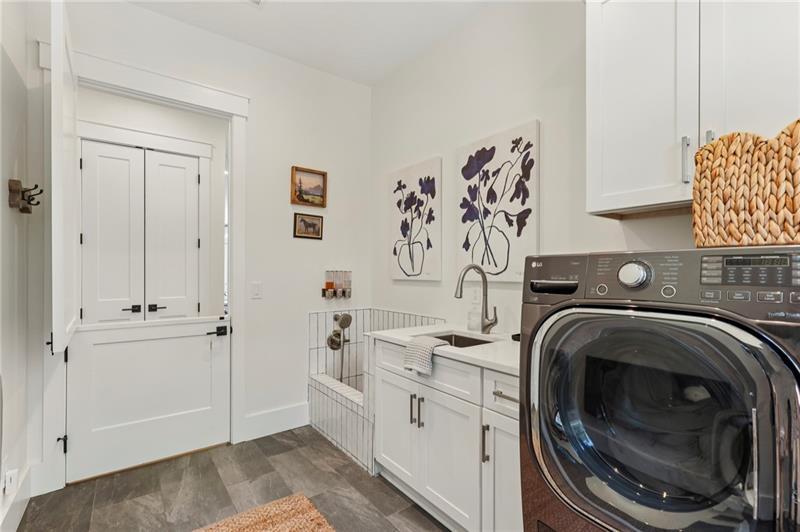
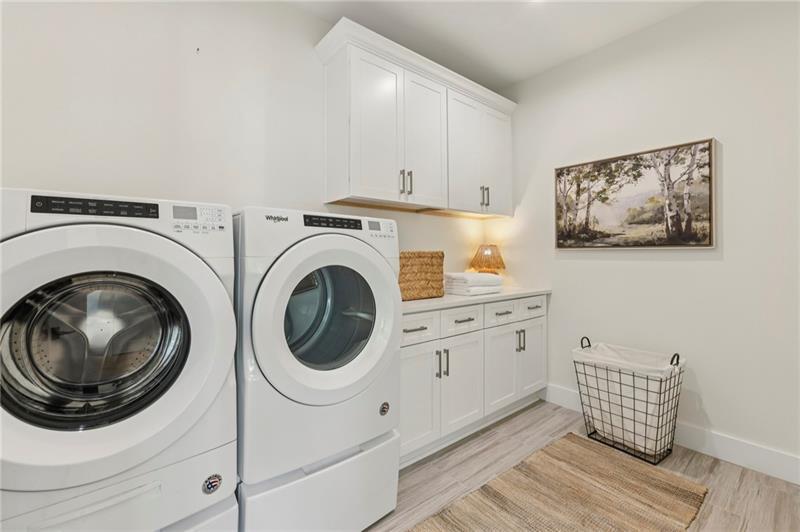
Beyond the design, the home includes a level of detail that shows up in how it lives day to day, including laundry on all three levels, triple-pane windows in the bedrooms for a quieter and more restful night's sleep, a built-in dog feeding station with its own water spout, a dedicated dog wash, a direct-access door from the garage to the pantry, a garage with a car care station and speakers wired throughout the home and bathrooms.

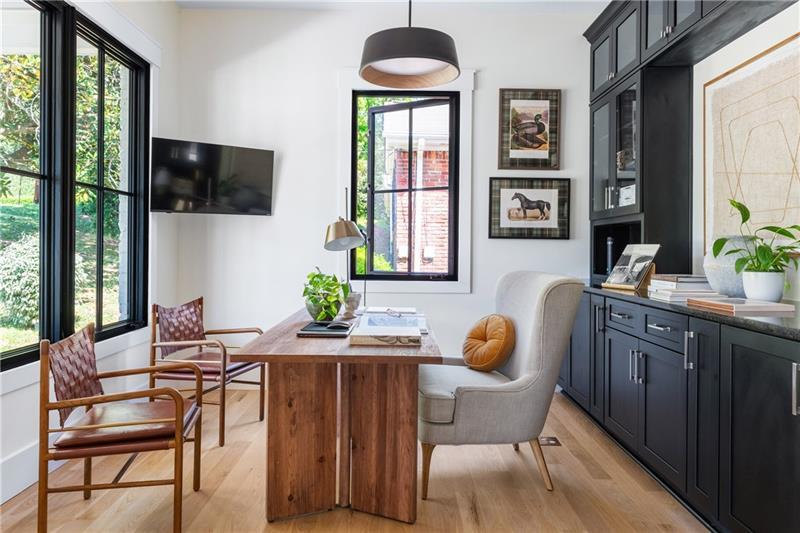
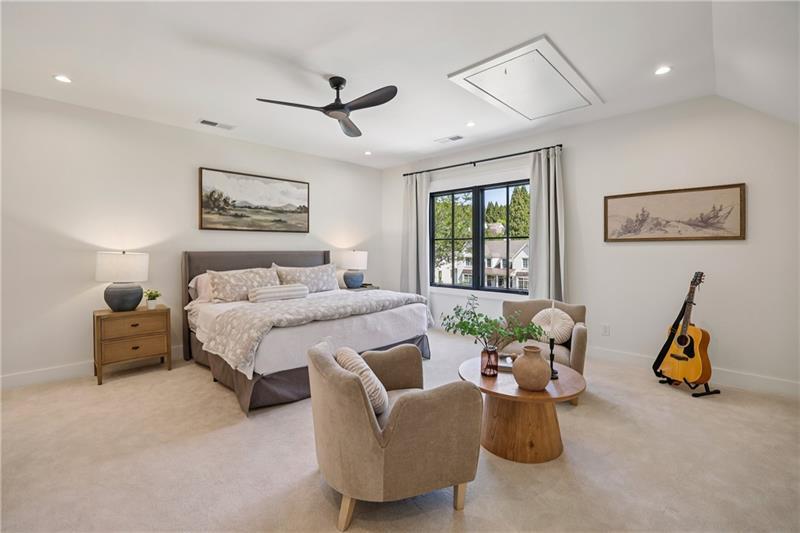
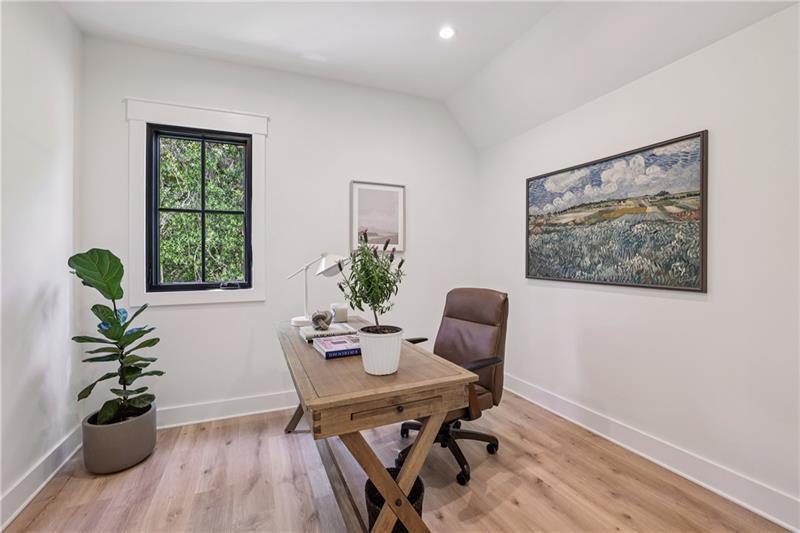
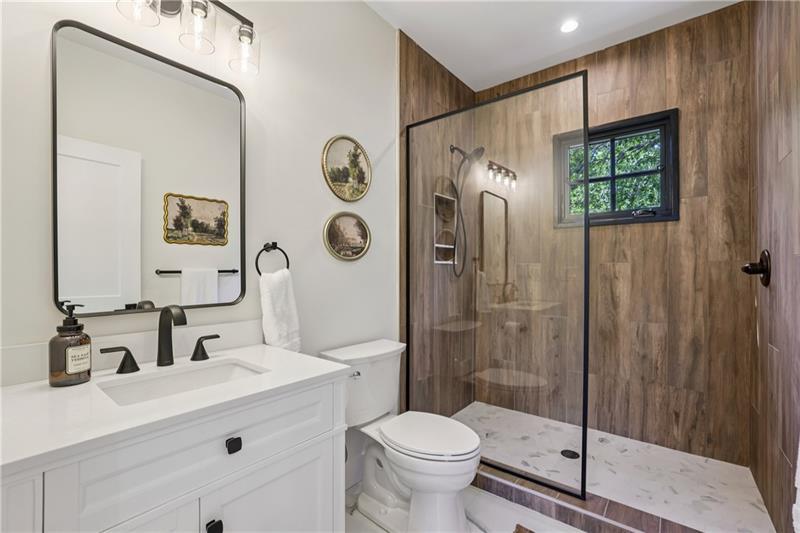
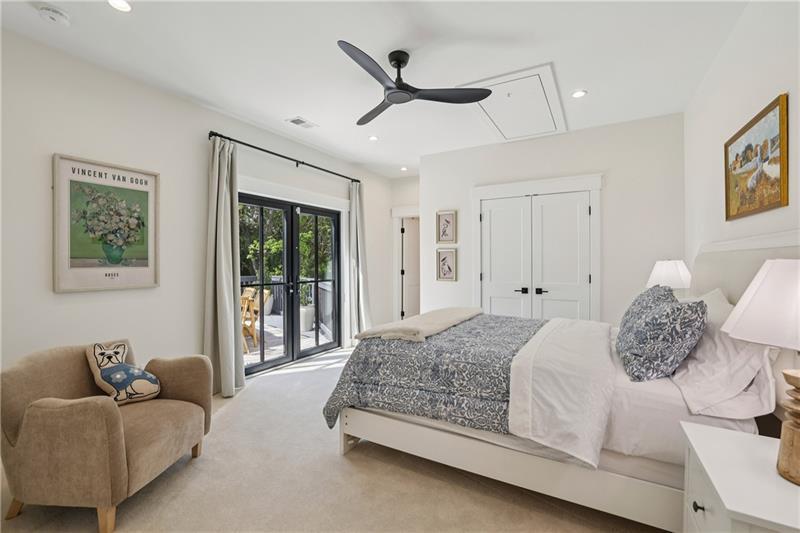
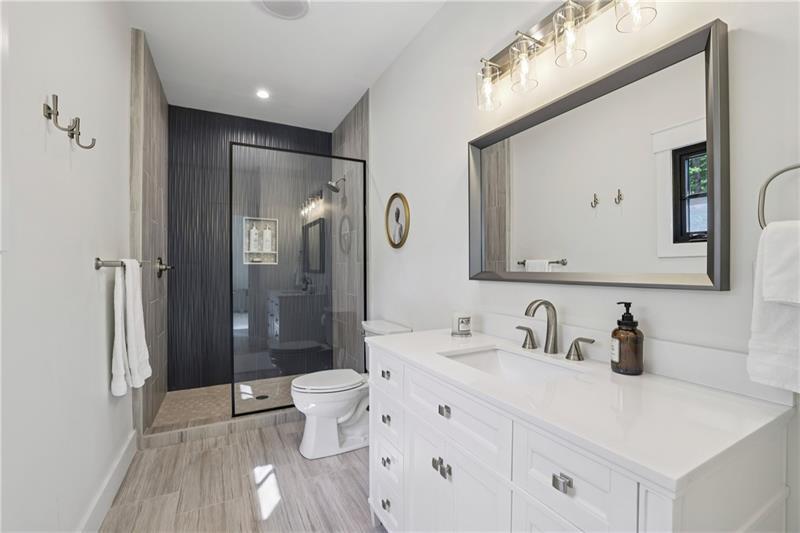
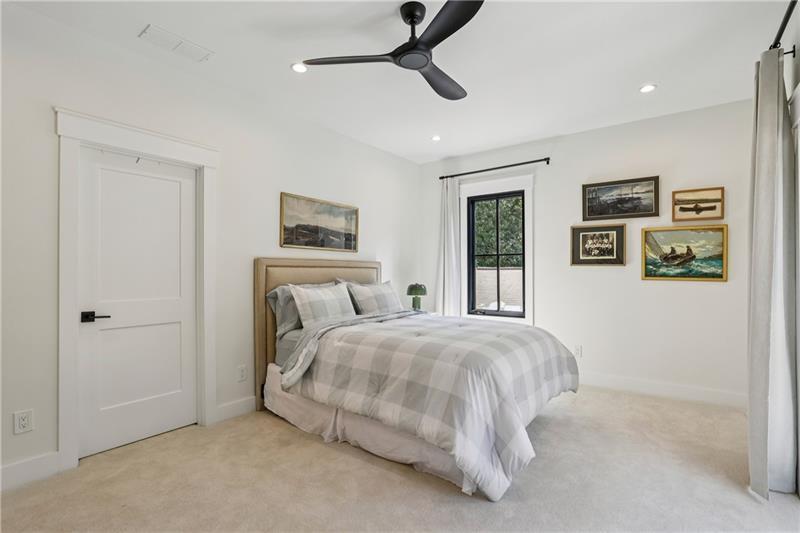
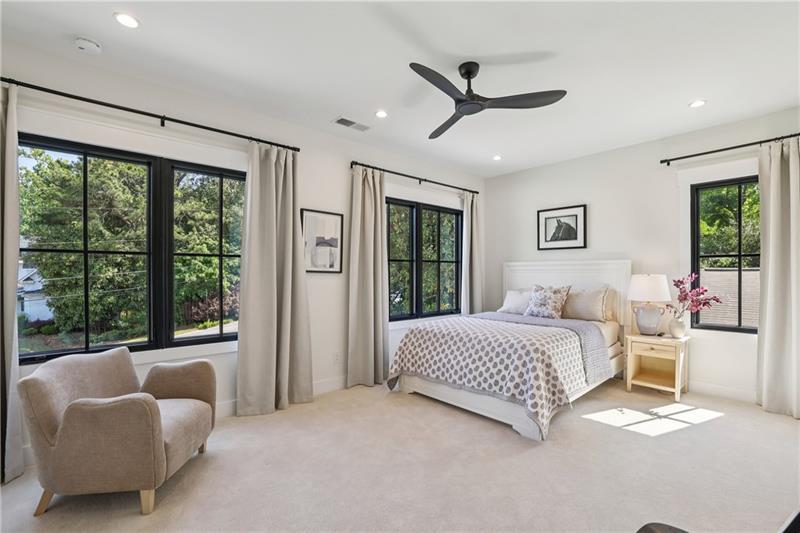
Upstairs, each bedroom has its own bathroom, and one oversized suite offers flexibility as a second primary suite, fitness space or private office. A loft provides additional living space, and the rooftop deck is accessed directly from this level.
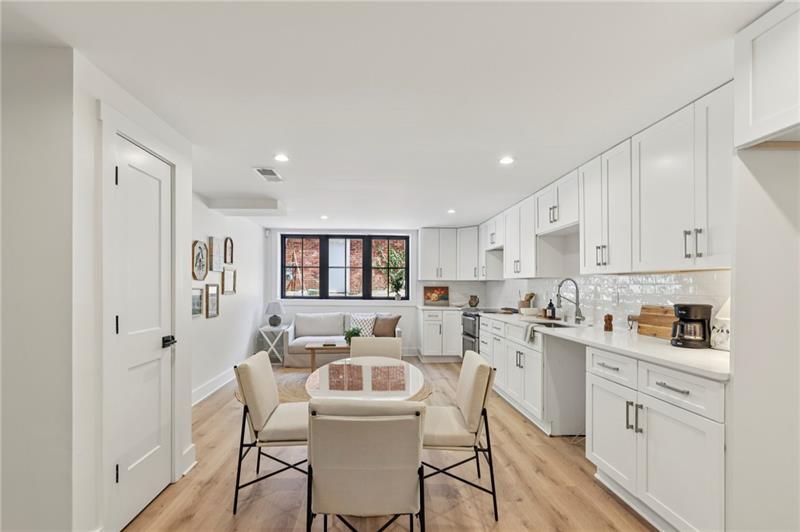
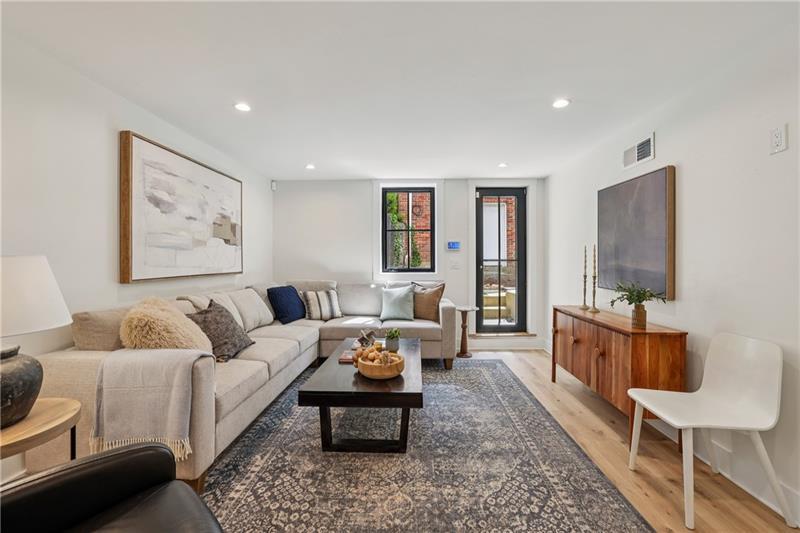
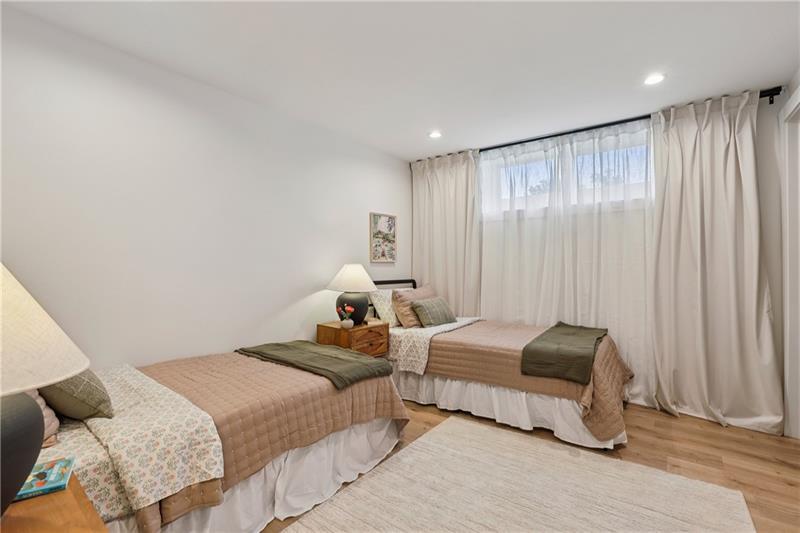
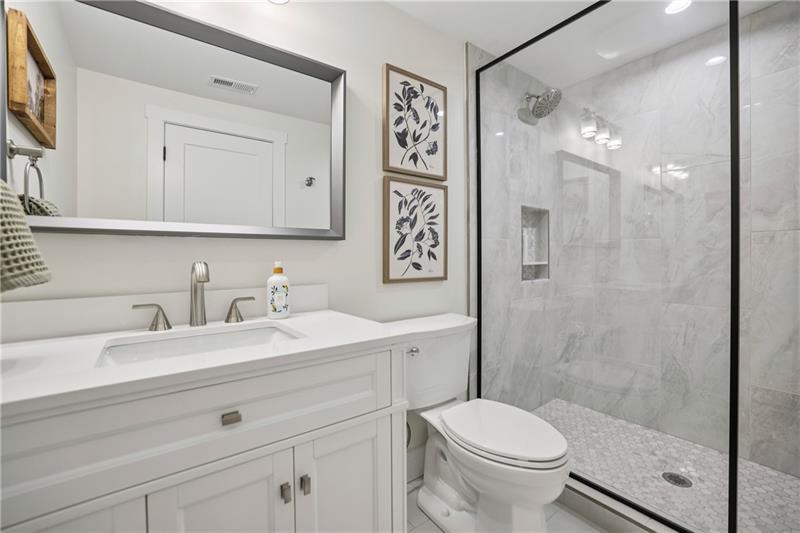
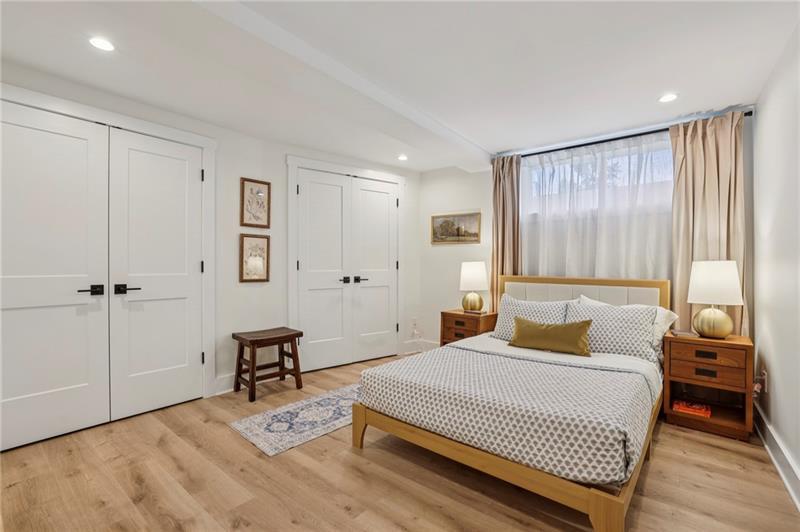
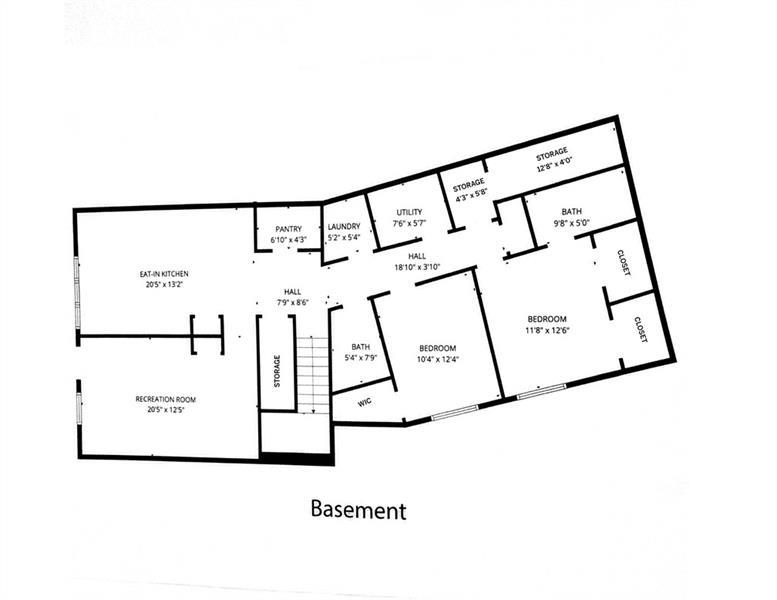
The terrace level functions as a separate living space with its own kitchen, living area, laundry and private entrance, making it ideal for long-term guests, an au pair suite or in-law space.
A rare opportunity in one of the most sought-after locations in Chastain Park, where design, layout and connection to the outdoors come together in a way that simply works.
Overview

Property Status
Sold
Date Sold
July 21, 2026
Lot Size
0.46 Acres
MLS ID
7759053
Property Type
Residential
Year Built
1966

Features & Amenities

Total Area
7,053 Sq.Ft.
Neighborhood
Chastain Park
Architecture Styles
Contemporary, Farmhouse, Traditional
Water Frontage
None
View Description
Neighborhood, Other
Stories
3
Garage Spaces
2.0
Water Source
Public
Utilities
Cable Available, Electricity Available, Natural Gas Available, Phone Available, Sewer Available, Underground Utilities, Water Available
Pool
None
Roof
Composition, Metal, Ridge Vents, Shingle
Lot Features
Back Yard, Front Yard, Landscaped, Level, Private
Parking
Attached, Driveway, Garage, Garage Door Opener, Garage Faces Front, Kitchen Level, Level Driveway
Heat Type
Central, Forced Air, Natural Gas, Zoned
Air Conditioning
Ceiling Fan(s), Central Air, Electric, Zoned
Laundry Room
Lower Level, Main Level, Sink, Upper Level
Fireplace
Blower Fan, Family Room, Gas Log, Gas Starter, Master Bedroom
Appliances
Dishwasher, Disposal, Double Oven, Dryer, ENERGY STAR Qualified Appliances, Gas Cooktop, Gas Oven, Gas Water Heater, Microwave, Range Hood, Refrigerator, Washer
Other Interior Features
Bookcases, Disappearing Attic Stairs, Entrance Foyer, High Ceilings 9 ft Upper, High Ceilings 10 ft Main, High Speed Internet, His and Hers Closets, Recessed Lighting, Sound System, Vaulted Ceiling(s), Walk-In Closet(s)
Sewer
Public Sewer
Substructure
Block, Concrete Perimeter, Pillar/Post/Pier
Disability Features
None
Security Features
Carbon Monoxide Detector(s), Security Lights, Security System Owned, Smoke Detector(s)
Green Feature
None
Other Exterior Features
Balcony, Private Entrance, Private Yard, None
Elementary School
Jackson - Atlanta
Middle School
Willis A. Sutton
High School
North Atlanta
Sales Price
$3,325,000
Real Estate Tax
$13,182/yr

Downloads

320 Eppington Drive NW

Schedule a Tour

We would love to help you see this beautiful home! As a full-service brokerage, we can help you tour. Please submit an offer, and answer questions about the buying process.
Thank you

for your interest in 320 Eppington Drive NW, Atlanta, GA 30327

320 Eppington Drive NW
Navigate
Chastain Park

Explore Chastain Park

read more

I'm Interested In

320 Eppington Drive NW

or
  • CallSam Bayne

    License #244257

    404.375.8628
  • Follow Me on Instagram