Leave a Message

By providing your contact information to Sam Bayne, your personal information will be processed in accordance with Sam Bayne's Privacy Policy. By checking the box(es) below, you expressly consent to receive marketing or promotional real estate communication from Sam Bayne in the manner selected by you. For SMS text messages, message frequency varies. Message and data rates may apply. Consent is not a condition of purchase of any goods or services. You may opt out of receiving further communications from Sam Bayne at any time. To opt out of receiving SMS text messages, reply STOP to unsubscribe. SMS text messaging is subject to our Terms of Use.

Thank you for your message. I will be in touch with you shortly.

Property Description

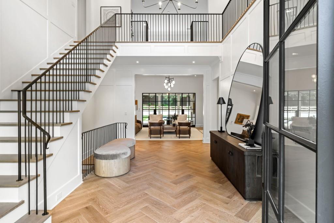
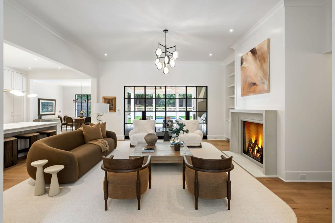
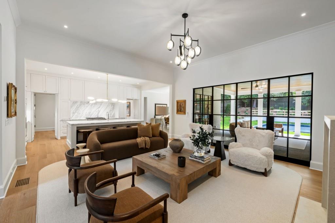
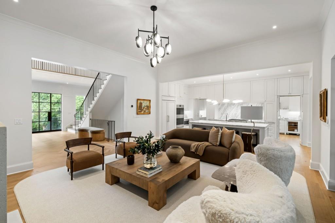
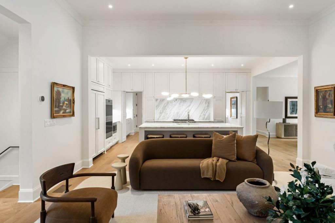
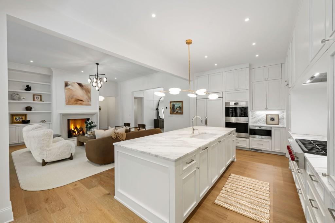
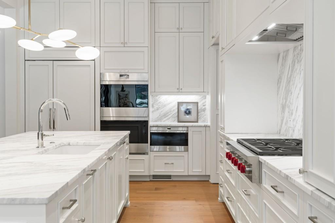
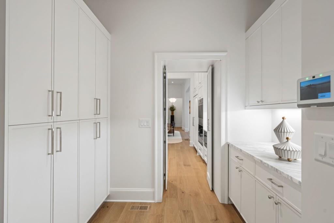
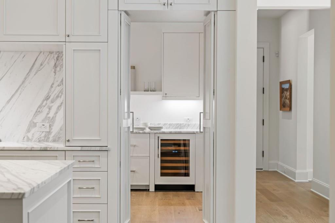
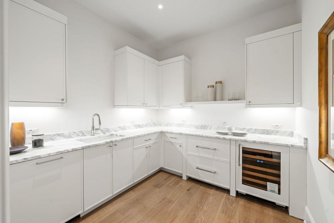
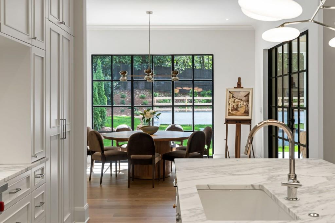
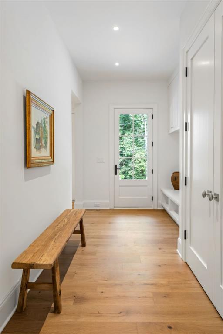
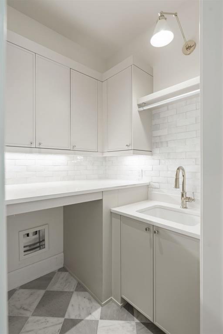
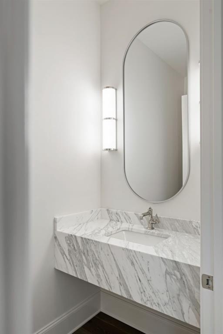
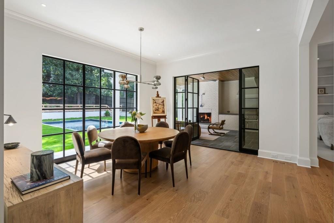
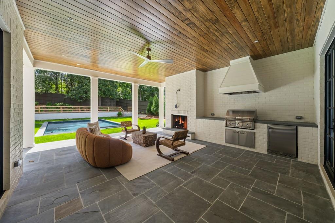
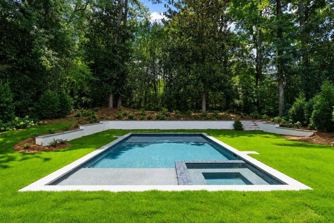
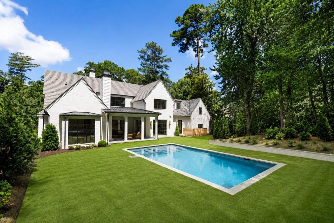
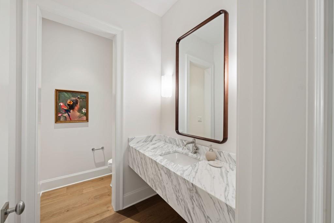
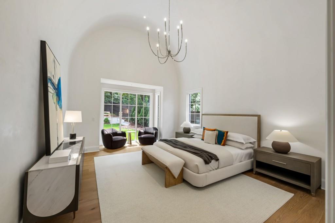
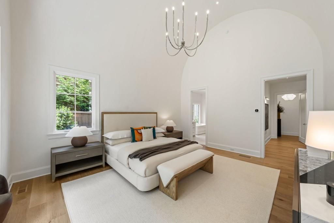
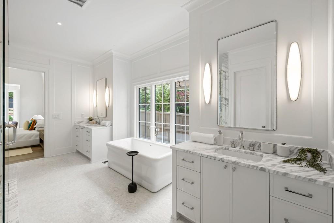
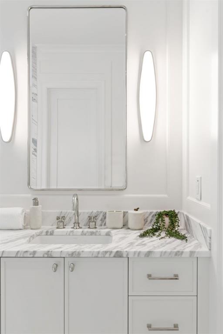
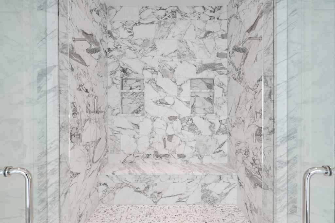
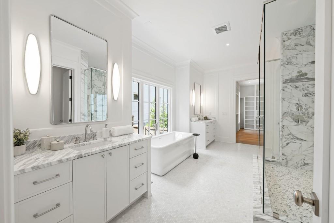
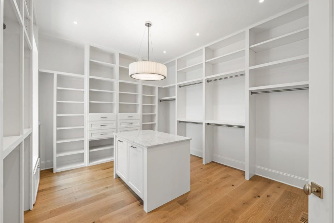
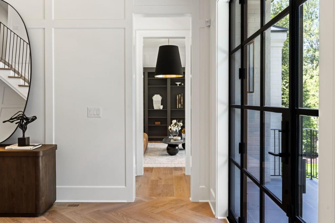
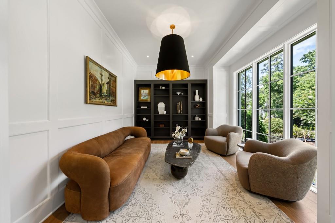
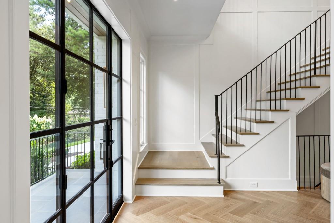
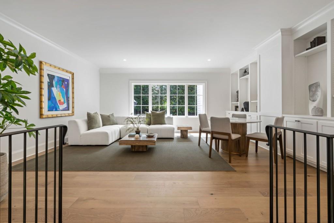
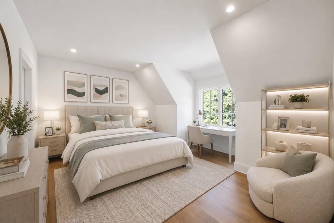
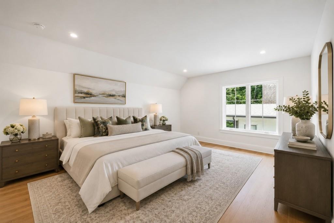
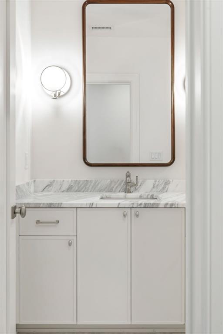
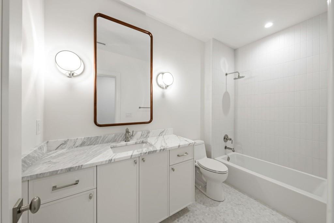
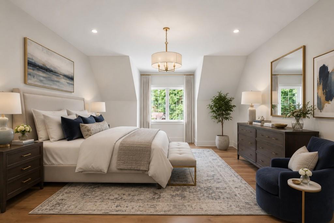
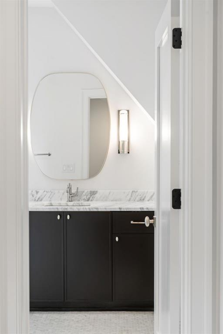
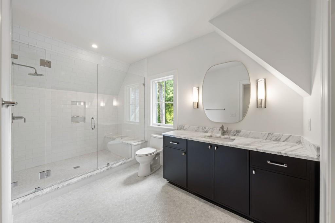
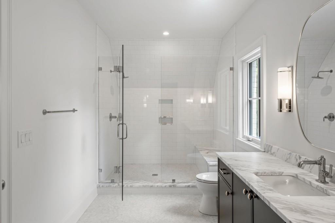
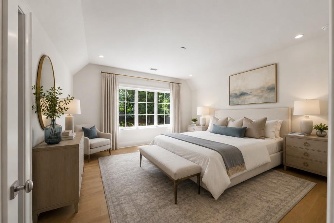
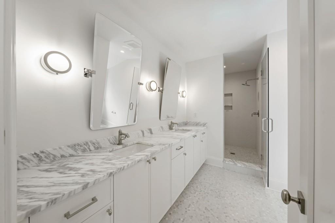
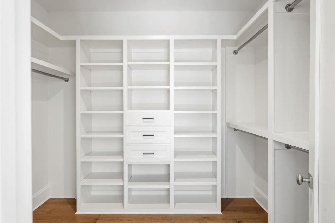
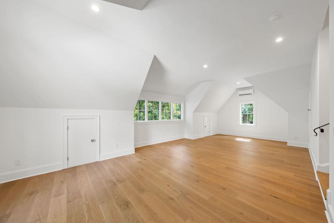
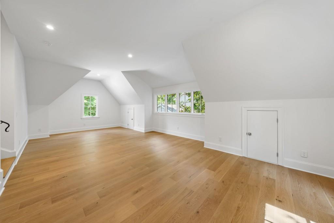
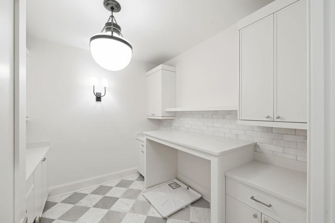
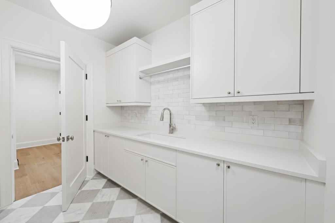
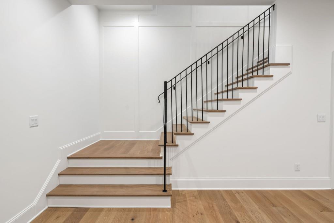
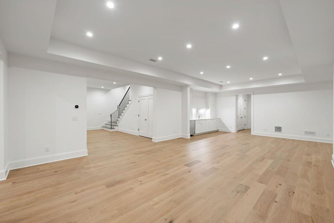
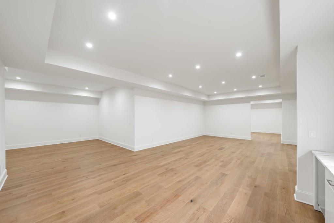
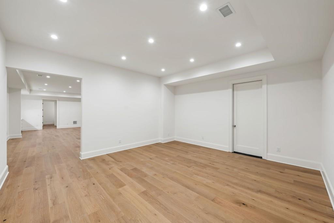
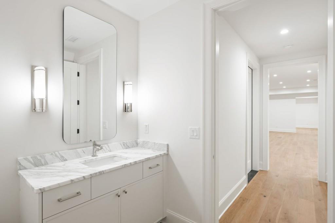
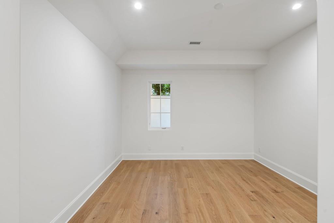
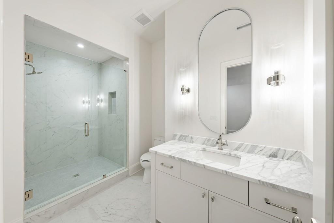
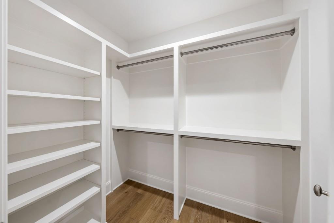
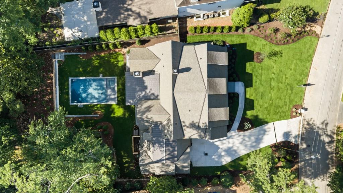
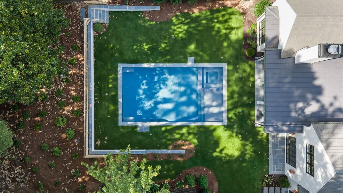
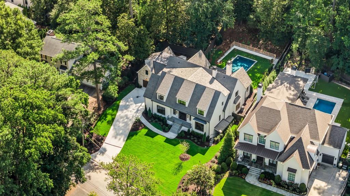
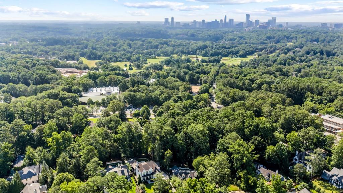
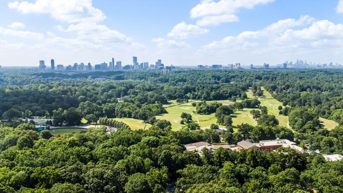
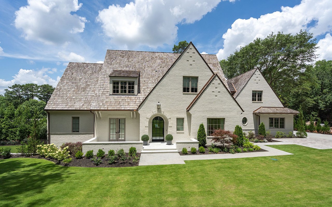
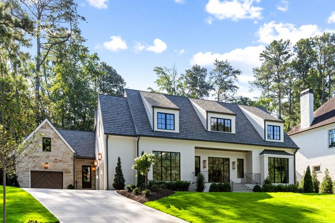
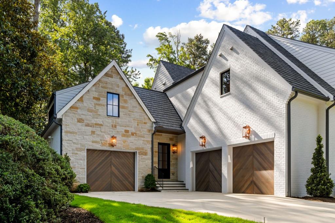
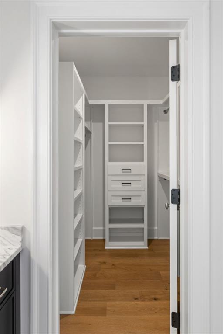
Experience luxury living redefined in this exquisite Harrison Design masterpiece, boasting over 8,200 square feet of meticulously crafted living space that seamlessly blends timeless elegance with modern amenities. The main level invites effortless entertaining with an open-concept dining room, a chef's kitchen with adjacent scullery, a living room graced by tall ceilings and natural light flooding in from the covered terrace and grill station, as well as a walk out pool. Lavish comfort extends to the main level primary suite, featuring a spa-inspired master bath, an oversized walk-in closet, and a private sitting room retreat. Upstairs, discover four spacious bedrooms, each with generous walk-in closets and ensuite baths. Plus a dedicated playroom, additional bonus room and a second laundry room for ultimate convenience. The terrace level is a true haven for relaxation and recreation, complete with large rec room with built-in wet bar, powder bath, wine storage, and the 6th bedroom with ensuite bath and walk-in closet. Ample storage space and additional unfinished space for future expansion to include golf simulator, home theater, and gym allow this home's future owner to customize for their individual needs. Additional highlights include 3 car garage, a workshop, mudroom, and a welcoming front porch that sets the tone for refined Chastain Park living. Perfectly conceived for elevating everyday living and gracious gatherings, this home captures the essence of the Chastain Park while providing bold sophistication, thoughtful design, and extraordinary attention to detail.
Overview

Property Status
Sold
Date Sold
July 14, 2026
Lot Size
0.49 Acres
MLS ID
7785822
Property Type
Residential
Year Built
2026

Features & Amenities

Total Area
8,265 Sq.Ft.
Neighborhood
Chastain Park
Architecture Styles
Traditional
Water Frontage
None
View Description
Other
Stories
3
Garage Spaces
3.0
Water Source
Public
Utilities
Cable Available, Electricity Available, Natural Gas Available, Phone Available, Sewer Available, Water Available
Pool
Heated, In Ground, Private
Roof
Composition, Shingle
Lot Features
Back Yard, Cul-De-Sac, Front Yard, Landscaped, Level
Parking
Driveway, Garage, Garage Faces Side, Kitchen Level
Heat Type
Zoned
Air Conditioning
Central Air, Zoned
Laundry Room
Laundry Room, Main Level, Upper Level
Fireplace
Family Room, Gas Log, Outside
Appliances
Dishwasher, Disposal, Double Oven, Gas Cooktop, Microwave, Range Hood, Refrigerator
Other Interior Features
Coffered Ceiling(s), Double Vanity, Entrance Foyer 2 Story, High Ceilings 9 ft Upper, High Ceilings 10 ft Main, High Ceilings 10 ft Lower, High Speed Internet, Walk-In Closet(s), Wet Bar
Sewer
Public Sewer
Substructure
None
Disability Features
None
Security Features
None
Green Feature
None
Other Exterior Features
Private Entrance, Private Yard, Rain Gutters, None
Elementary School
Jackson - Atlanta
Middle School
Willis A. Sutton
High School
North Atlanta
Sales Price
$4,950,000
Real Estate Tax
$18,337/yr

Downloads

4431 Reid Lane

Schedule a Tour

We would love to help you see this beautiful home! As a full-service brokerage, we can help you tour. Please submit an offer, and answer questions about the buying process.

Thank you

for your interest in 4431 Reid Lane, Atlanta, GA 30327

4431 Reid Lane
Navigate
Chastain Park

Explore Chastain Park

read more
4431 Reid Lane
explore in 3d

I'm Interested In

4431 Reid Lane

or
  • CallSam Bayne

    License #244257

    404.375.8628
  • Follow Me on Instagram