Leave a Message

By providing your contact information to Sam Bayne, your personal information will be processed in accordance with Sam Bayne's Privacy Policy. By checking the box(es) below, you expressly consent to receive marketing or promotional real estate communication from Sam Bayne in the manner selected by you. For SMS text messages, message frequency varies. Message and data rates may apply. Consent is not a condition of purchase of any goods or services. You may opt out of receiving further communications from Sam Bayne at any time. To opt out of receiving SMS text messages, reply STOP to unsubscribe. SMS text messaging is subject to our Terms of Use.

Thank you for your message. I will be in touch with you shortly.

Property Description

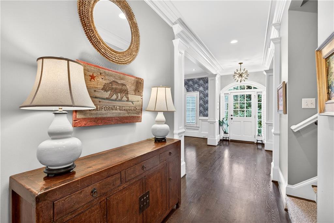
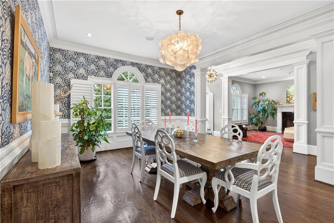
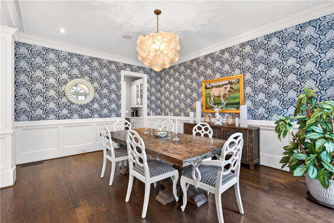
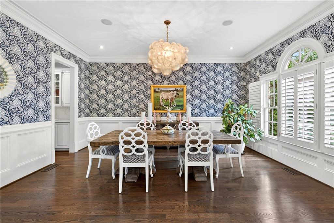
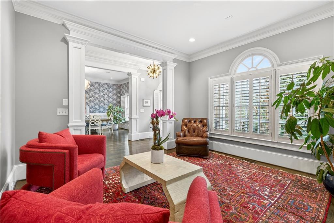
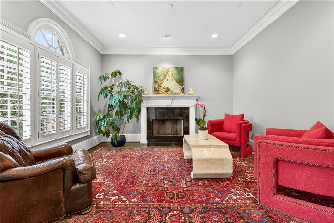
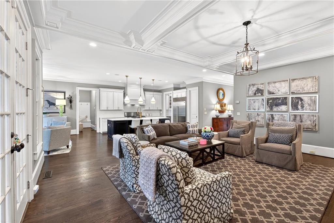
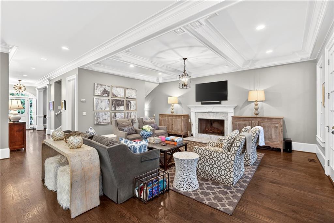
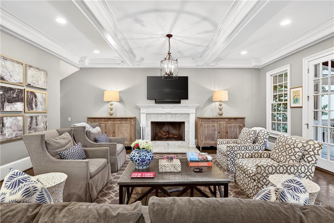
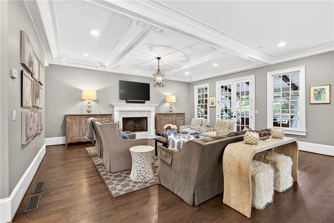
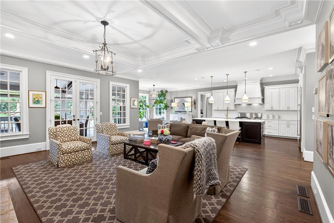
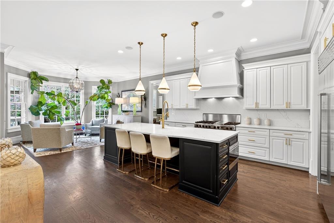
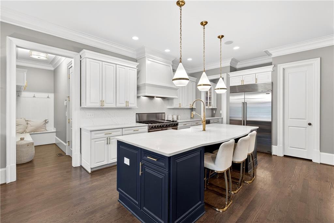
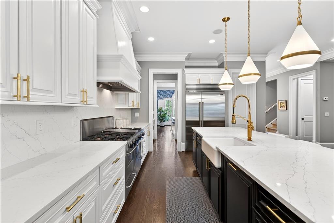
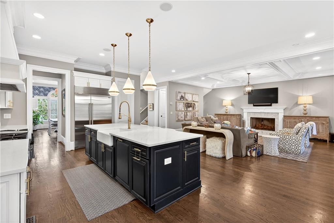
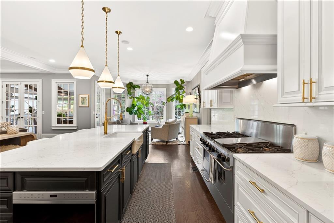
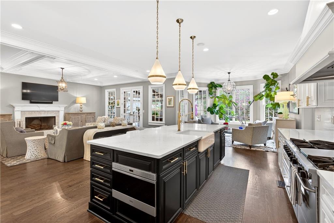
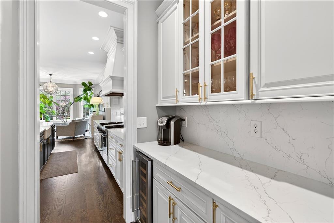
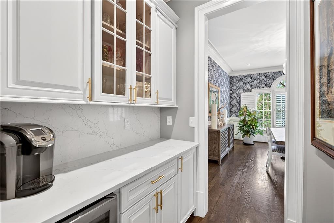
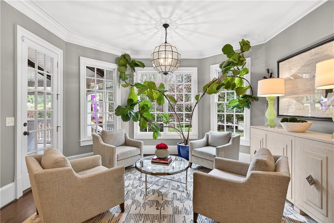
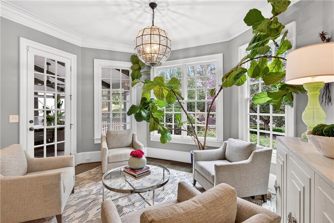
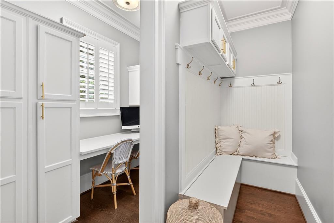
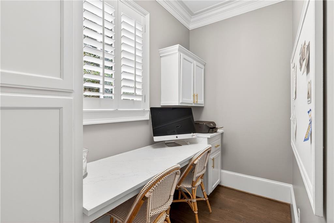
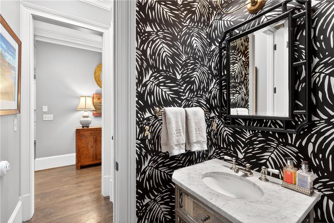
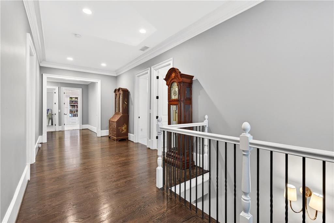
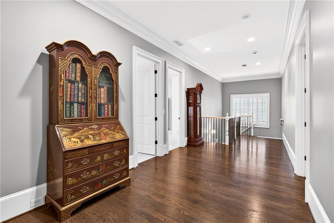
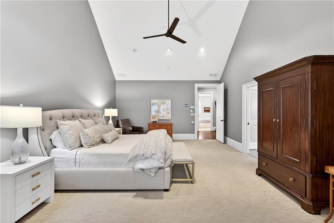
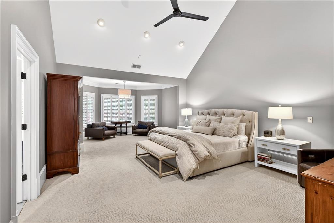
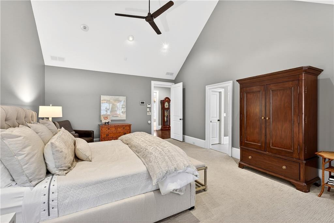
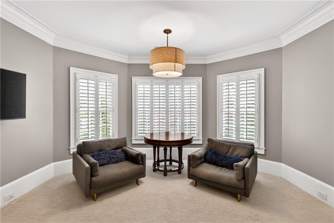
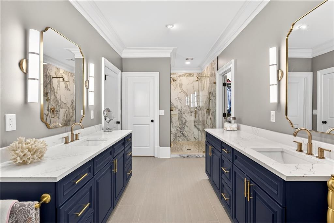
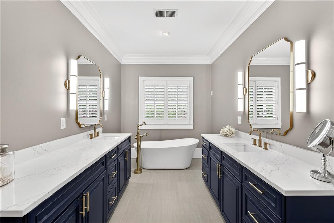
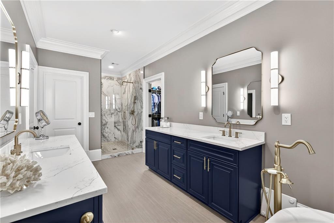
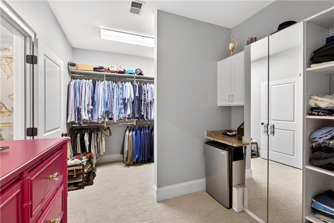
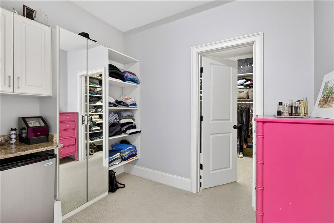
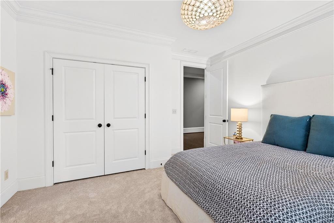
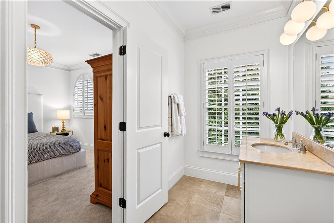
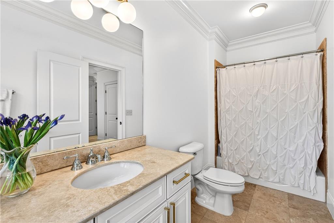
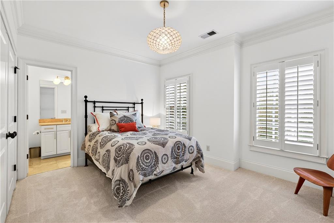
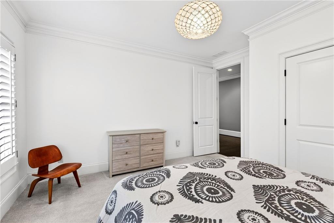
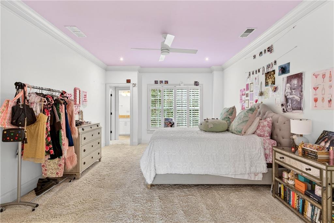
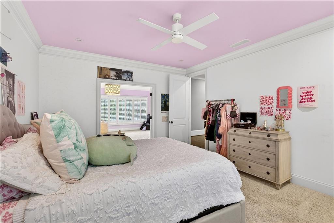
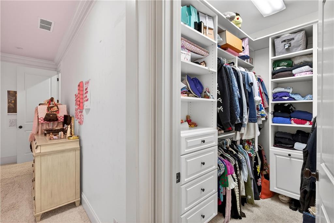
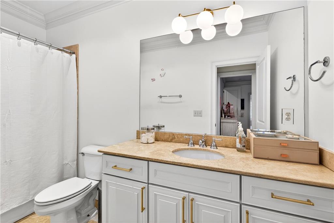
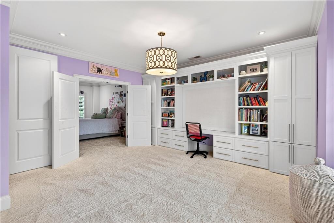
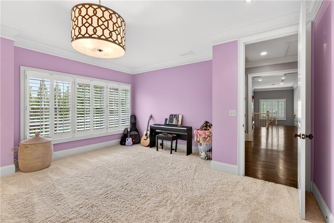
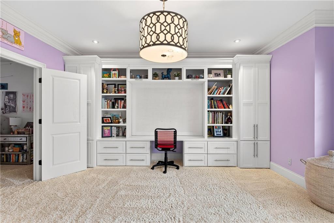
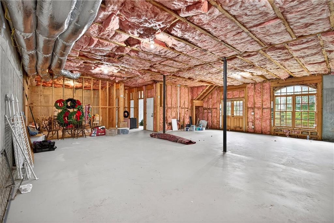
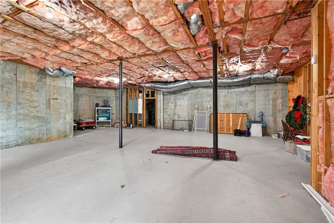
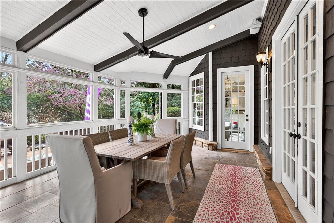
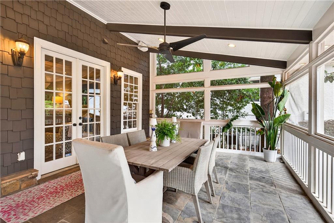
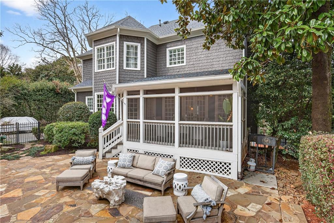
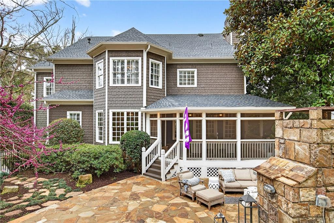
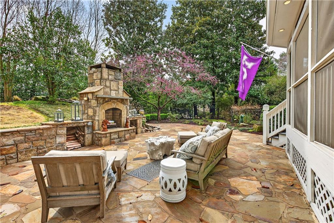
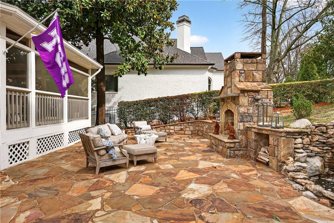
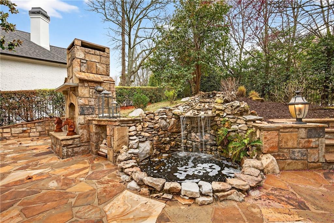
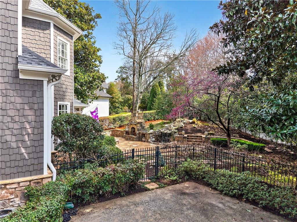
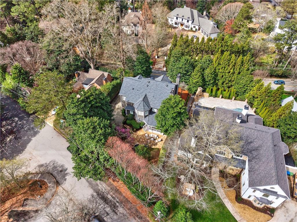
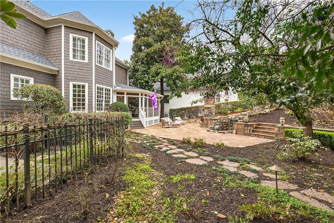
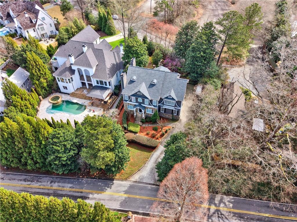
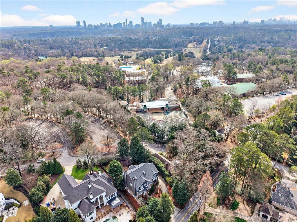
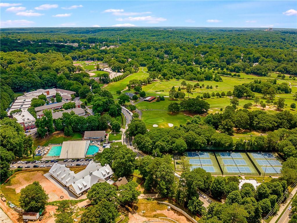
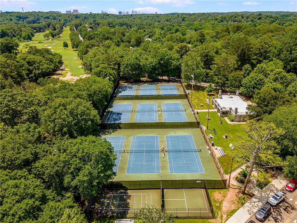
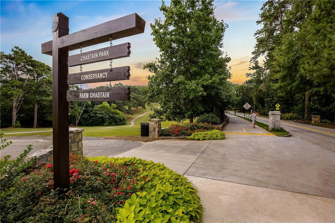
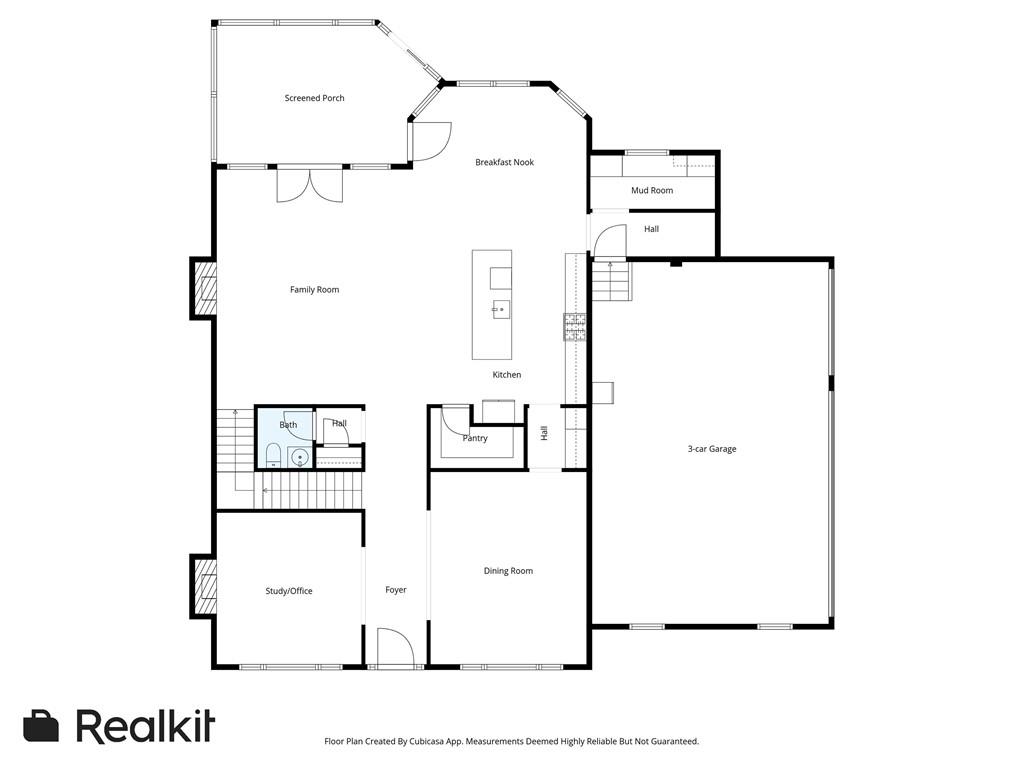
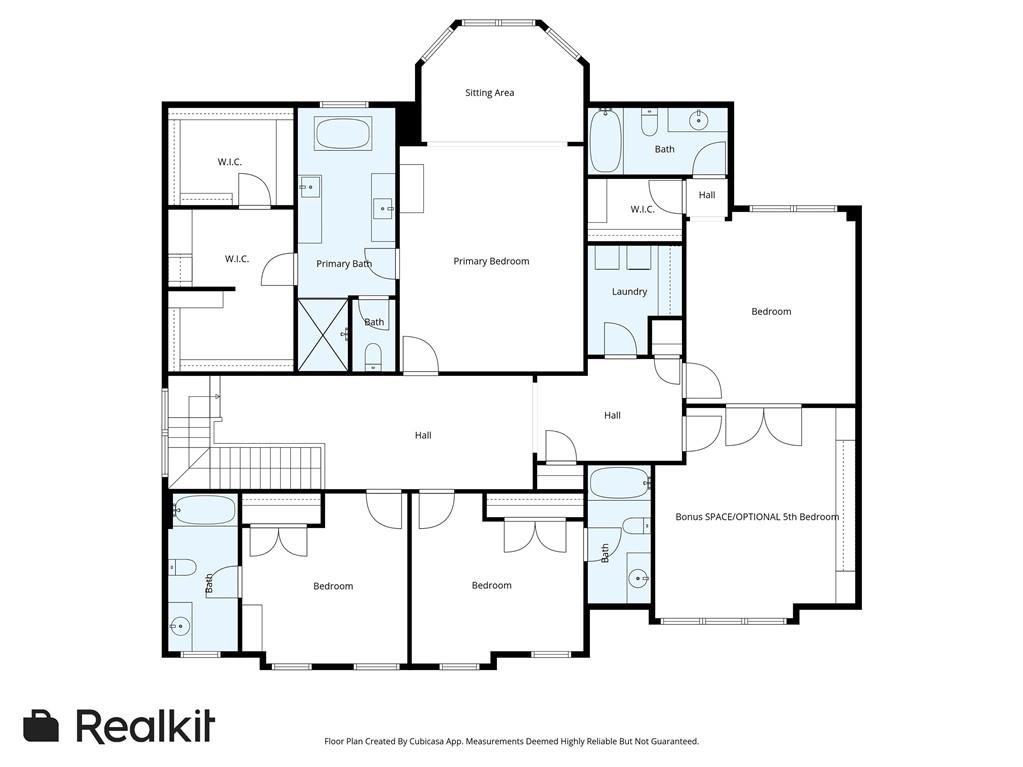
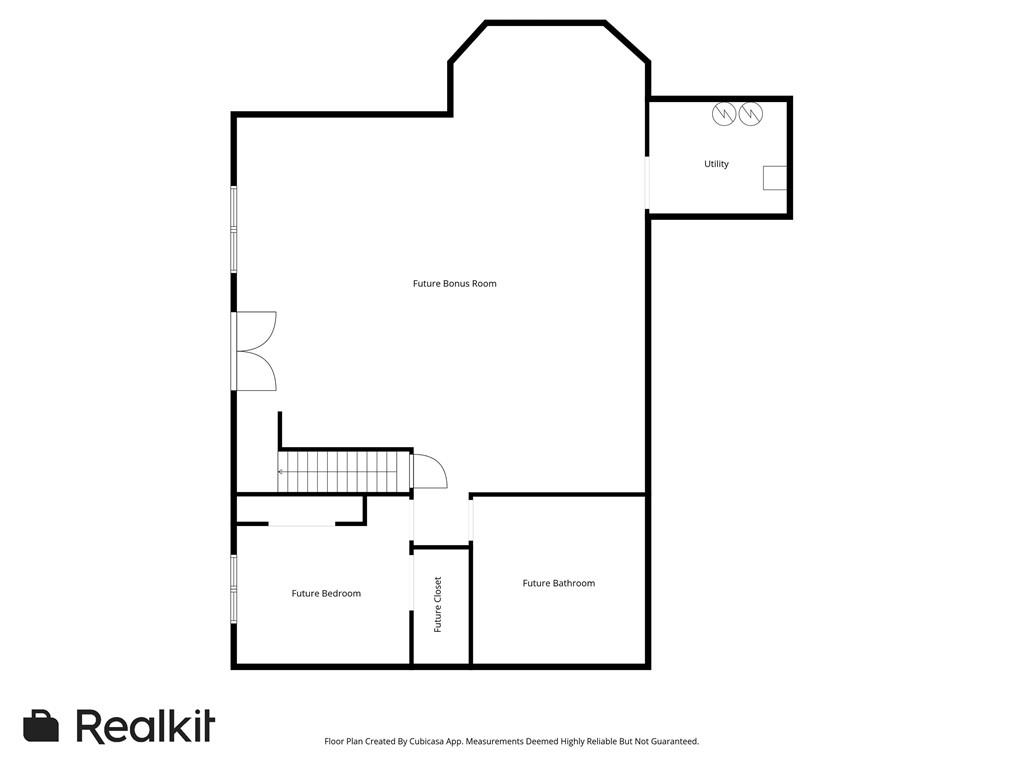
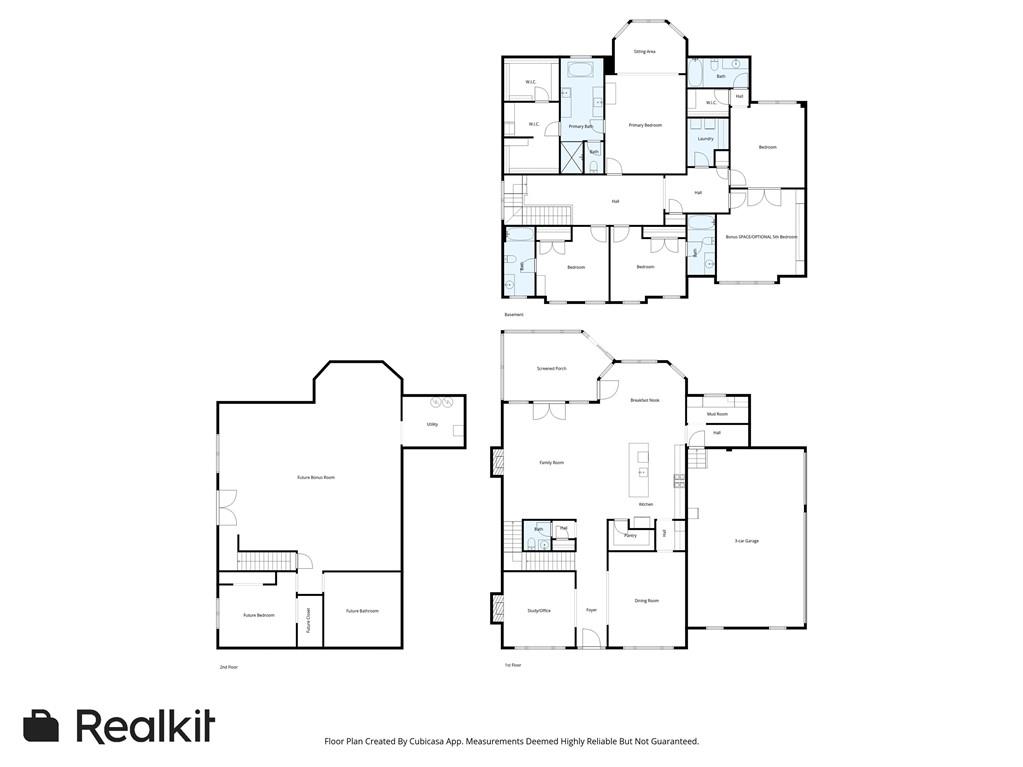
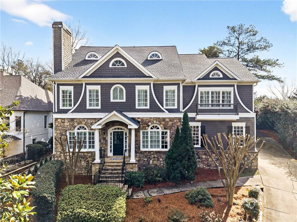
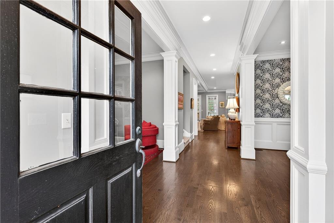
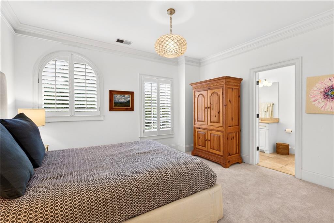
Welcome to 4494 Stella Drive, a beautifully updated home in the heart of Chastain Park, offering a perfect blend of timeless elegance and modern convenience. Step inside to discover a stunning new kitchen featuring Sub-Zero and Wolf appliances, a generous walk-in pantry, and seamless flow into the bright family room that opens to a charming, screened porch and walk-out backyard, perfect for everyday living and entertaining. The main level also offers a formal dining room and a versatile study/den ideal for work-from-home or quiet reading. Upstairs, the primary suite impresses with its oversized layout, dual walk-in closets, and a luxuriously renovated bath (2025) complete with designer finishes. Three additional spacious bedrooms, each with its own en suite bath, provide comfort and privacy for family and guests. A large bonus room offers flexible space for play, media, or a potential fifth bedroom. The unfinished walk-out basement with 10-foot ceilings, already stubbed for a bath, bedroom, and bonus room, provides an incredible opportunity for expansion. Located in Chastain Park, enjoy being within walking distance to neighborhood amenities, parks, and trails, making this home the perfect combination of style, function, and location.
Overview

Property Status
Sold
Date Sold
April 24, 2026
Lot Size
0.35 Acres
MLS ID
7731662
Property Type
Residential
Year Built
2005

Features & Amenities

Total Area
4,500 Sq.Ft.
Neighborhood
Chastain Park
Architecture Styles
Traditional
Water Frontage
None
View Description
Other
Stories
2
Garage Spaces
3.0
Water Source
Public
Utilities
Cable Available, Electricity Available, Natural Gas Available, Phone Available, Sewer Available, Water Available
Pool
None
Roof
Composition
Lot Features
Back Yard, Landscaped
Parking
Driveway, Garage, Garage Faces Side, Kitchen Level
Heat Type
Zoned
Air Conditioning
Central Air, Zoned
Laundry Room
Laundry Room, Upper Level
Fireplace
Family Room, Living Room, Outside
Appliances
Dishwasher, Disposal, Double Oven, Dryer, Gas Range, Microwave, Range Hood, Refrigerator, Washer
Other Interior Features
Beamed Ceilings, Double Vanity, Entrance Foyer, High Ceilings 9 ft Upper, High Ceilings 10 ft Main, High Ceilings 10 ft Lower, High Speed Internet, His and Hers Closets, Walk-In Closet(s)
Sewer
Public Sewer
Substructure
None
Disability Features
None
Security Features
None
Green Feature
None
Other Exterior Features
Garden, Private Entrance, Private Yard, None
Elementary School
Jackson - Atlanta
Middle School
Willis A. Sutton
High School
North Atlanta
Sales Price
$2,155,000
Real Estate Tax
$28,204/yr

Downloads

4494 Stella Drive

Schedule a Tour

We would love to help you see this beautiful home! As a full-service brokerage, we can help you tour. Please submit an offer, and answer questions about the buying process.

Thank you

for your interest in 4494 Stella Drive, Atlanta, GA 30327

4494 Stella Drive
Navigate
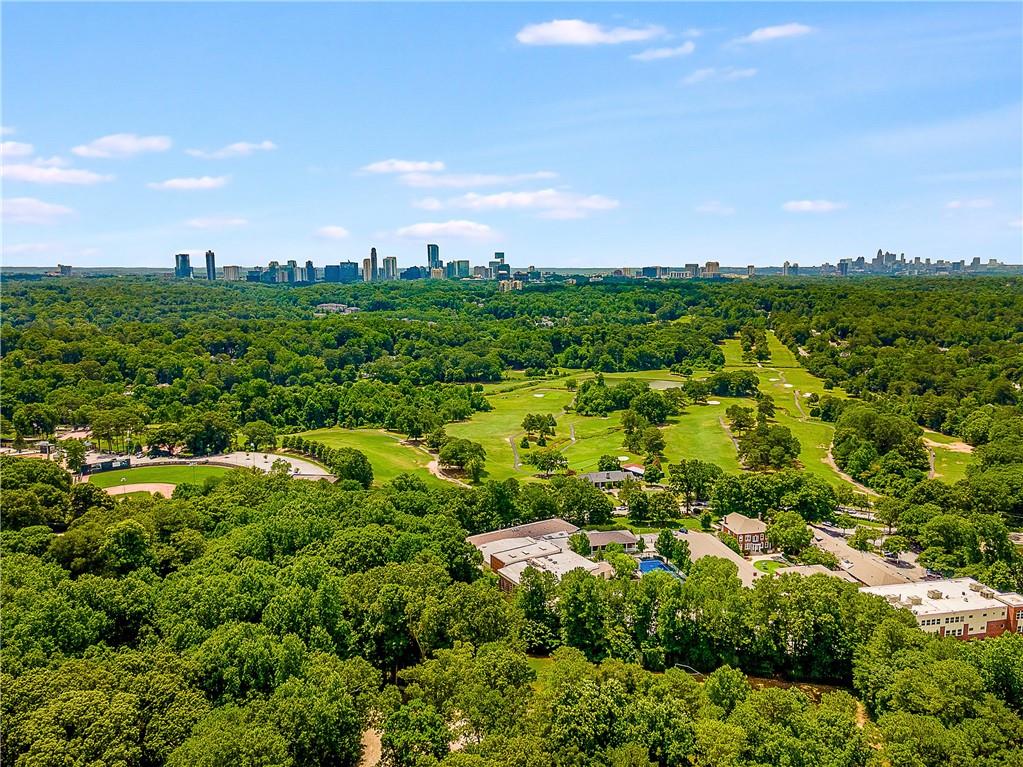
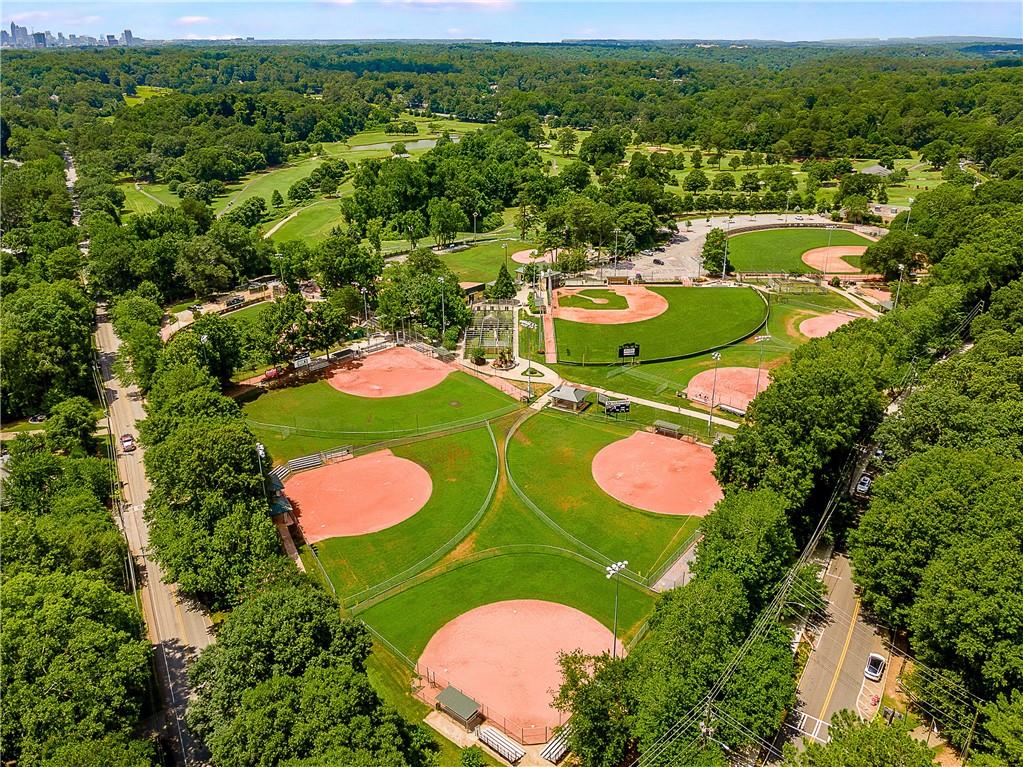
Chastain Park

Explore Chastain Park

read more
4494 Stella Drive
explore in 3d

I'm Interested In

4494 Stella Drive

or
  • CallSam Bayne

    License #244257

    404.375.8628
  • Follow Me on Instagram