Leave a Message

By providing your contact information to Sam Bayne, your personal information will be processed in accordance with Sam Bayne's Privacy Policy. By checking the box(es) below, you expressly consent to receive marketing or promotional real estate communication from Sam Bayne in the manner selected by you. For SMS text messages, message frequency varies. Message and data rates may apply. Consent is not a condition of purchase of any goods or services. You may opt out of receiving further communications from Sam Bayne at any time. To opt out of receiving SMS text messages, reply STOP to unsubscribe. SMS text messaging is subject to our Terms of Use.

Thank you for your message. I will be in touch with you shortly.

Property Description

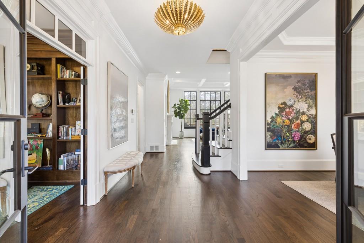
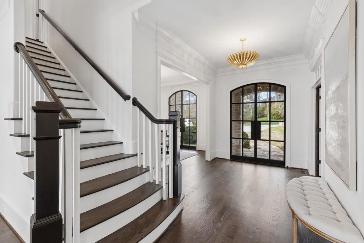
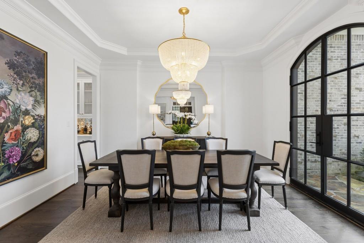
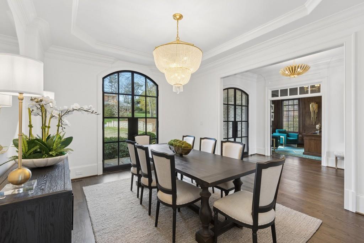
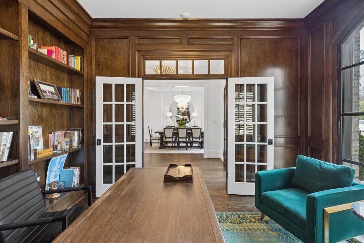
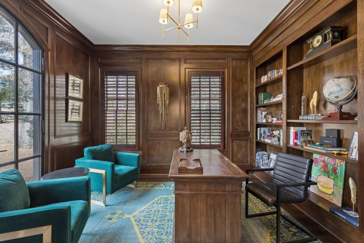
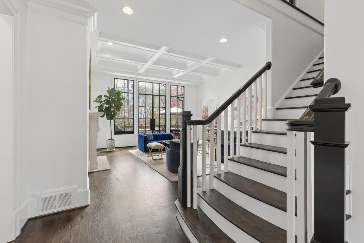
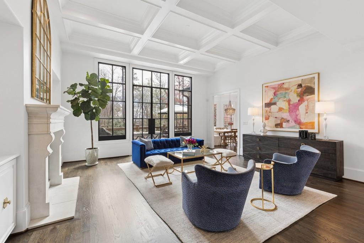
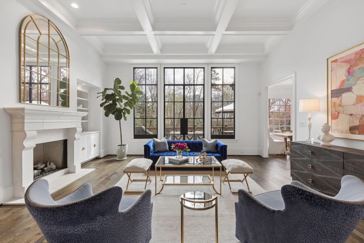
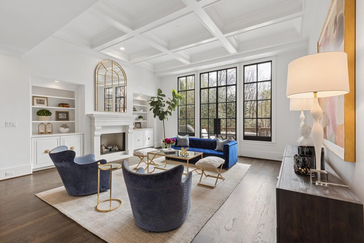
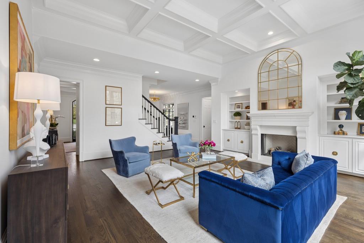
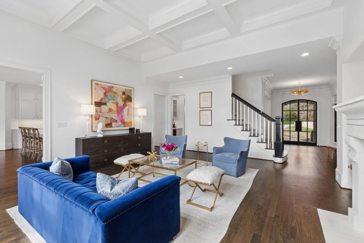
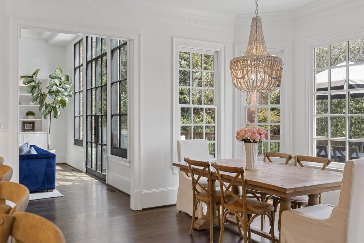
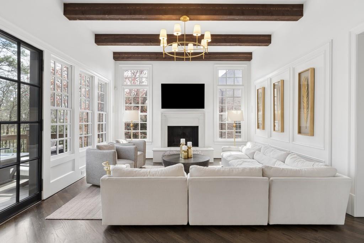
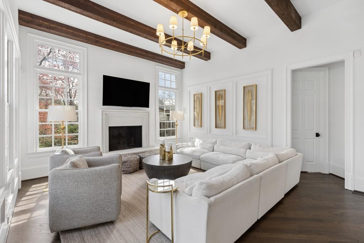
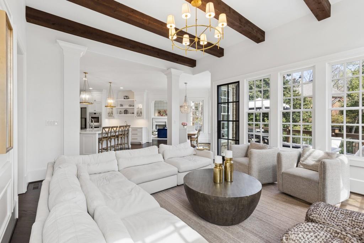
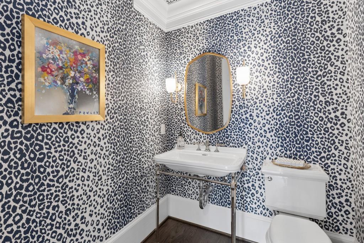
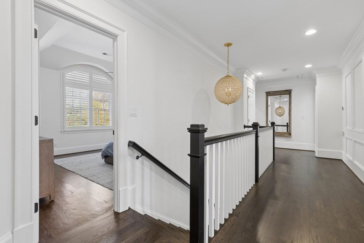
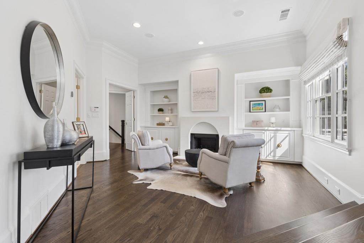
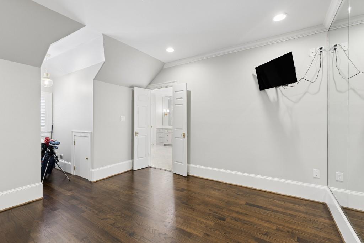
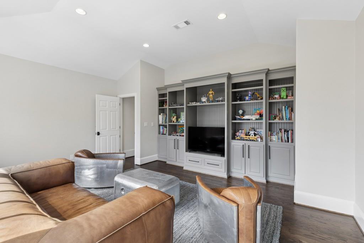
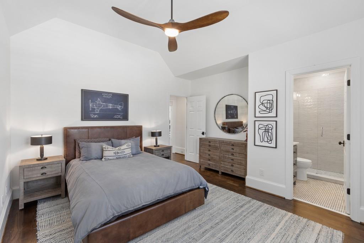
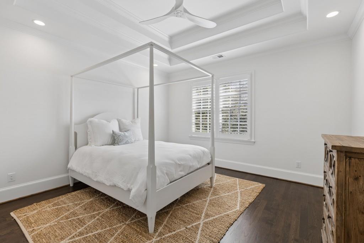
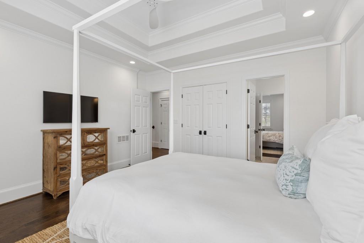
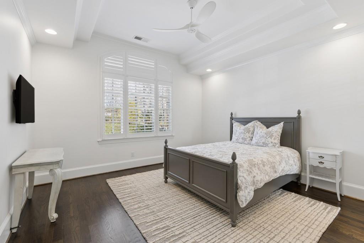
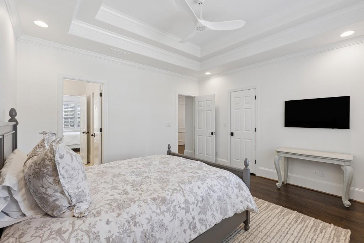
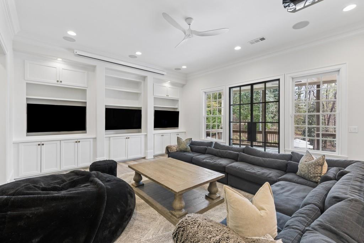
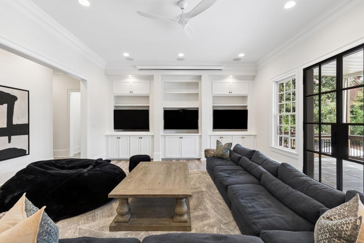
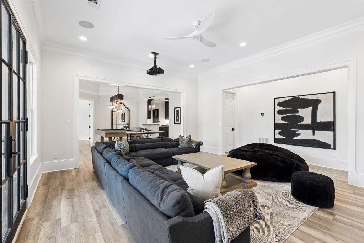
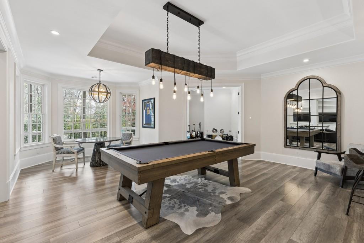
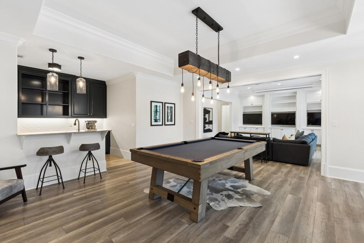
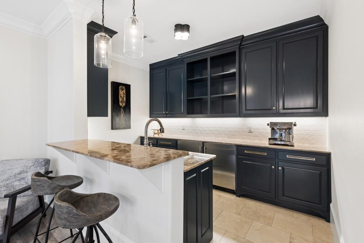
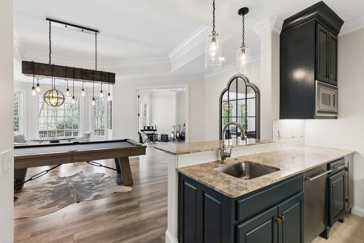
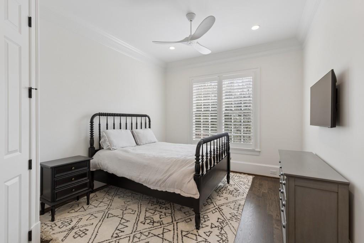
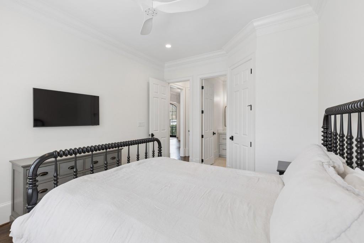
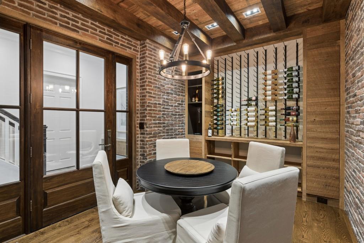
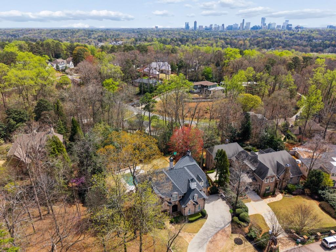
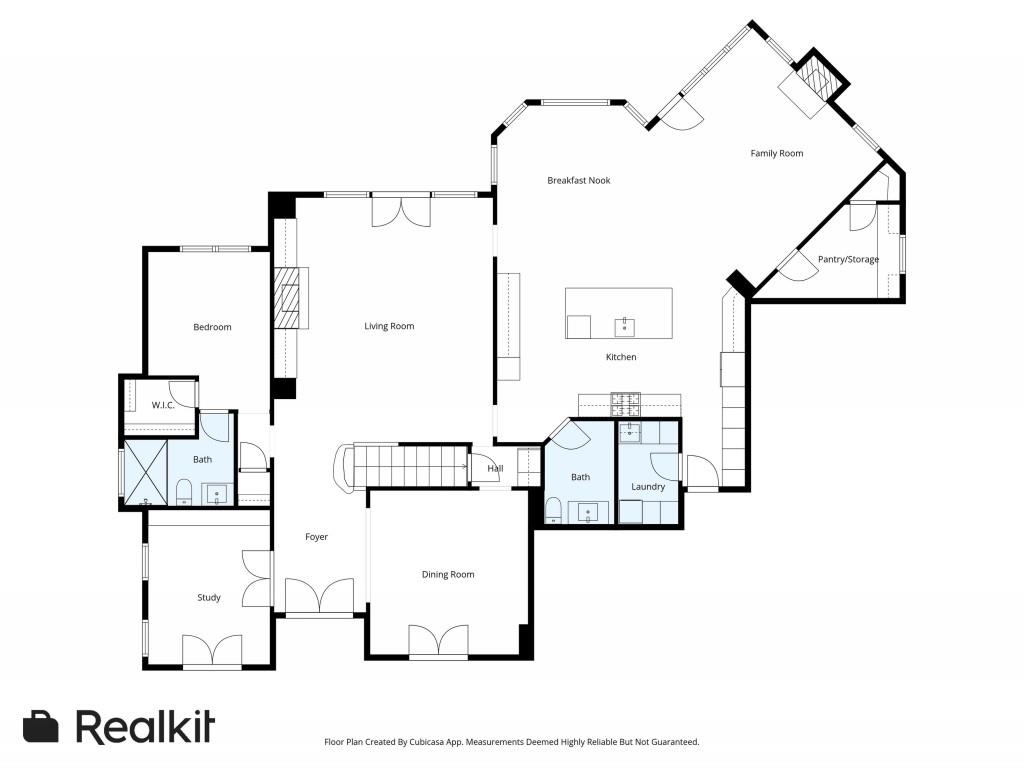
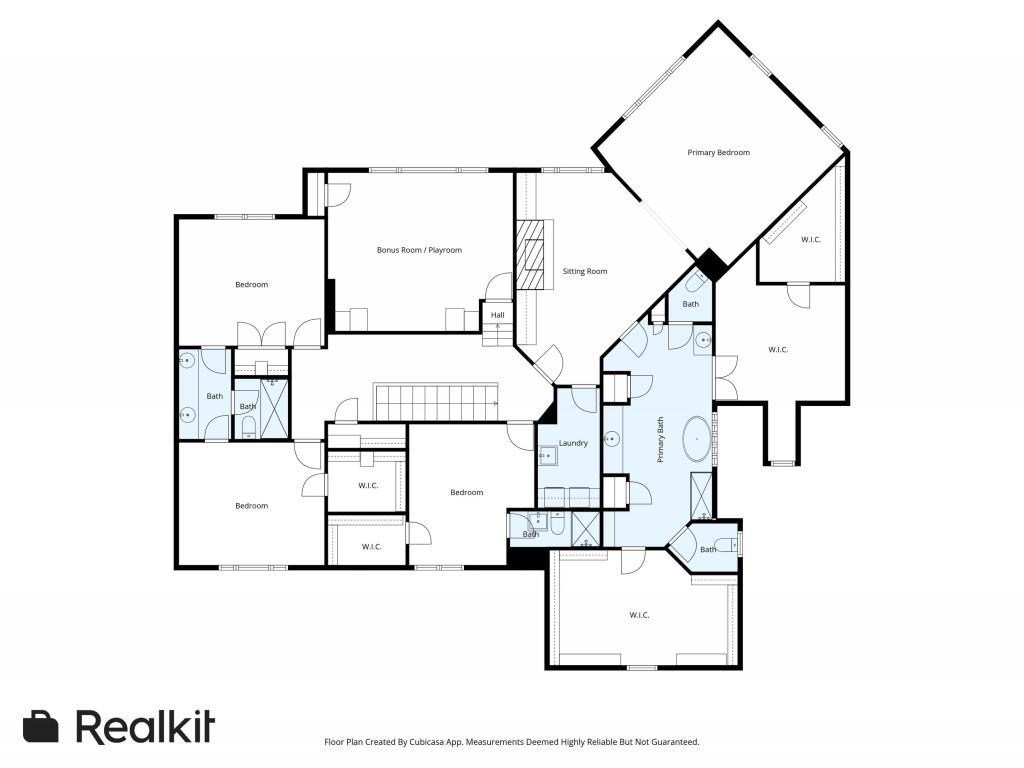
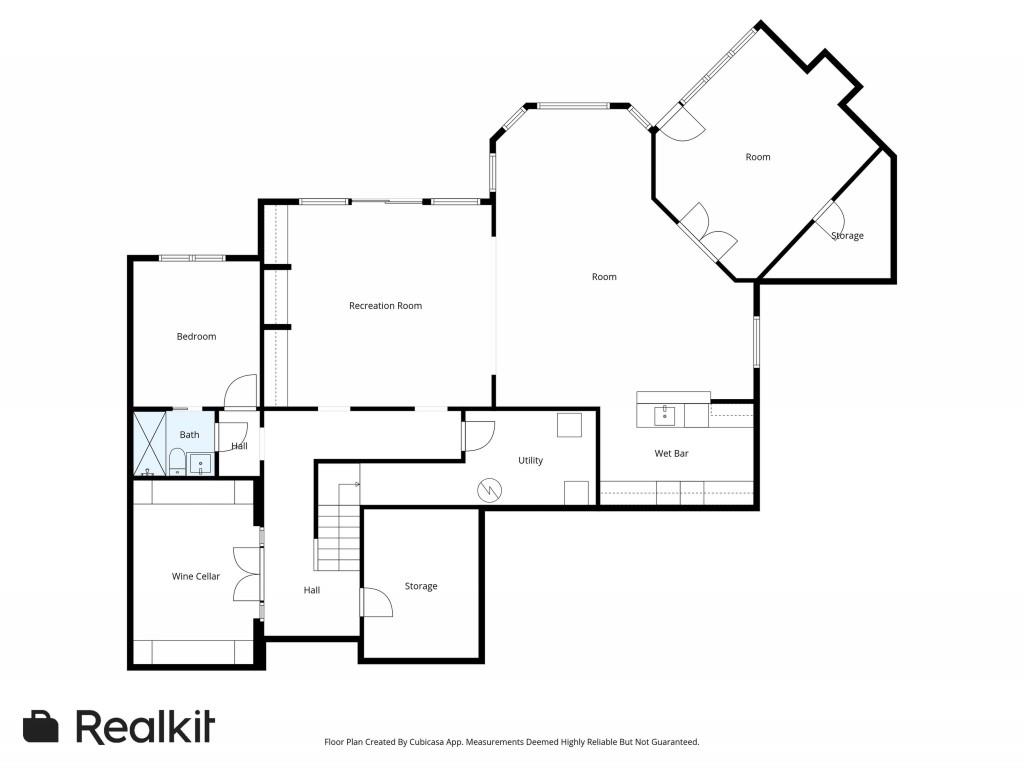
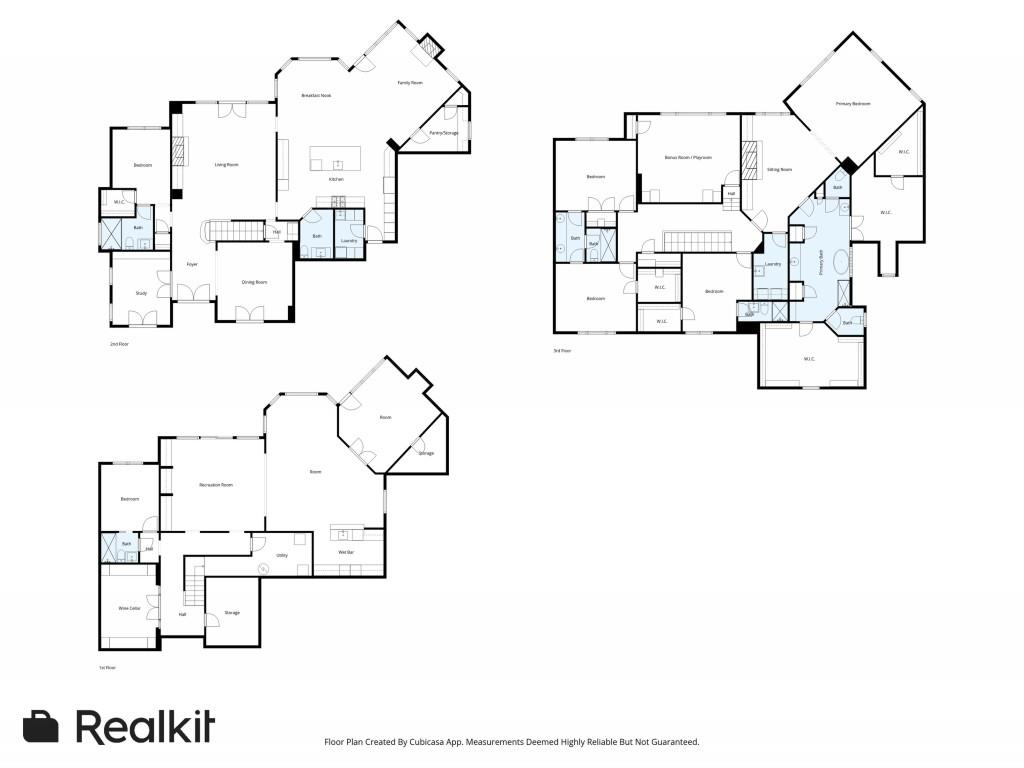
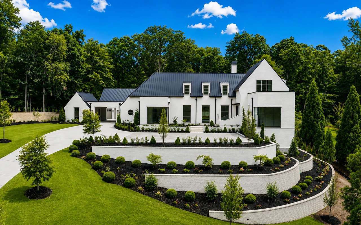
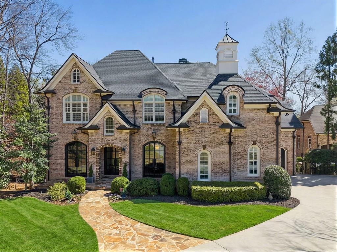
Complete and total renovation top to bottom in 2023, this beautiful Chastain Park home with three finished levels offers an exceptional blend of space, luxury, and thoughtful design, featuring 6 bedrooms, 5 full baths, and 2 half baths. Bright and airy interiors showcase exposed wood beams, sleek moldings, designer lighting, and gorgeous hardwoods throughout. Extensively renovated by the current owners with approximately $2 million in improvements, the home seamlessly combines timeless architecture with elevated, high end finishes and updated systems.
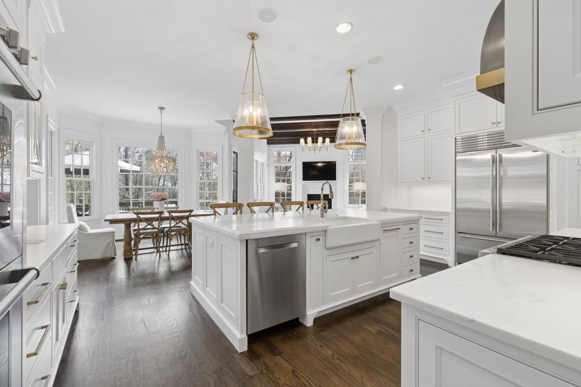
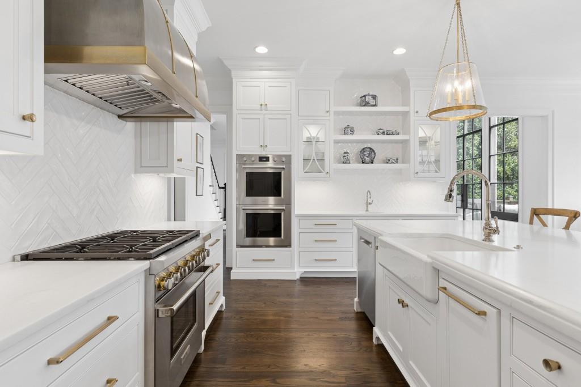
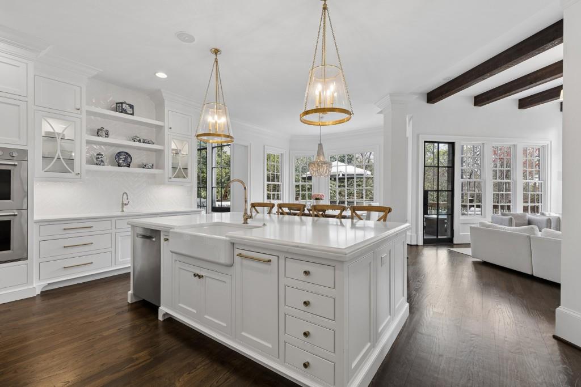
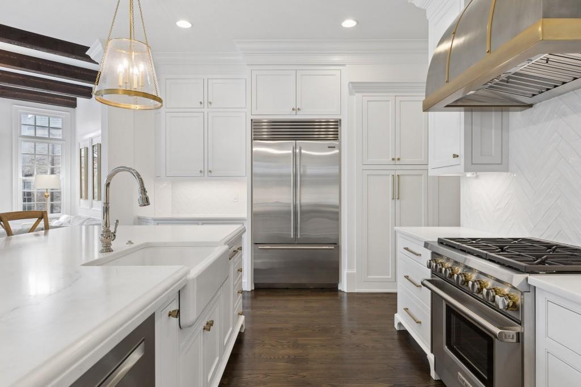
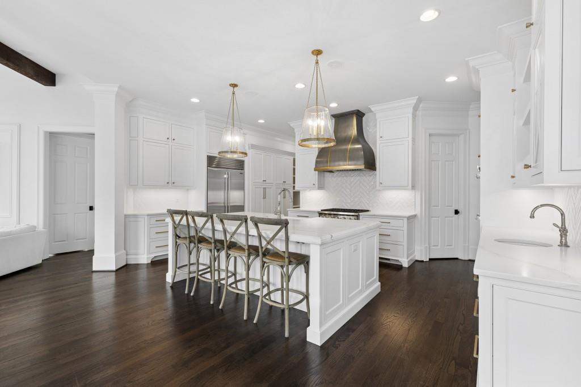
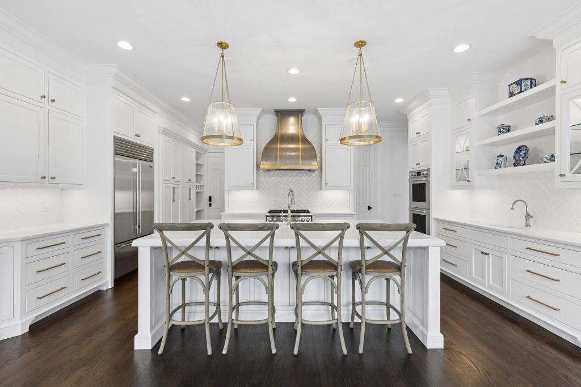
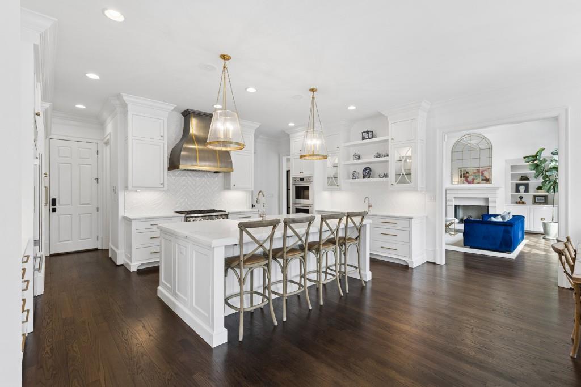
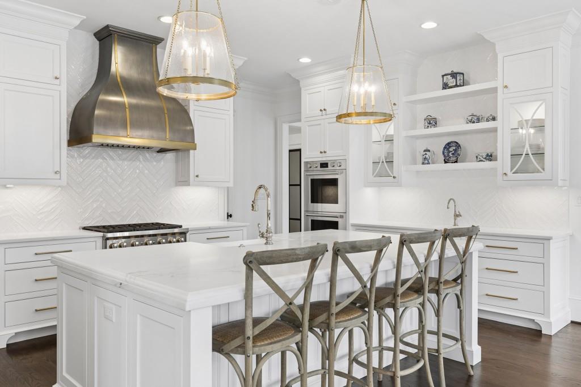
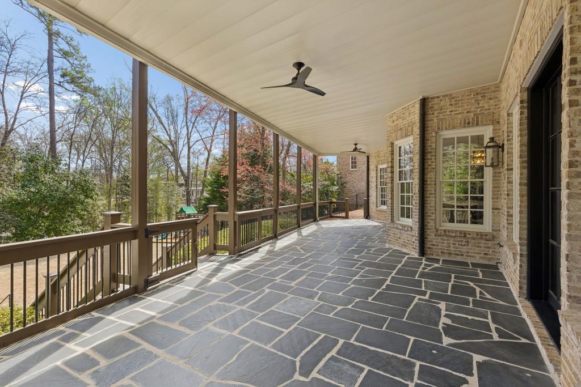
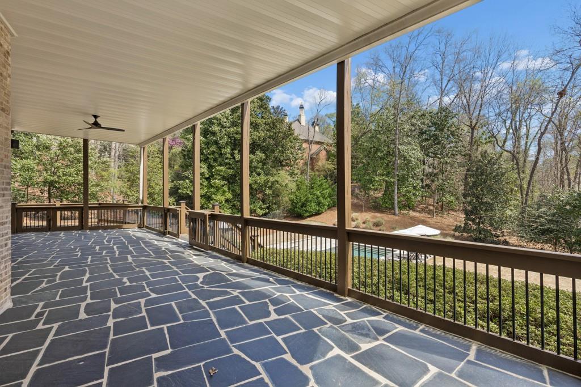
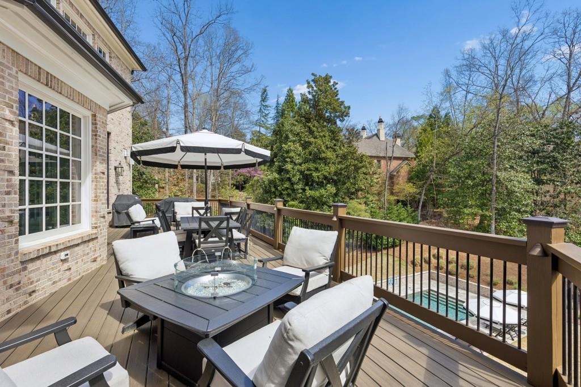
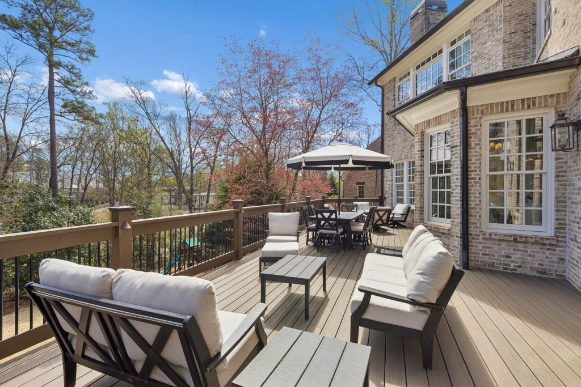
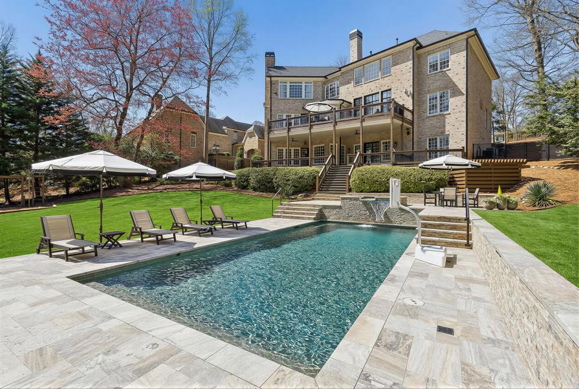
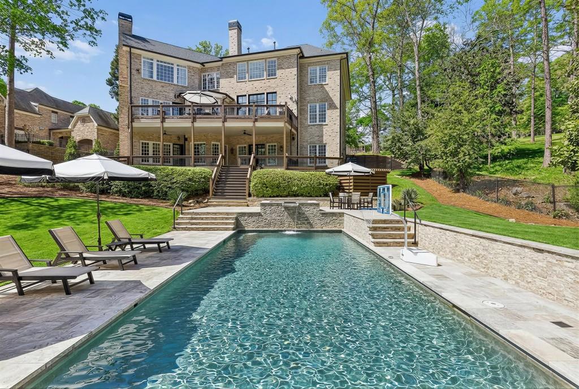
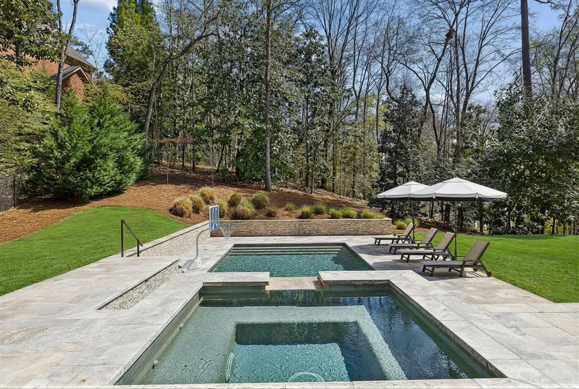
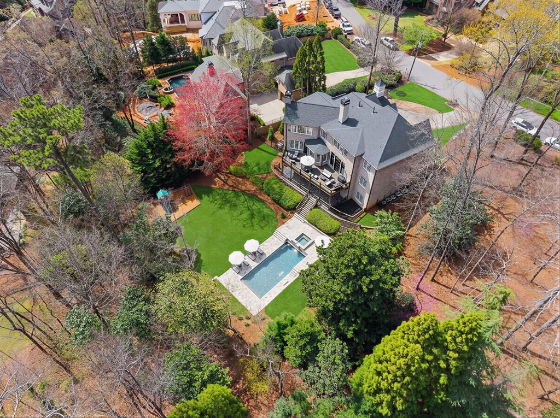
The fully reimagined kitchen was taken down to the studs and now features custom cabinetry by Cornish Custom Cabinets, a striking Francois & Co. hood, Wolf appliances with double ovens, and Lincoln Calacatta marble countertops, all centered around an oversized island that opens to the fireside family room and breakfast area. Large windows overlook the completely transformed backyard, now a true resort style retreat with a heated saltwater PebbleTec pool and spa, silver travertine decking, Trex upper deck with gas line for a firepit, and beautifully refreshed landscaping enhanced by custom outdoor lighting.
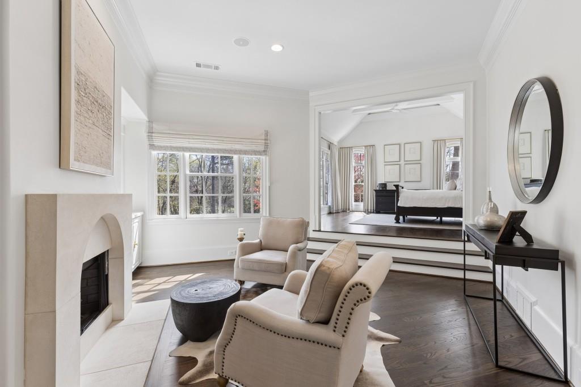
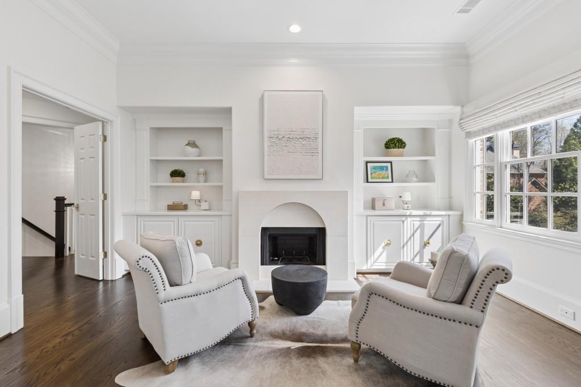
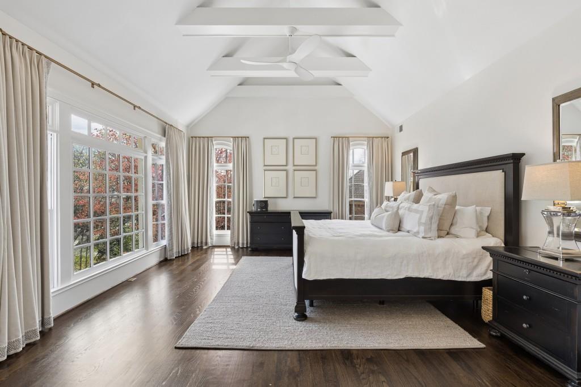
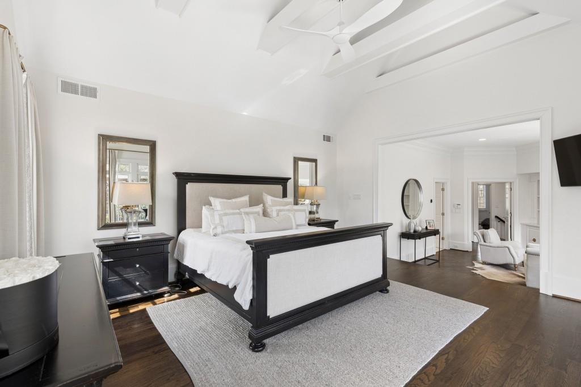
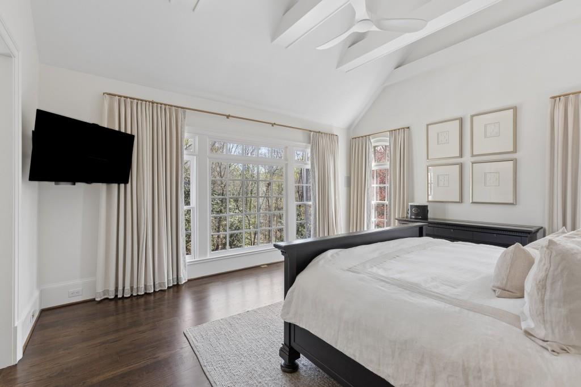
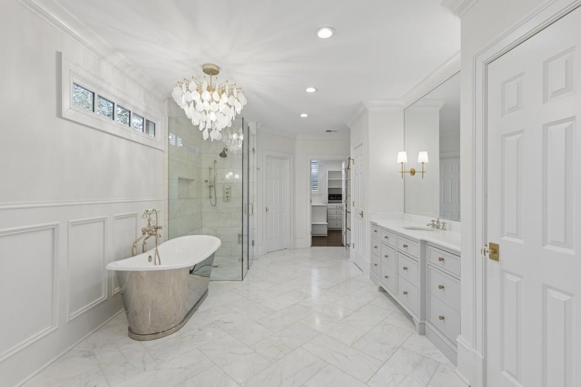
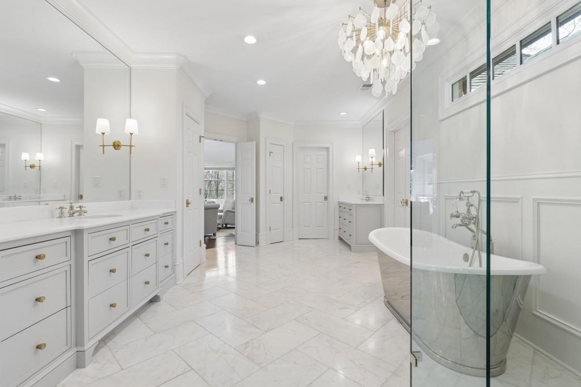
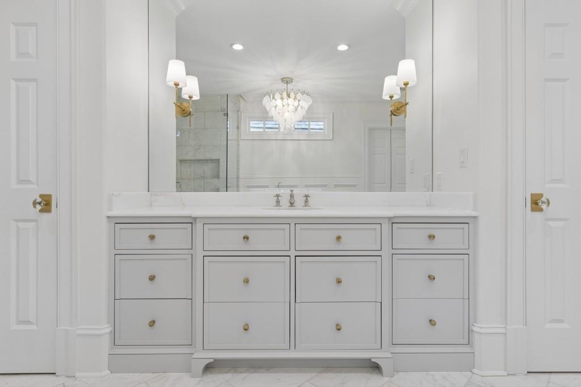
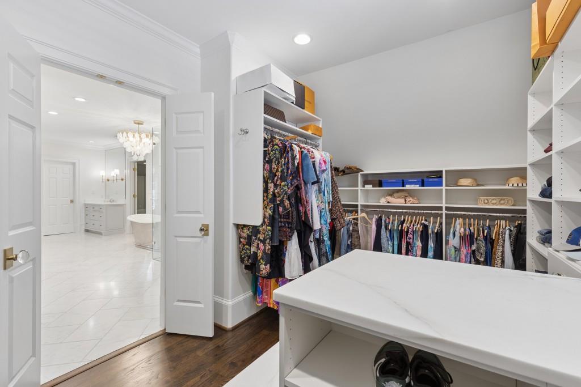
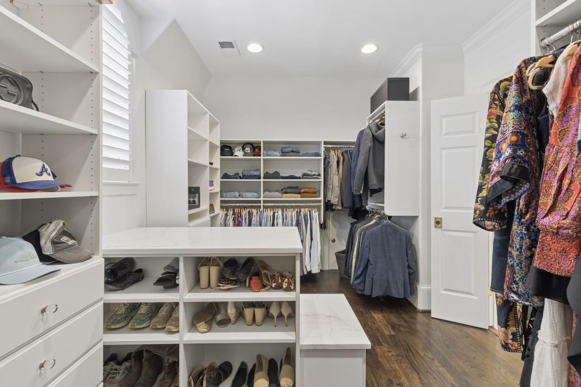
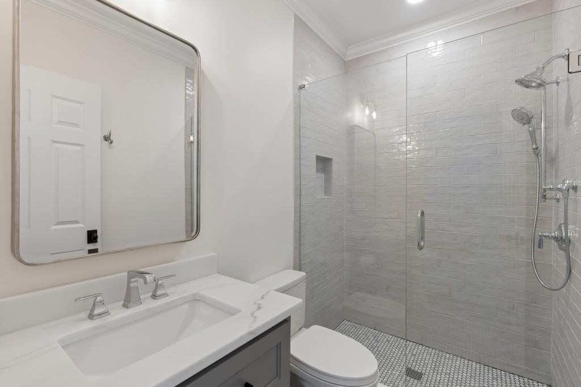
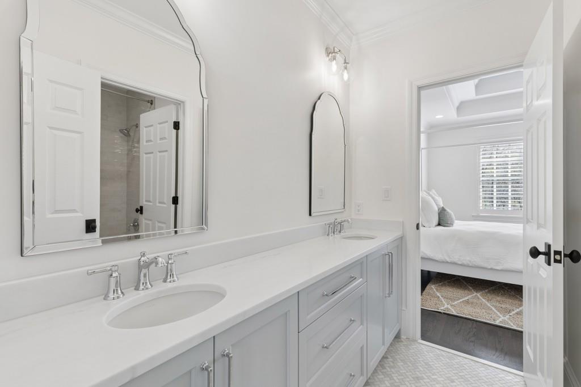
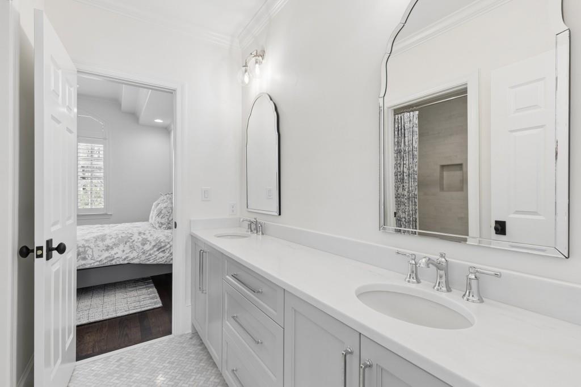
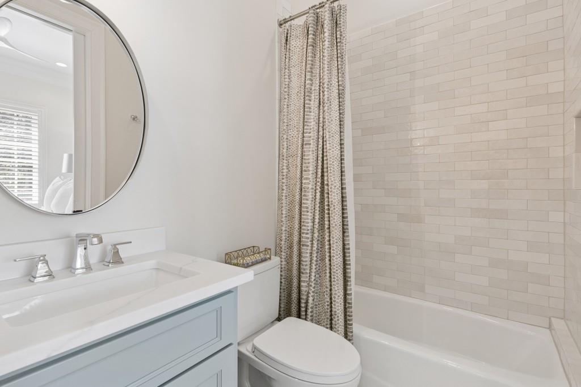
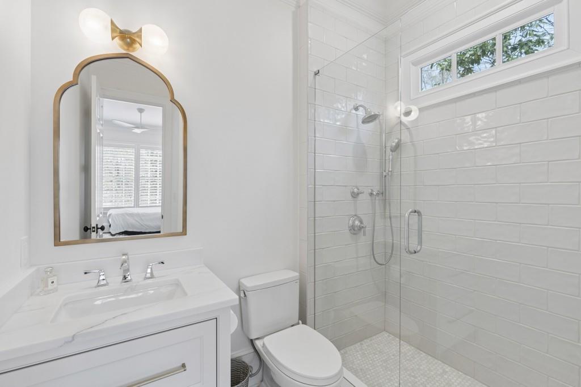
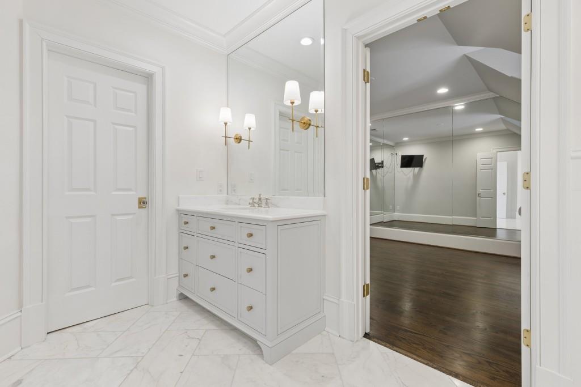
The spacious owner's suite offers a serene sitting area with a new wood burning fireplace and limestone surround, two walk in closets, and a luxurious marble bath with dual vanities, soaking tub, and walk in shower. Secondary bathrooms have been fully renovated, adding additional stand up showers to enhance functionality for family and guests.
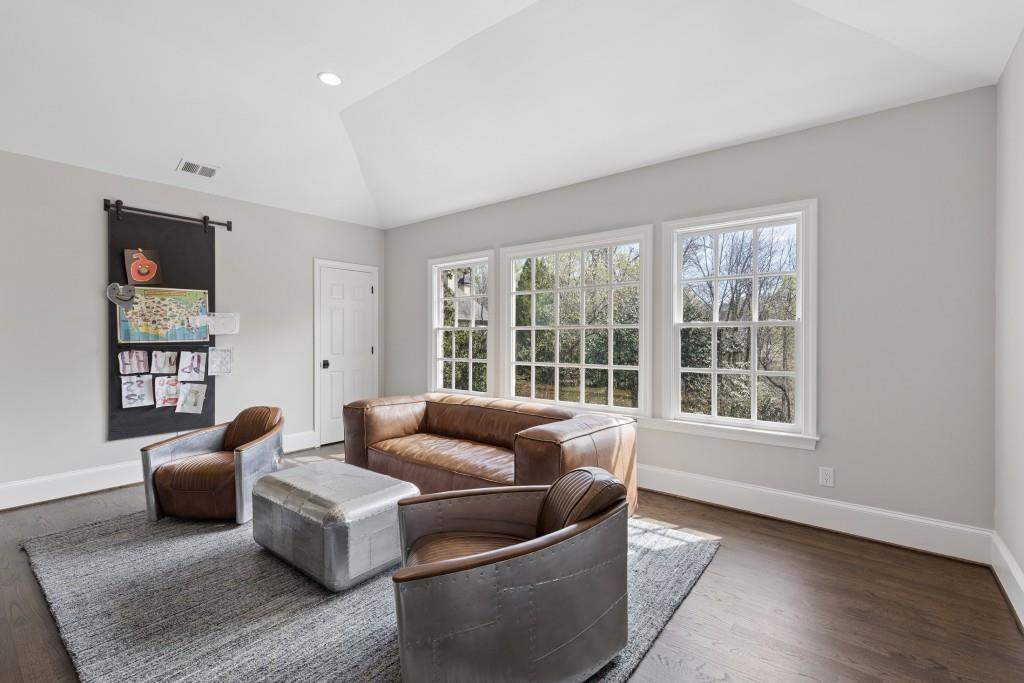
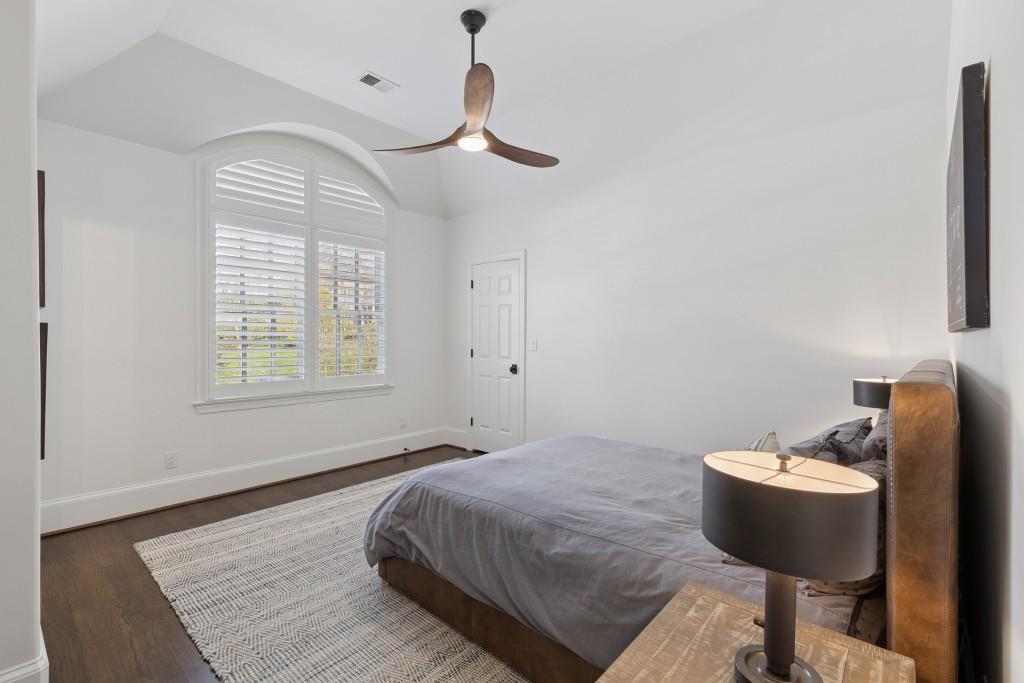
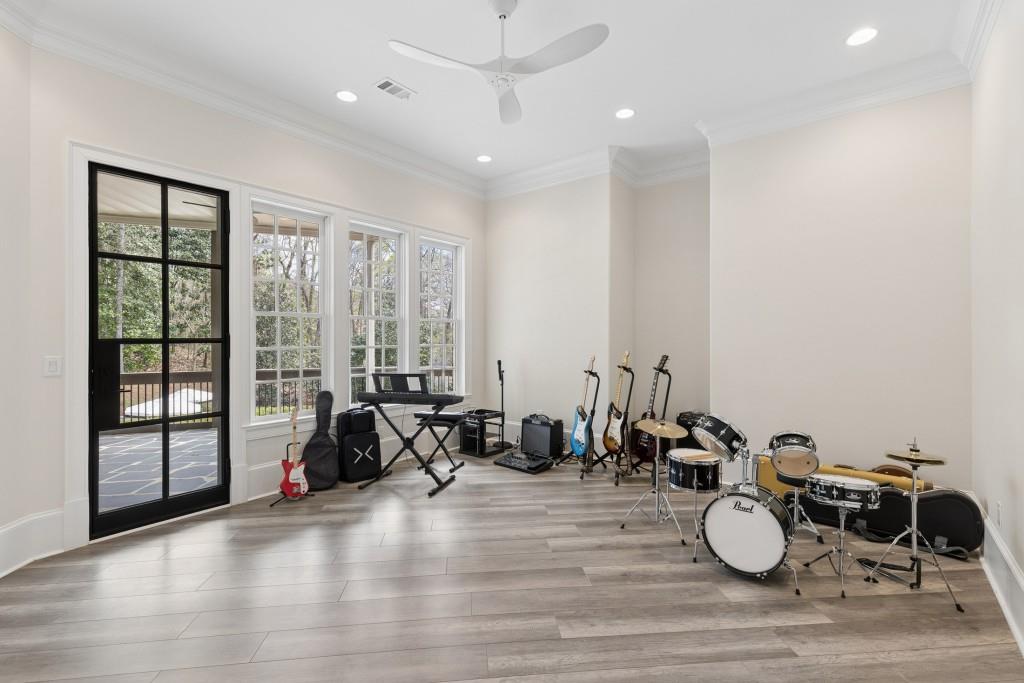
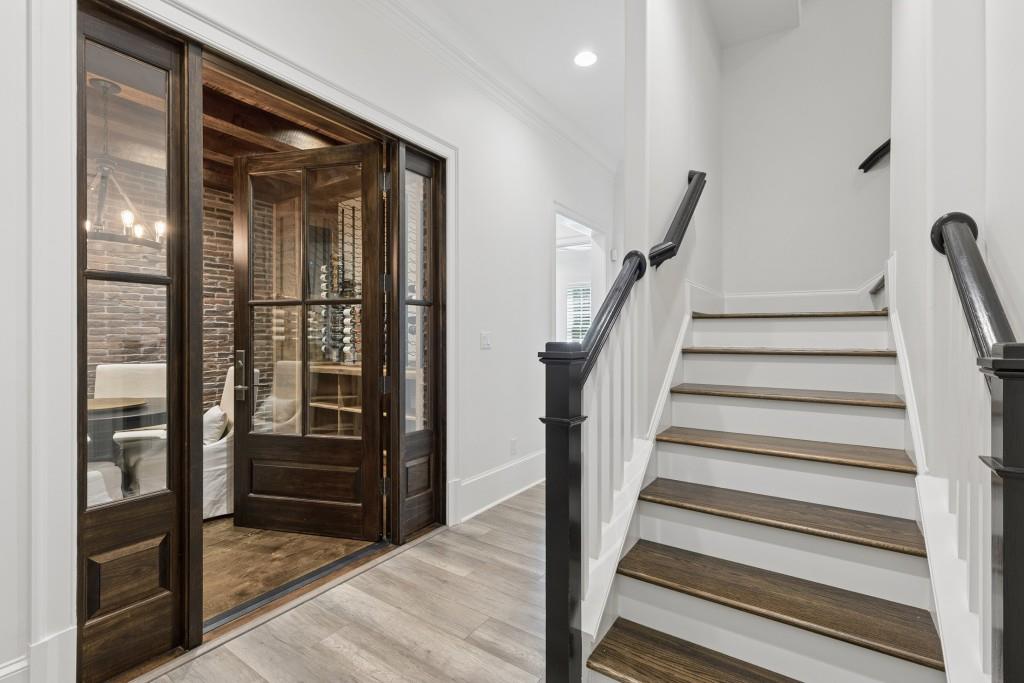
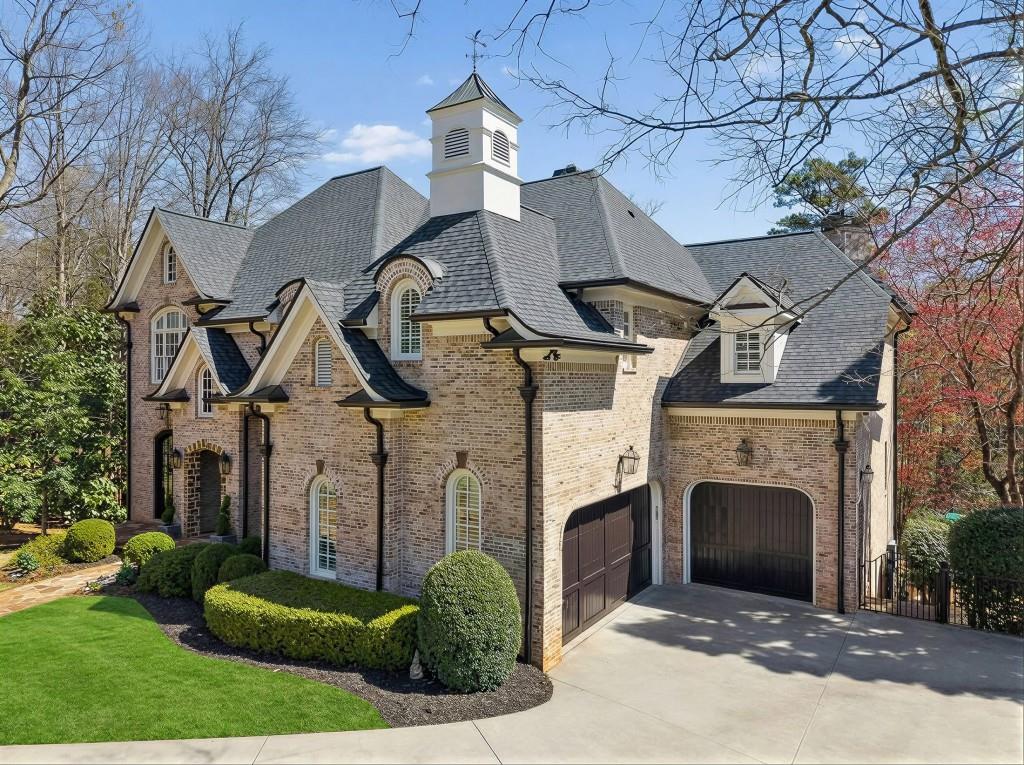
Throughout the home, new Sierra Pacific windows and Womack iron doors invite natural light, while Visual Comfort lighting, refined millwork including judges paneling, and fresh interior and exterior paint elevate every space. Major system upgrades including a new roof, updated HVAC systems, new water heater, and conversion to city sewer provide peace of mind, while the wine cellar, mudroom, two laundry rooms, three car garage, and finished terrace level ensure exceptional livability.
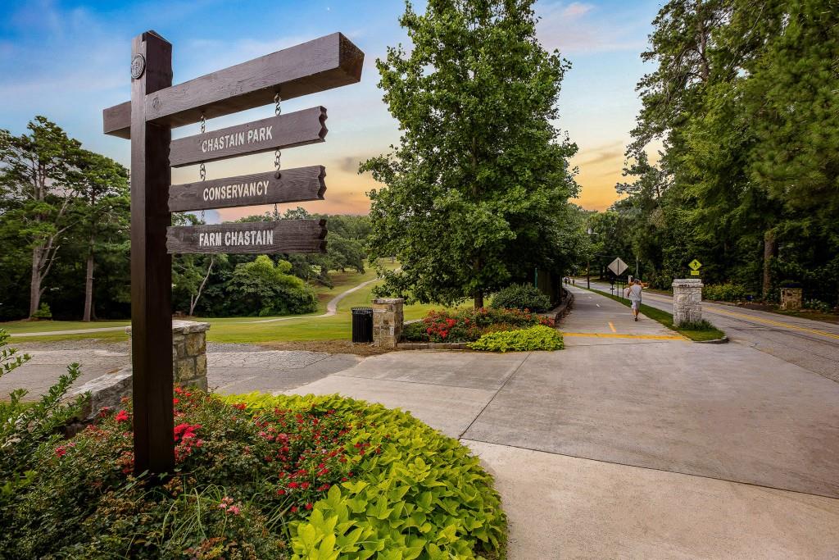
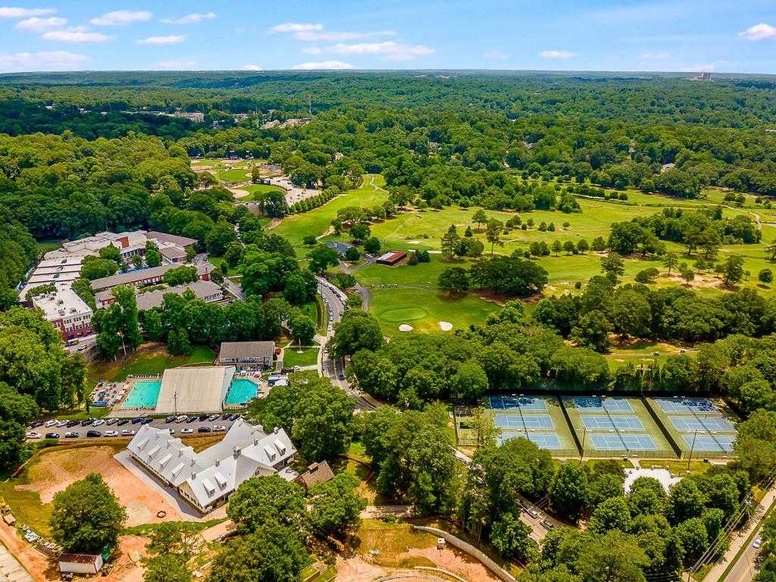
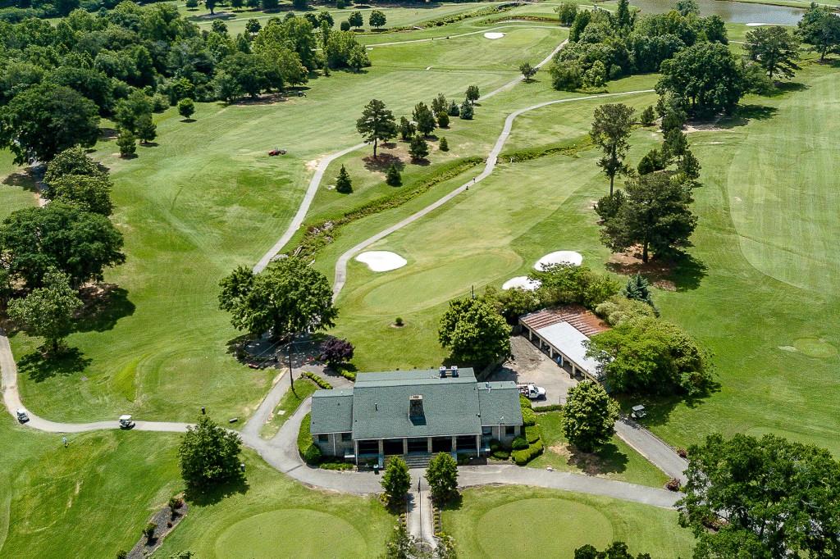
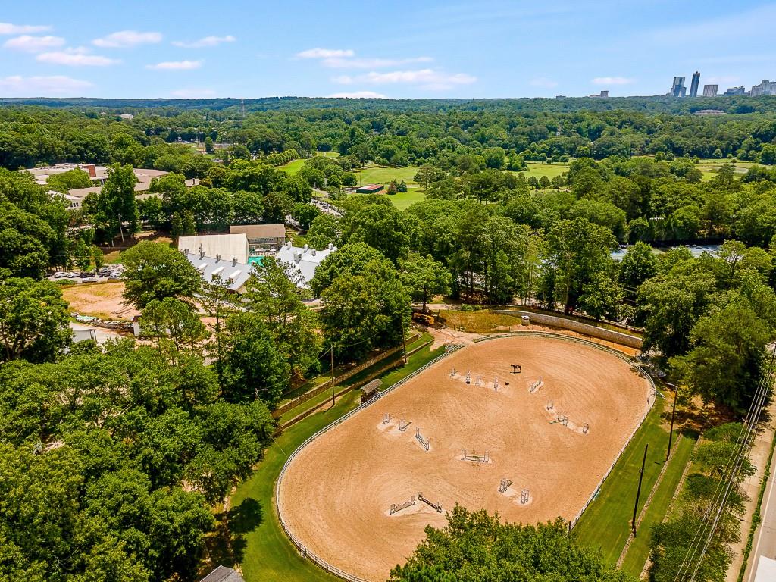
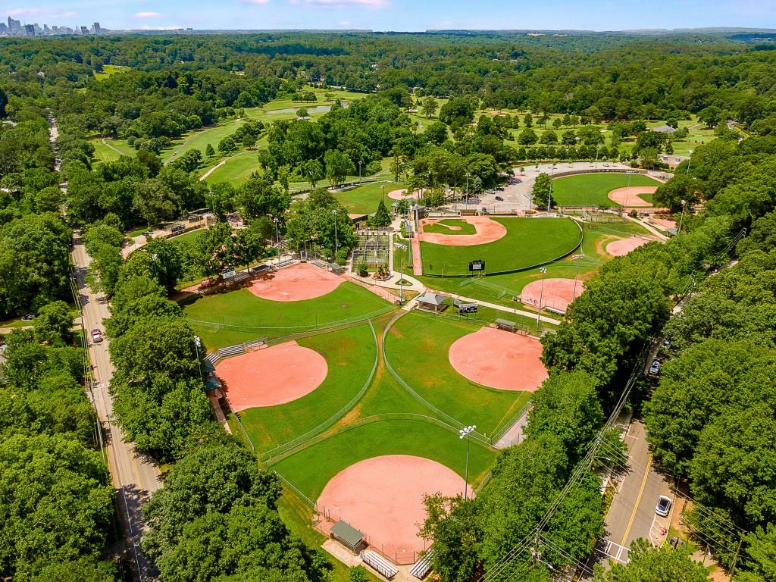
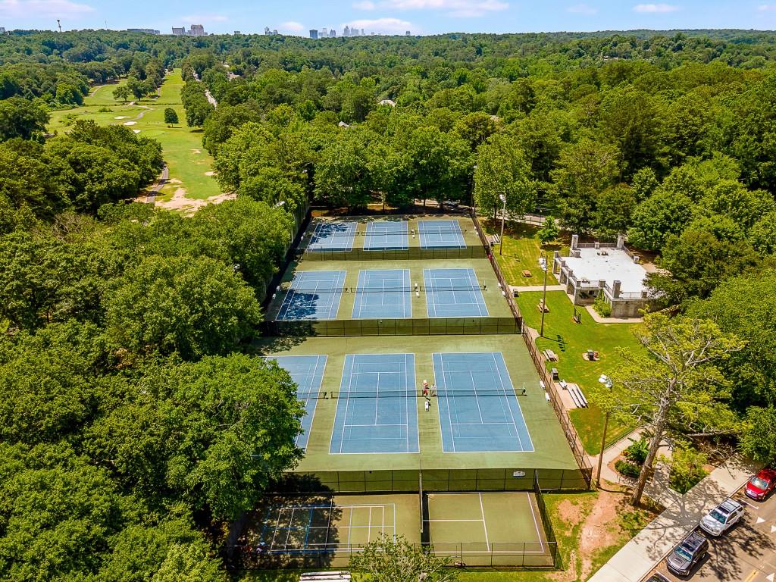
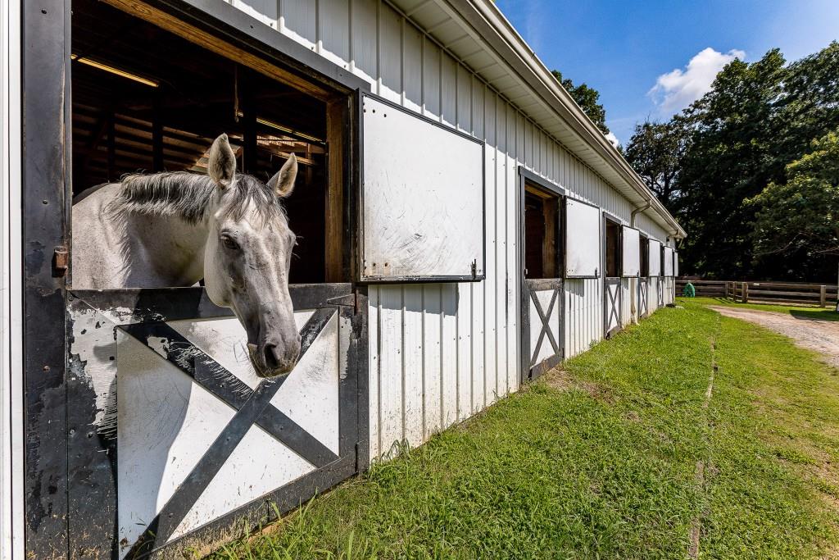
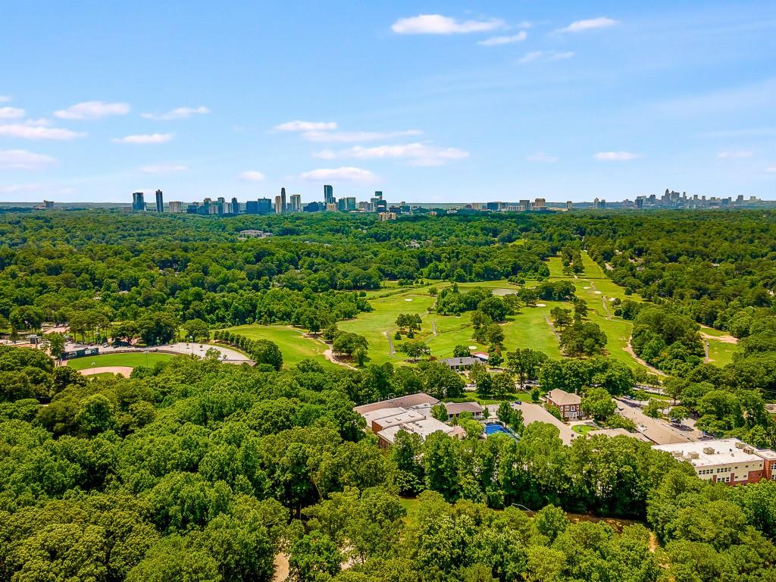
Located just minutes from Chastain Park, the Horse Park, Amphitheater, Buckhead, and top private schools, this beautifully renovated home offers the rare combination of generous bedroom count, designer finishes, and a private backyard pool oasis in one of Atlanta's most sought after neighborhoods.
Overview

Property Status
Sold
Date Sold
June 22, 2026
Lot Size
0.63 Acres
MLS ID
7738410
Property Type
Residential
Year Built
2004

Features & Amenities

Total Area
8,365 Sq.Ft.
Neighborhood
Sandy Springs
Architecture Styles
Traditional
Water Frontage
None
View Description
City
Stories
3
Garage Spaces
3.0
Water Source
Public
Utilities
Cable Available, Electricity Available, Natural Gas Available, Phone Available, Sewer Available, Water Available
Pool
Heated, In Ground
Roof
Composition
Lot Features
Back Yard, Landscaped, Level, Private
Parking
Drive Under Main Level, Driveway, Garage, Garage Faces Side, Kitchen Level, Level Driveway
Heat Type
Zoned
Air Conditioning
Central Air, Zoned
Laundry Room
Laundry Room, Main Level, Upper Level
Fireplace
Family Room, Gas Log, Living Room, Master Bedroom
Appliances
Dishwasher, Double Oven, Gas Range, Microwave, Range Hood, Refrigerator
Other Interior Features
Beamed Ceilings, Bookcases, Coffered Ceiling(s), Double Vanity, High Ceilings 10 ft Main, High Ceilings 10 ft Upper, High Ceilings 10 ft Lower, High Speed Internet, His and Hers Closets, Walk-In Closet(s), Wet Bar
Sewer
Public Sewer
Substructure
None
Disability Features
None
Security Features
None
Green Feature
None
Other Exterior Features
Private Entrance, Private Yard, Rain Gutters, None
Elementary School
Heards Ferry
Middle School
Ridgeview Charter
High School
Riverwood International Charter
Sales Price
$4,775,000
Real Estate Tax
$25,456/yr

Downloads

4583 Stella Drive

Schedule a Tour

We would love to help you see this beautiful home! As a full-service brokerage, we can help you tour. Please submit an offer, and answer questions about the buying process.
Thank you

for your interest in 4583 Stella Drive, Atlanta, GA 30327

4583 Stella Drive
Navigate
Sandy Springs

Explore Sandy Springs

read more
4583 Stella Drive
explore in 3d

I'm Interested In

4583 Stella Drive

or
  • CallSam Bayne

    License #244257

    404.375.8628
  • Follow Me on Instagram