Leave a Message

By providing your contact information to Sam Bayne, your personal information will be processed in accordance with Sam Bayne's Privacy Policy. By checking the box(es) below, you expressly consent to receive marketing or promotional real estate communication from Sam Bayne in the manner selected by you. For SMS text messages, message frequency varies. Message and data rates may apply. Consent is not a condition of purchase of any goods or services. You may opt out of receiving further communications from Sam Bayne at any time. To opt out of receiving SMS text messages, reply STOP to unsubscribe. SMS text messaging is subject to our Terms of Use.

Thank you for your message. I will be in touch with you shortly.

Property Description

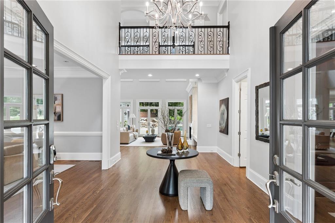
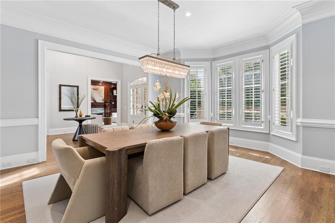
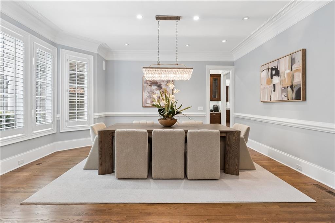
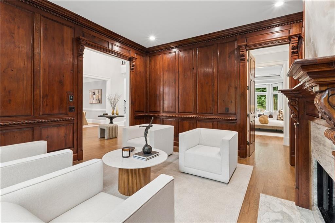
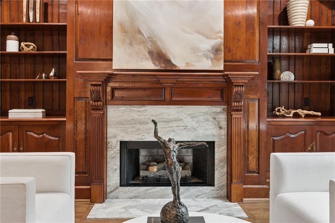
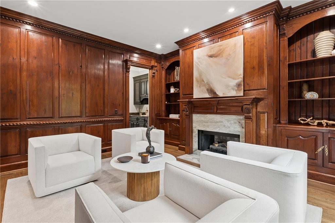
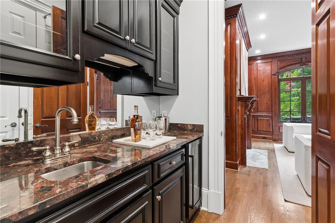
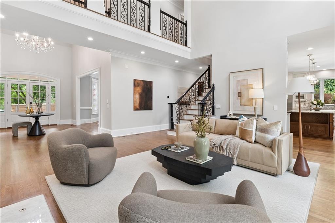
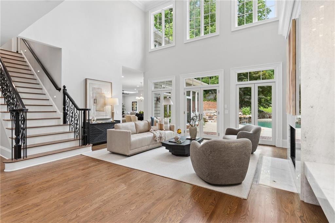
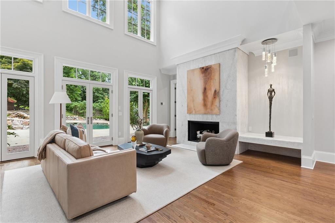
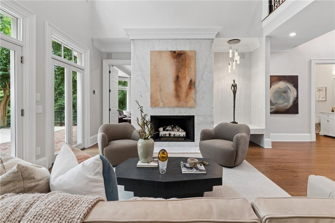
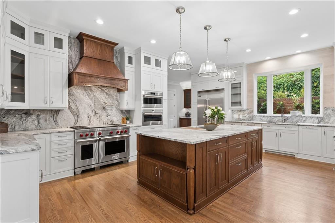
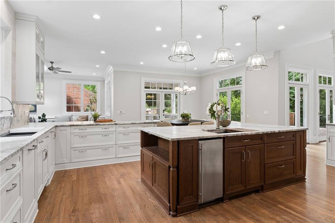
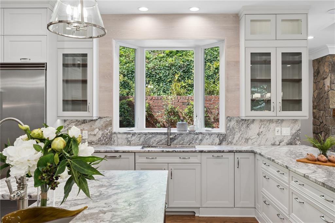
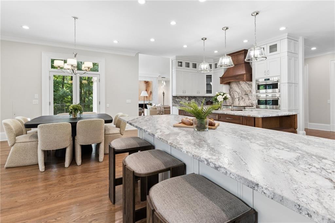
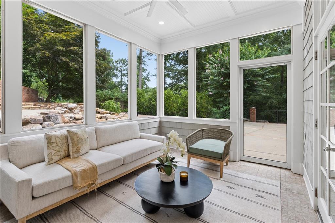
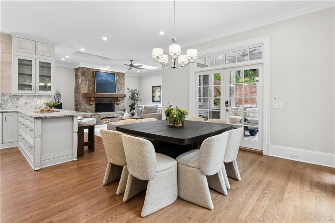
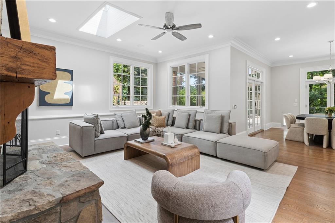
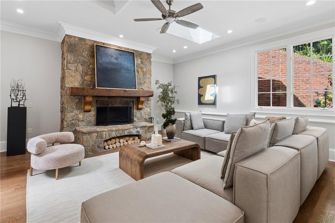
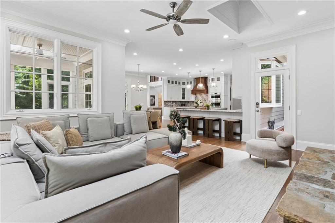
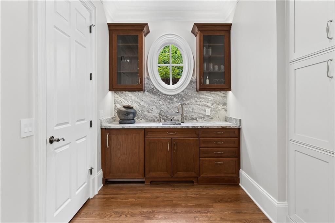
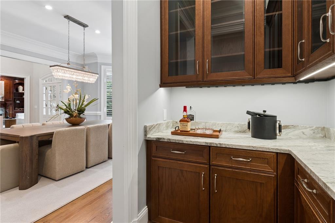
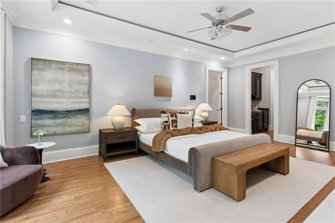
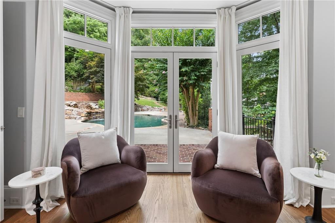
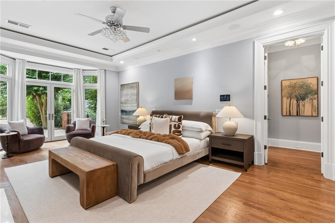
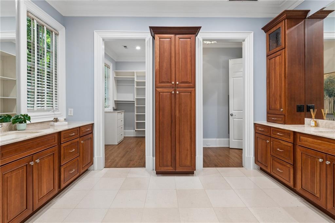
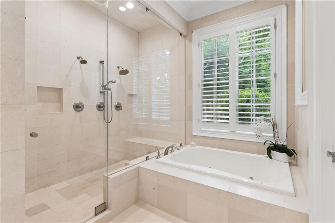
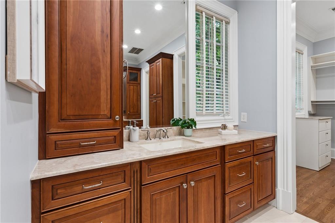
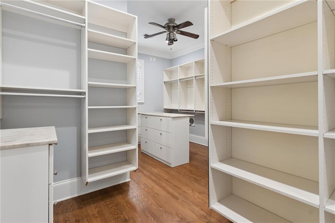
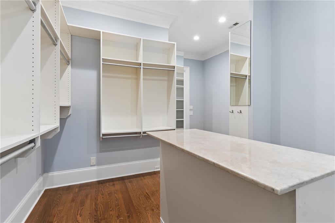
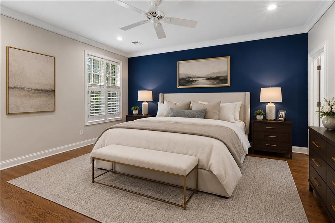
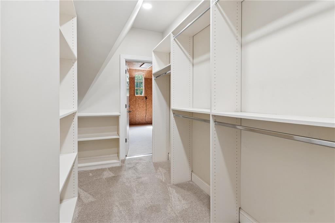
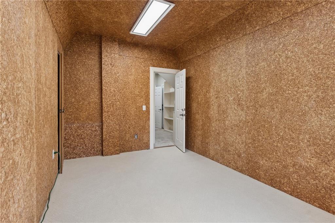
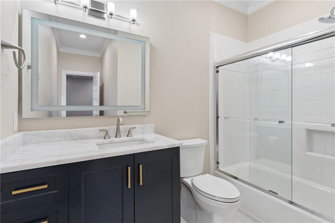
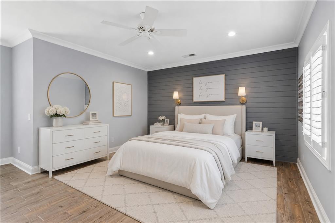
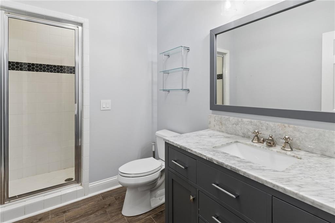
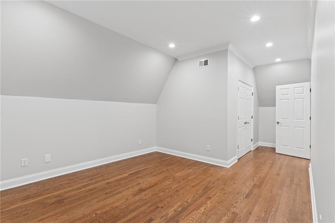
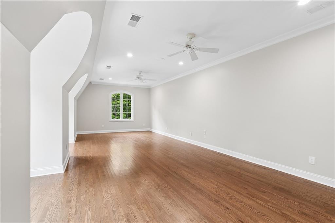
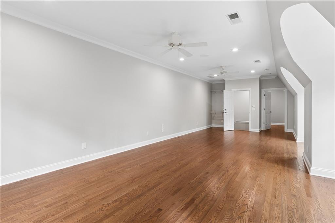
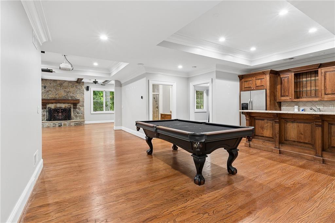
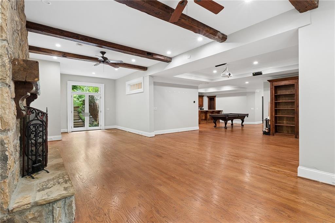
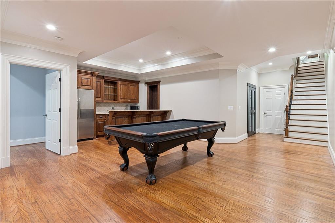
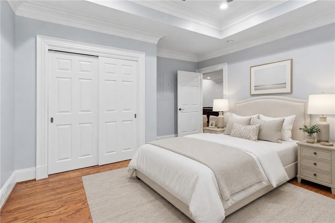
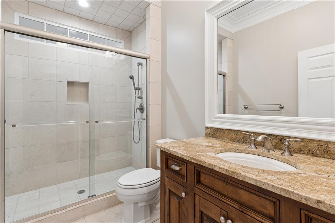
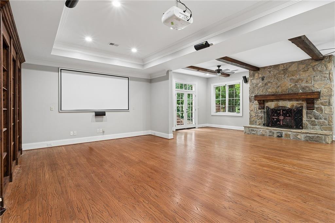
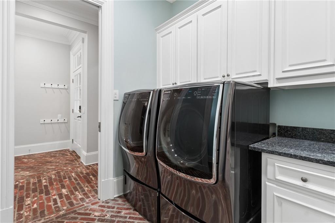
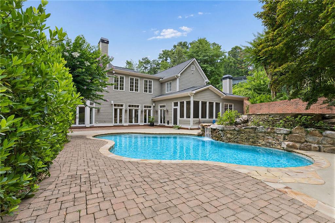
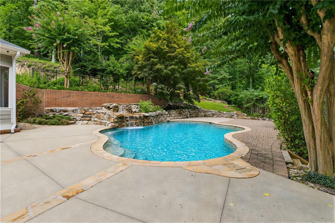
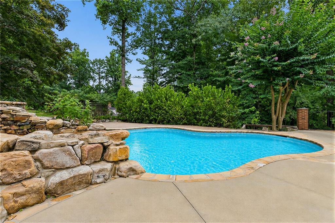
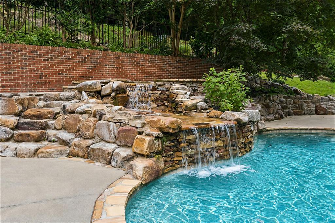
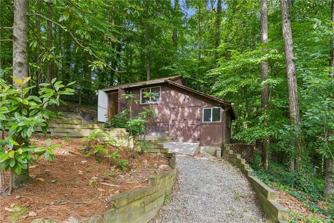
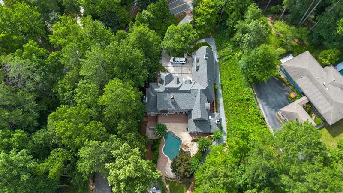
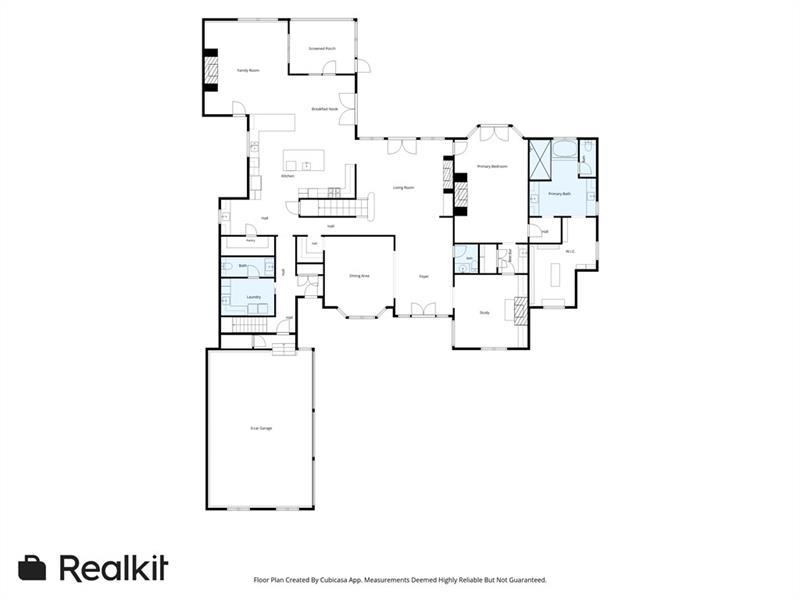
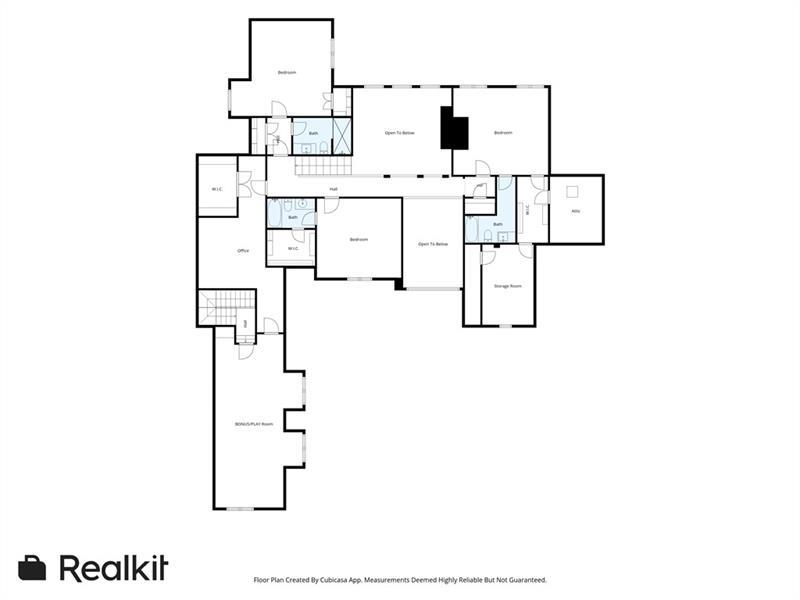
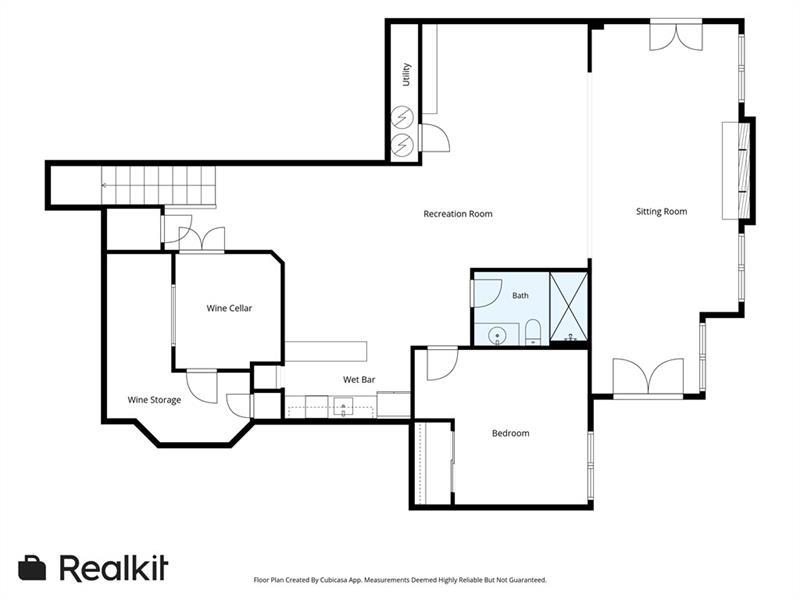
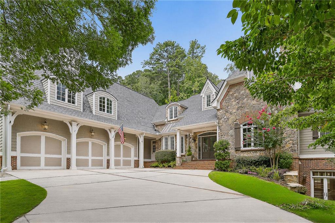
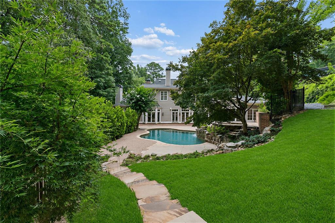
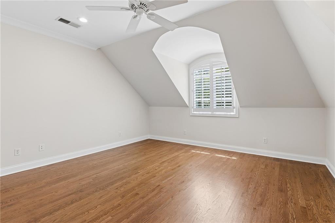
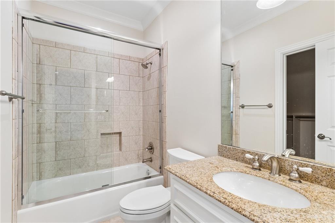
Set on approximately 1.3+/- private acres in one of Sandy Springs' most desirable neighborhoods, 4992 Rebel Trail offers a rare combination of privacy, timeless design, and exceptional indoor outdoor living. Renovated in 2021, the home is designed for both everyday living and effortless entertaining. The chef's kitchen features premium Wolf and Viking appliances, a walk-in pantry, and a dedicated coffee and beverage bar, all opening to the breakfast area and fireside family room. Formal living and dining rooms, a butler's pantry, and a private study with wet bar complete the main level. The main level primary suite offers a private retreat, while upstairs includes three additional bedrooms, three full baths, and a spacious bonus room. The finished terrace level features expansive recreation space, a theater with projection screen, a fifth bedroom and bath, and a temperature-controlled wine cellar with tasting room. Outside, enjoy a walkout pool and spa, expansive lawn, screened treehouse, and exceptional privacy, creating a backyard that feels like your own private retreat just minutes from the best of Sandy Springs.
Overview

Property Status
For Sale
Lot Size
1.32 Acres
MLS ID
7808409
Property Type
Residential
Year Built
2000

Features & Amenities

Total Area
6,124 Sq.Ft.
Neighborhood
Sandy Springs
Architecture Styles
Traditional
Water Frontage
None
View Description
Trees/Woods
Stories
3
Garage Spaces
3.0
Water Source
Public
Utilities
Cable Available, Electricity Available, Natural Gas Available, Phone Available, Sewer Available, Underground Utilities, Water Available
Pool
Heated, In Ground, Private
Roof
Composition, Shingle
Lot Features
Back Yard, Landscaped, Private, Wooded
Parking
Driveway, Garage, Garage Faces Side, Kitchen Level, Storage
Heat Type
Zoned
Air Conditioning
Central Air, Zoned
Laundry Room
Laundry Room, Main Level
Fireplace
Basement, Family Room, Gas Log, Gas Starter, Living Room, Master Bedroom
Appliances
Dishwasher, Disposal, Double Oven, Dryer, Gas Range, Microwave, Range Hood, Refrigerator, Washer
Other Interior Features
Beamed Ceilings, Bookcases, Central Vacuum, Double Vanity, Entrance Foyer 2 Story, High Ceilings 9 ft Lower, High Ceilings 9 ft Upper, High Ceilings 10 ft Main, High Speed Internet, Tray Ceiling(s), Walk-In Closet(s), Wet Bar
Sewer
Public Sewer
Substructure
Concrete Perimeter
Disability Features
None
Security Features
None
Green Feature
None
Other Exterior Features
Private Entrance, Private Yard, Rain Gutters, Storage, None
Elementary School
Heards Ferry
Middle School
Ridgeview Charter
High School
Riverwood International Charter
Sales Price
$2,725,000
Real Estate Tax
$26,624/yr

Downloads

4992 Rebel Trail

Schedule a Tour

We would love to help you see this beautiful home! As a full-service brokerage, we can help you tour. Please submit an offer, and answer questions about the buying process.
Thank you

for your interest in 4992 Rebel Trail, Atlanta, GA 30327

4992 Rebel Trail
Navigate
Sandy Springs

Explore Sandy Springs

read more
4992 Rebel Trail
explore in 3d

Mortgage Calculator

Estimate your monthly mortgage payment, including the principal and interest, property taxes, and HOA. Adjust the values to generate a more accurate rate.
$0,000 Your Payment 20 15 65
$0,000 Your Payment

I'm Interested In

4992 Rebel Trail

or
  • CallSam Bayne

    License #244257

    404.375.8628
  • Follow Me on Instagram