Leave a Message

By providing your contact information to Sam Bayne, your personal information will be processed in accordance with Sam Bayne's Privacy Policy. By checking the box(es) below, you expressly consent to receive marketing or promotional real estate communication from Sam Bayne in the manner selected by you. For SMS text messages, message frequency varies. Message and data rates may apply. Consent is not a condition of purchase of any goods or services. You may opt out of receiving further communications from Sam Bayne at any time. To opt out of receiving SMS text messages, reply STOP to unsubscribe. SMS text messaging is subject to our Terms of Use.

Thank you for your message. I will be in touch with you shortly.

Property Description

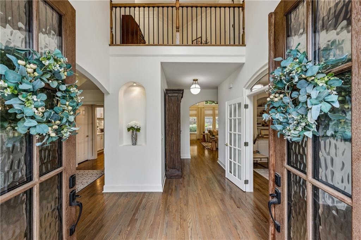
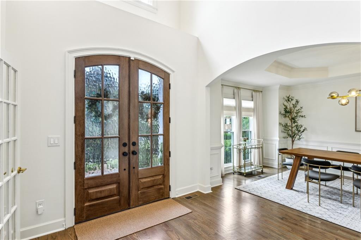
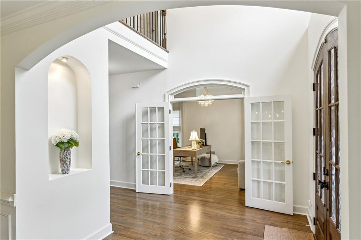
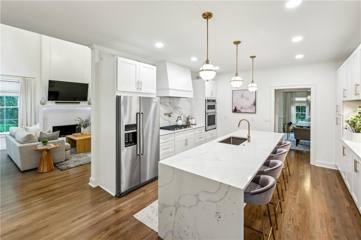
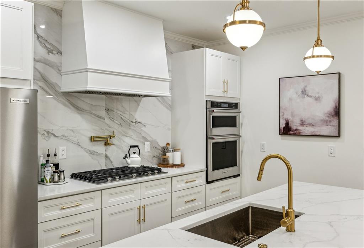
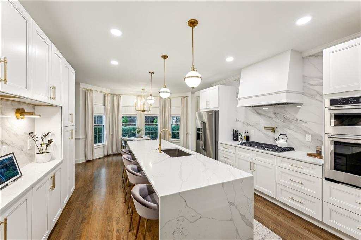
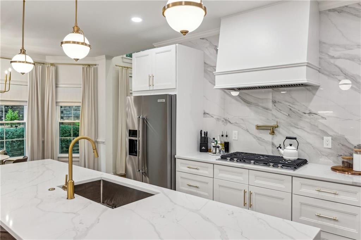
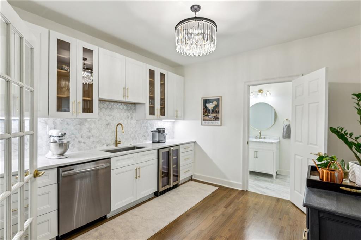
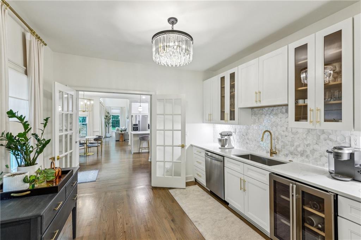
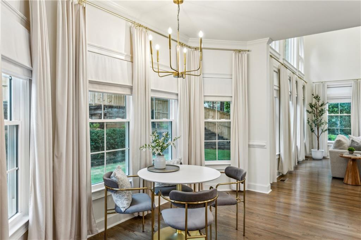
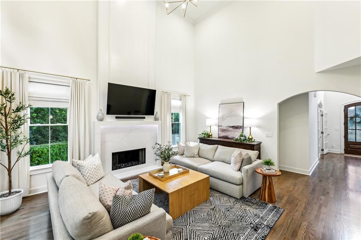
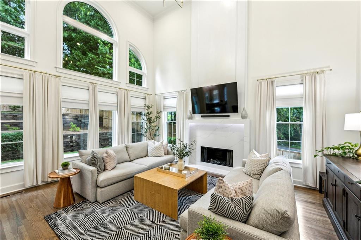
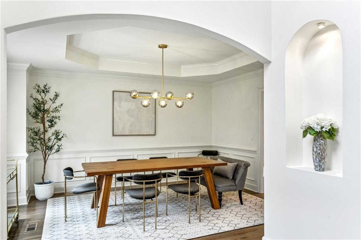
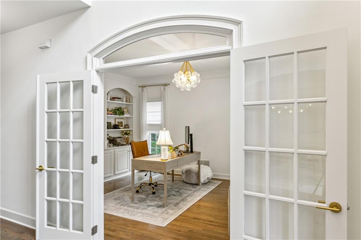
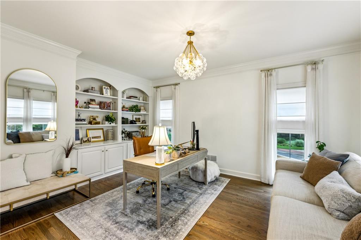
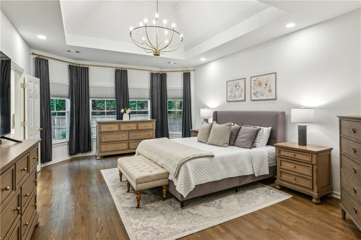
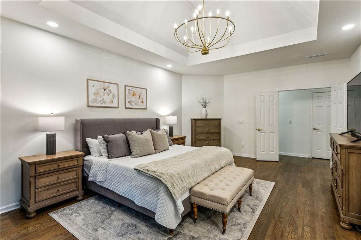
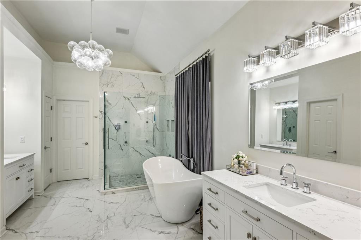
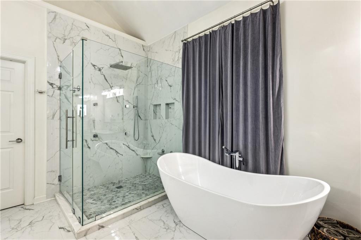
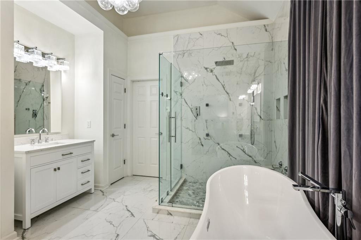
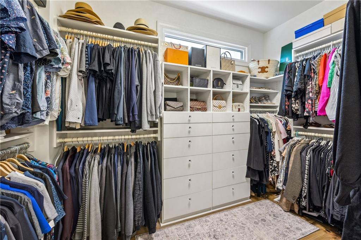
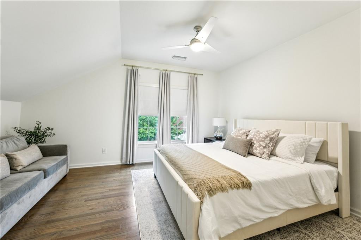
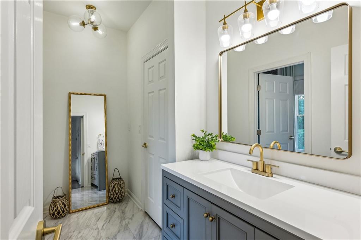
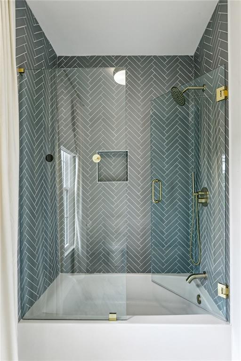
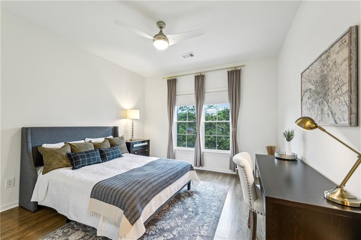
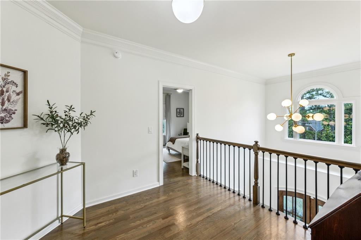
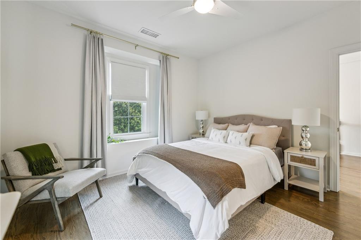
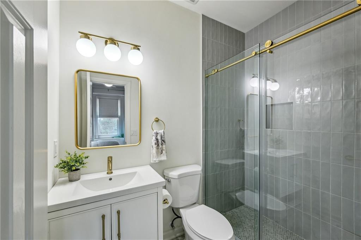
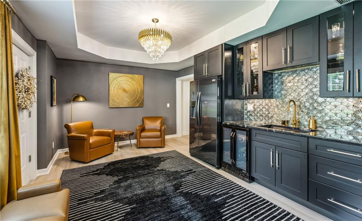
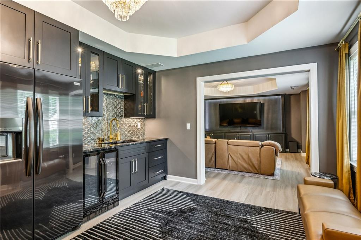
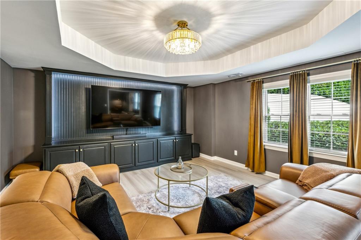
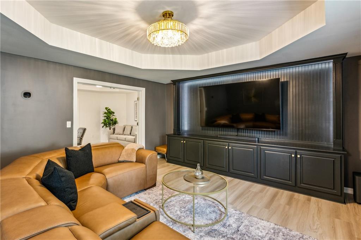
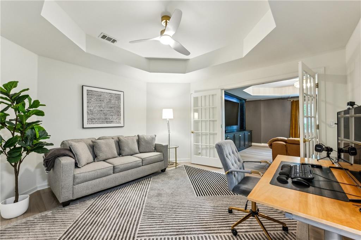
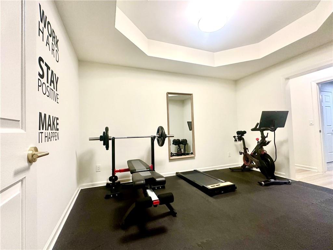
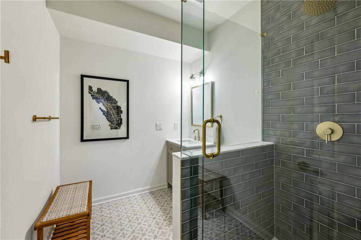
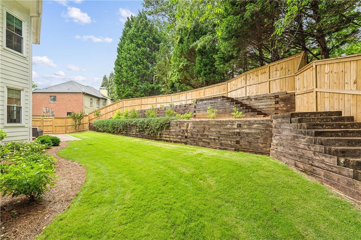
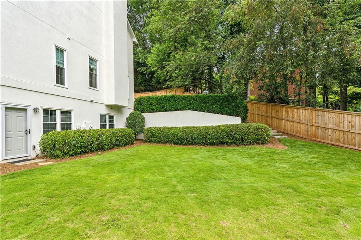

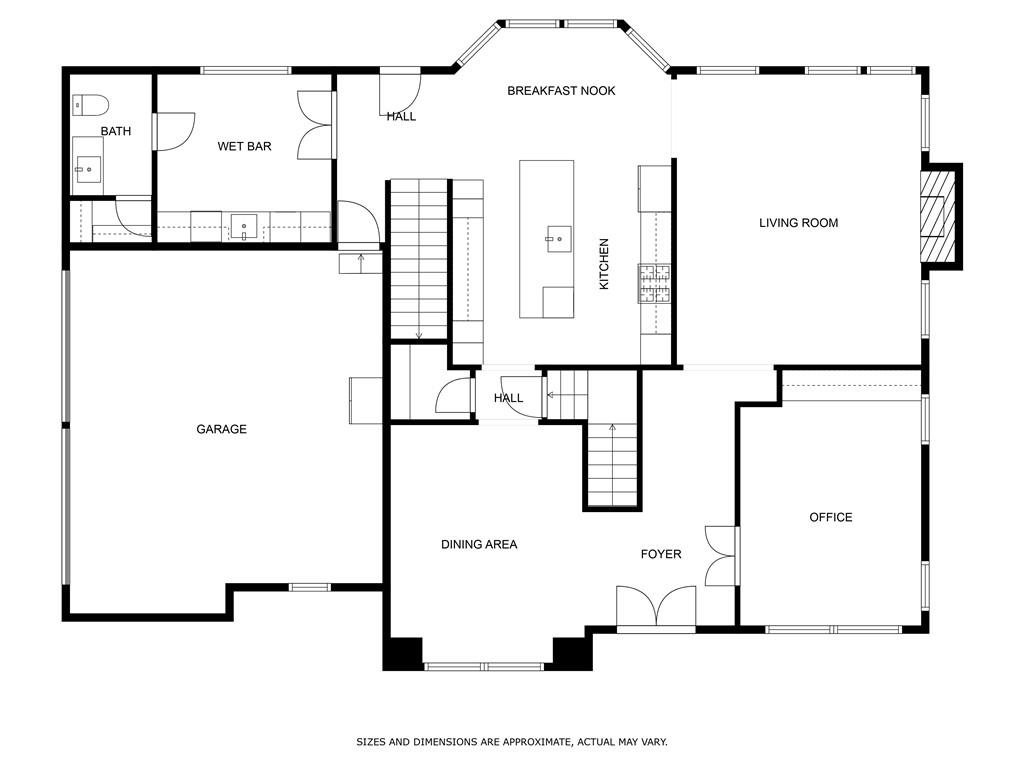
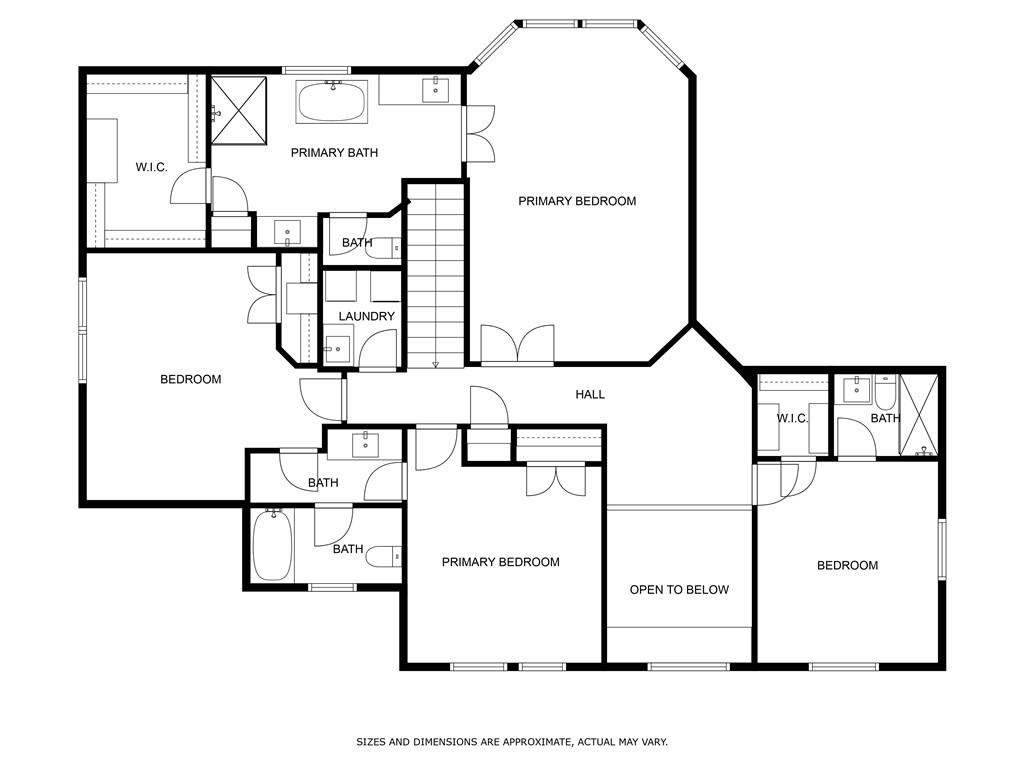
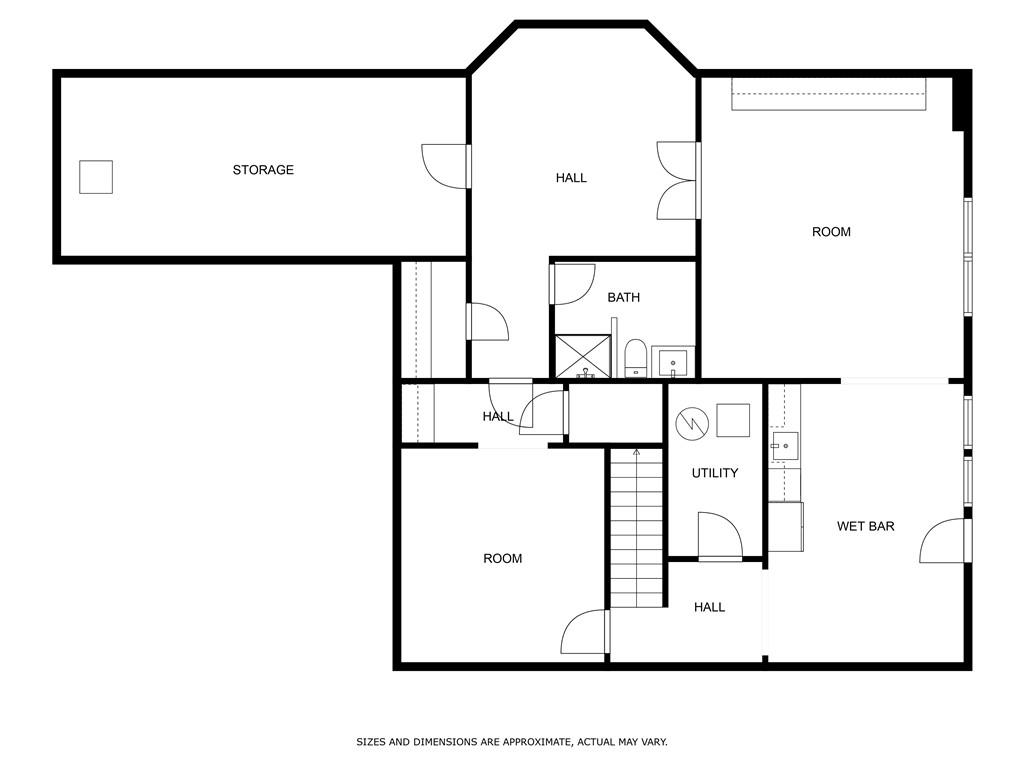
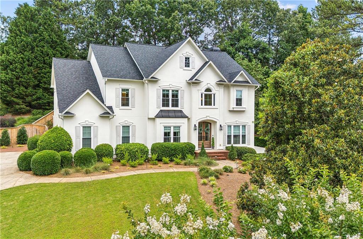
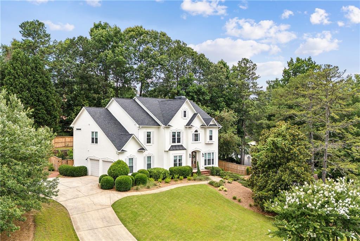
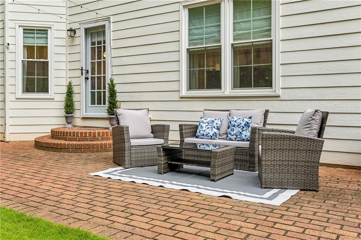
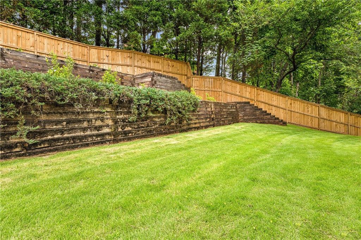
Discover meticulous design and exquisite detail in this completely renovated 5-bedroom, 4-full-bathroom home, perfectly situated in a serene, quiet cul-de-sac neighborhood. Step inside to a family room with a soaring 19-foot ceiling, creating an airy, inviting space ideal for entertaining or relaxing. The main level features a dedicated office and a formal dining room, providing flexible spaces for work and gatherings. The gourmet kitchen is a chef's dream, boasting high-end appliances, an expansive scullery for seamless meal prep, and a generous walk-in pantry for all of your storage needs. Upstairs, the oversized primary bedroom offers a tranquil retreat, accompanied by a luxurious en suite bathroom designed with impeccable finishes. Three additional bedrooms upstairs provide ample space for family or guests. The terrace level is thoughtfully designed as a separate living area with its own private entrance, perfect for multi-generational living or entertaining. This level includes a kitchenette/bar, a spacious bonus room, gym, an additional bedroom, and a full bathroom. Enjoy effortless indoor-outdoor living with walkouts to both the fenced private backyard and side yard from the terrace level. This home seamlessly blends luxury and functionality, offering a rare combination of privacy, space, and carefully crafted amenities. Don't miss your chance to own this impeccable masterpiece where comfort, elegance, and tranquility await.
Overview

Property Status
Sold
Date Sold
June 20, 2025
Lot Size
0.44 Acres
MLS ID
7591074
Property Type
Residential
Year Built
1997

Features & Amenities

Total Area
4,645 Sq.Ft.
Neighborhood
Sandy Springs
Architecture Styles
Traditional
Water Frontage
None
View Description
Other
Stories
3
Garage Spaces
2.0
Water Source
Public
Utilities
Cable Available, Electricity Available, Natural Gas Available, Phone Available, Sewer Available, Water Available
Pool
None
Roof
Composition
Lot Features
Back Yard, Corner Lot, Cul-De-Sac, Front Yard, Landscaped, Private
Parking
Driveway, Garage, Garage Faces Side, Kitchen Level
Heat Type
Other
Air Conditioning
Zoned
Laundry Room
Upper Level
Fireplace
Family Room
Appliances
Dishwasher, Disposal, Electric Oven, Gas Cooktop, Microwave, Range Hood, Refrigerator, Washer
Other Interior Features
Double Vanity, High Ceilings 9 ft Lower, High Ceilings 9 ft Main, High Ceilings 9 ft Upper, High Speed Internet, Smart Home, Vaulted Ceiling(s), Walk-In Closet(s), Wet Bar
Sewer
Public Sewer
Substructure
Concrete Perimeter
Disability Features
None
Security Features
None
Green Feature
None
Other Exterior Features
Private Entrance, Private Yard, Rain Gutters, None
Elementary School
High Point
Middle School
Ridgeview Charter
High School
Riverwood International Charter
Sales Price
$1,625,000
Real Estate Tax
$8,813/yr
HOA
$350/yr

Downloads

505 Woodmoore Court

Schedule a Tour

We would love to help you see this beautiful home! As a full-service brokerage, we can help you tour. Please submit an offer, and answer questions about the buying process.
Thank you

for your interest in 505 Woodmoore Court, Sandy Springs, GA 30342

505 Woodmoore Court
Navigate
Sandy Springs

Explore Sandy Springs

read more

I'm Interested In

505 Woodmoore Court

or
  • CallSam Bayne

    License #244257

    404.375.8628
  • Follow Me on Instagram