Leave a Message

By providing your contact information to Sam Bayne, your personal information will be processed in accordance with Sam Bayne's Privacy Policy. By checking the box(es) below, you expressly consent to receive marketing or promotional real estate communication from Sam Bayne in the manner selected by you. For SMS text messages, message frequency varies. Message and data rates may apply. Consent is not a condition of purchase of any goods or services. You may opt out of receiving further communications from Sam Bayne at any time. To opt out of receiving SMS text messages, reply STOP to unsubscribe. SMS text messaging is subject to our Terms of Use.

Thank you for your message. I will be in touch with you shortly.

Property Description

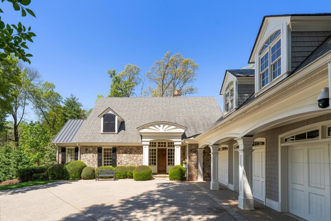
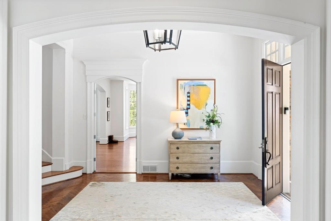
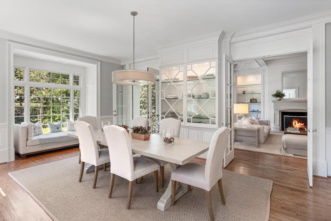
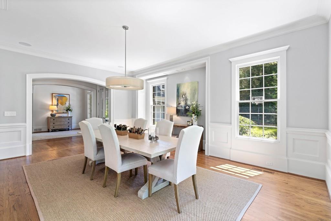
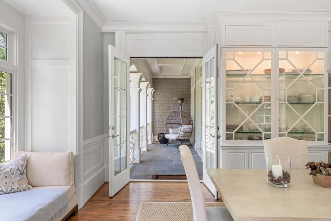
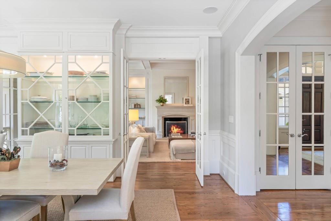
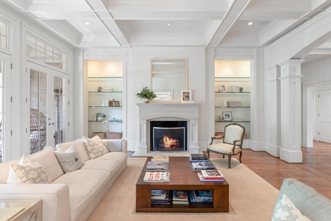
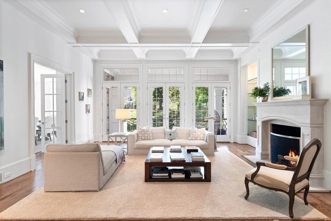
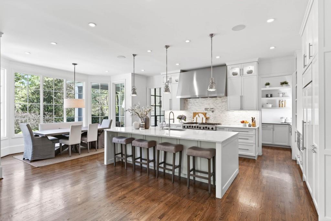
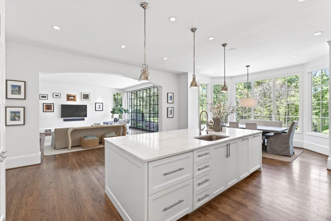
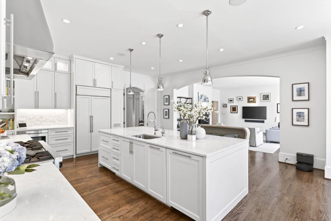
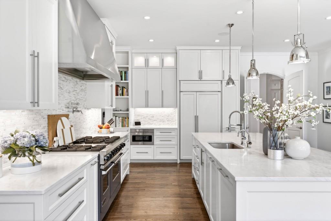
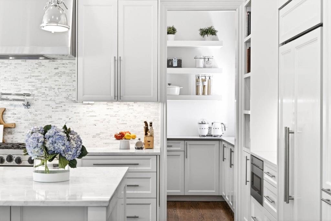
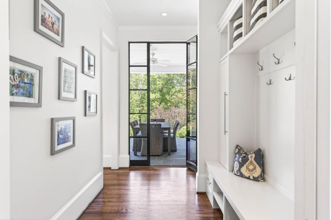
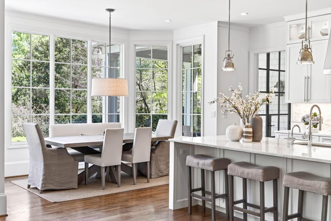
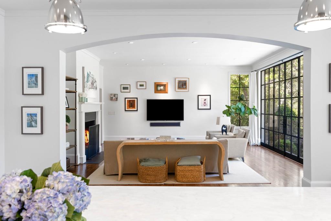
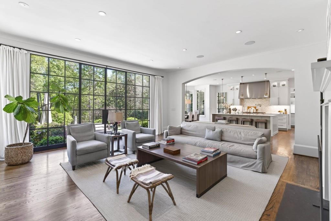
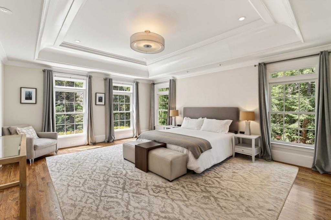
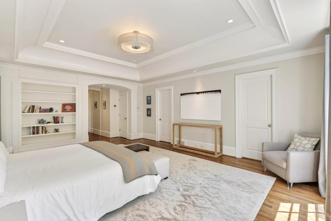
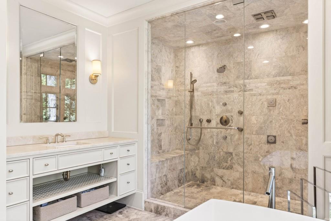
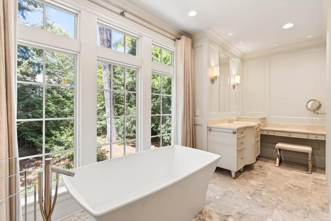
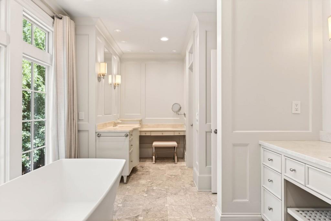
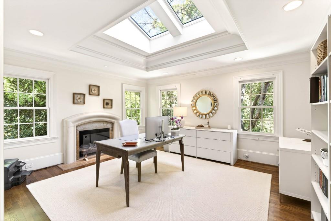
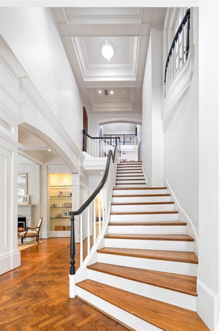
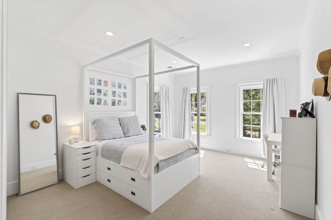
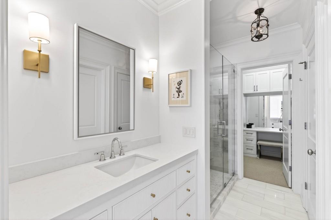
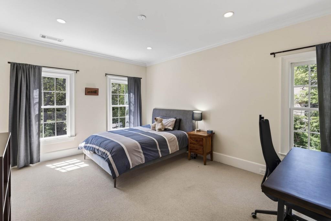
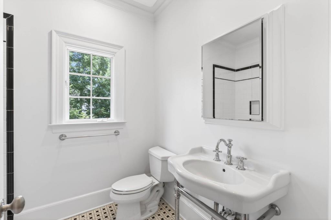
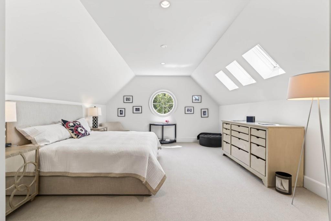
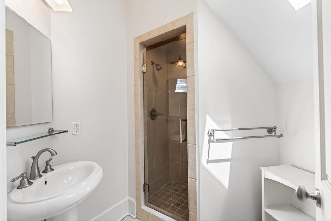
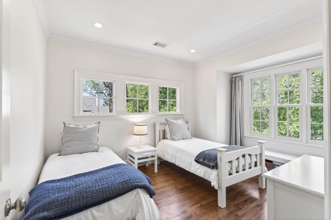
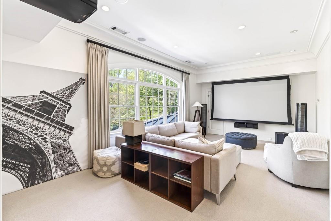
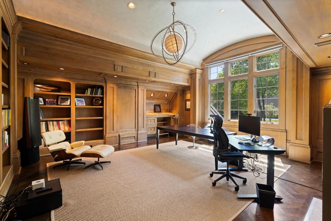
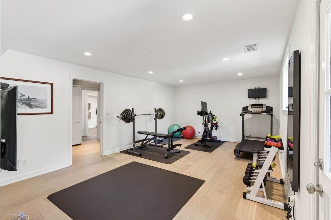
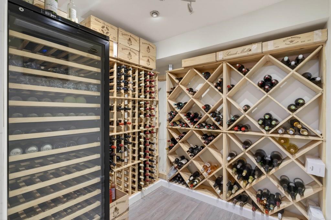
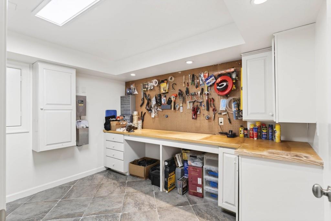
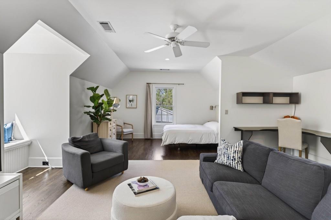
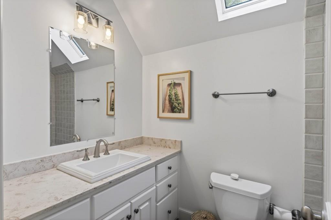
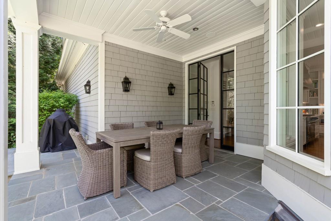
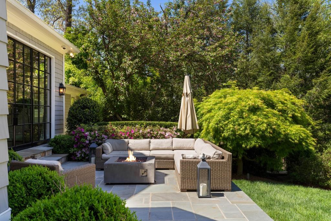
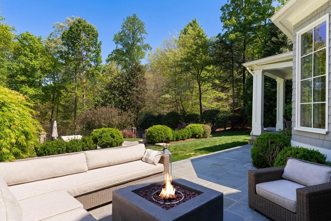
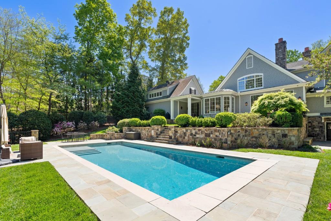
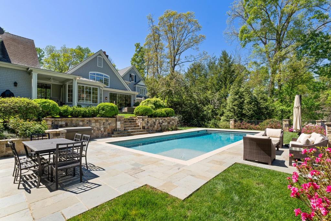
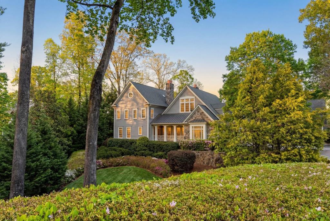
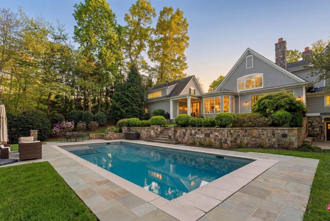
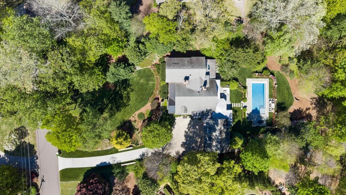
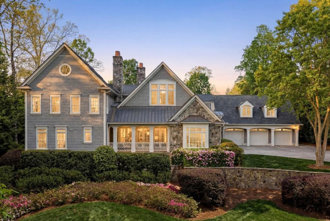
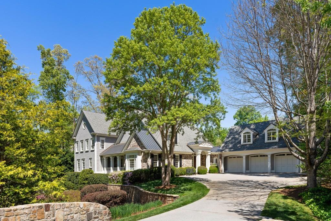
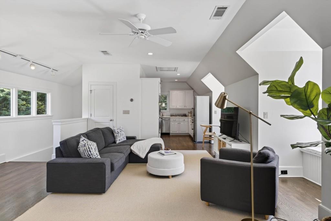
Set on 1.3 private acres, this stunning estate originally designed by Kenneth Lynch and beautifully renovated by James Cotton offers a seamless blend of timeless architecture and elevated modern living, with exceptional spaces designed for both everyday living and large-scale entertaining. A gracious foyer and sweeping staircase create a striking first impression, flanked by a light-filled formal dining room and an elegant living room with French doors that open to a covered front porch overlooking the expansive front lawn. Natural light pours throughout the home, enhancing the refined yet inviting interiors. At the heart of the home, the chef's kitchen features a scullery, breakfast area, and effortless flow into the fireside family room with iron doors that open to the outdoors creating a seamless indoor-outdoor connection. The main-level primary suite is a true retreat, offering a private sitting room or office with fireplace, a spa-like bath with dual vanities, a steam shower, and generous his-and-her closets. Upstairs, the second level includes a refined library, media room, playroom, and two spacious en suite bedrooms. The third floor provides an additional private bedroom and full bath. The terrace level is thoughtfully finished with a gym, workshop, half bath, and a wine cellar. The private fully equipped guest apartment with separate access is located above the three-car garage, complete with its own kitchen and full bath ideal for guests or flexible living space. Outdoors, the beautifully manicured backyard is designed for year-round enjoyment, featuring a covered dining area and a heated saltwater pool with an electric cover, creating a true private retreat. Additional highlights include multiple gas fireplaces and a fully integrated smart home system with Control4 and Lutron, providing effortless automation of lighting, sound, and ambiance throughout the home and outdoor spaces. This exceptional property offers refined living, abundant natural light, and unparalleled versatility in a truly picturesque setting.
Overview

Property Status
Sold
Date Sold
May 27, 2026
Lot Size
1.33 Acres
MLS ID
7750099
Property Type
Residential
Year Built
2000

Features & Amenities

Total Area
7,400 Sq.Ft.
Neighborhood
Sandy Springs
Architecture Styles
Traditional
Water Frontage
None
View Description
Other
Stories
3
Garage Spaces
3.0
Water Source
Public
Utilities
Electricity Available, Natural Gas Available, Underground Utilities, Water Available
Pool
In Ground, Private
Roof
Composition
Lot Features
Back Yard, Front Yard, Landscaped, Private
Parking
Garage, Kitchen Level
Heat Type
Natural Gas, Zoned
Air Conditioning
Central Air, Zoned
Laundry Room
Laundry Room, Main Level
Fireplace
Family Room, Gas Log, Living Room, Master Bedroom, Outside
Appliances
Dishwasher, Disposal, Double Oven, Gas Range, Microwave, Range Hood, Refrigerator
Other Interior Features
Bookcases, Double Vanity, Entrance Foyer, High Ceilings 10 ft Main, High Ceilings 10 ft Upper, High Ceilings 10 ft Lower, His and Hers Closets, Walk-In Closet(s)
Sewer
Septic Tank
Substructure
Slab
Disability Features
None
Security Features
Security System Owned, Smoke Detector(s)
Green Feature
None
Other Exterior Features
Private Yard, None
Elementary School
Heards Ferry
Middle School
Ridgeview Charter
High School
Riverwood International Charter
Sales Price
$3,815,000
Real Estate Tax
$17,986/yr

Downloads

516 Tara Trail

Schedule a Tour

We would love to help you see this beautiful home! As a full-service brokerage, we can help you tour. Please submit an offer, and answer questions about the buying process.

Thank you

for your interest in 516 Tara Trail, Atlanta, GA 30327

516 Tara Trail
Navigate
Sandy Springs

Explore Sandy Springs

read more
516 Tara Trail
explore in 3d

I'm Interested In

516 Tara Trail

or
  • CallSam Bayne

    License #244257

    404.375.8628
  • Follow Me on Instagram