Leave a Message

By providing your contact information to Sam Bayne, your personal information will be processed in accordance with Sam Bayne's Privacy Policy. By checking the box(es) below, you expressly consent to receive marketing or promotional real estate communication from Sam Bayne in the manner selected by you. For SMS text messages, message frequency varies. Message and data rates may apply. Consent is not a condition of purchase of any goods or services. You may opt out of receiving further communications from Sam Bayne at any time. To opt out of receiving SMS text messages, reply STOP to unsubscribe. SMS text messaging is subject to our Terms of Use.

Thank you for your message. I will be in touch with you shortly.

Property Description

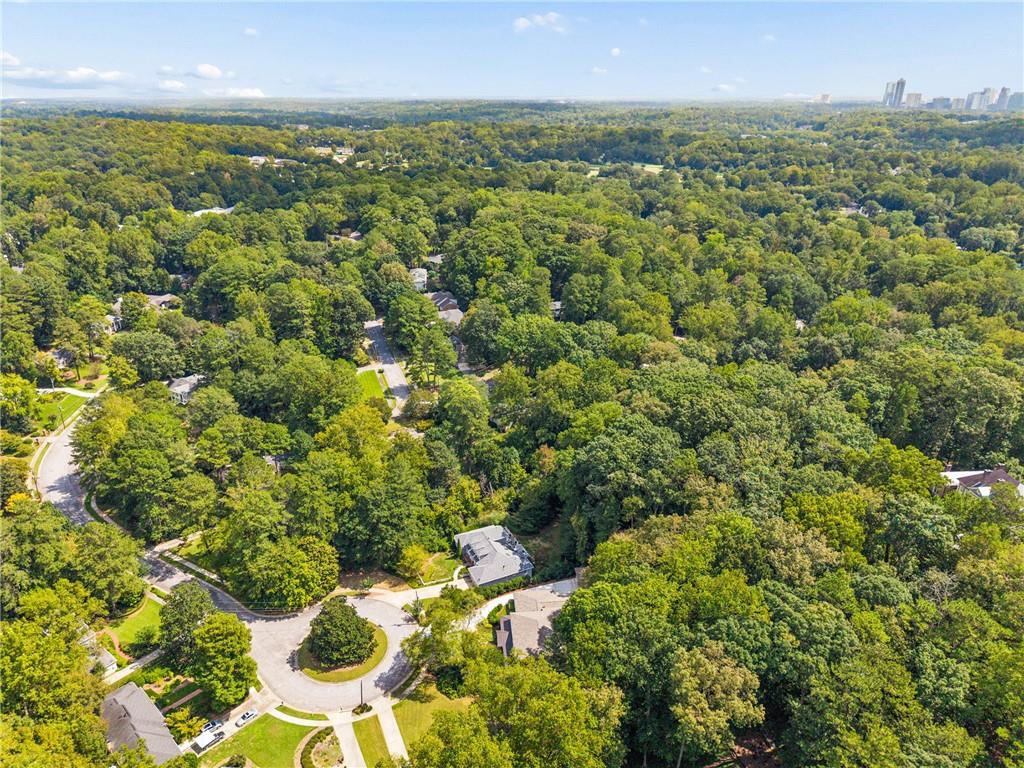
Beautifully renovated and tucked away at the very end of a quiet cul-de-sac in the heart of Chastain Park, this unicorn pairs an unbeatable location with a floor plan you almost never find.
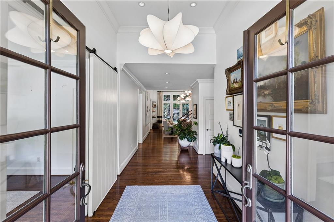
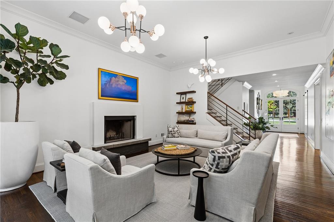
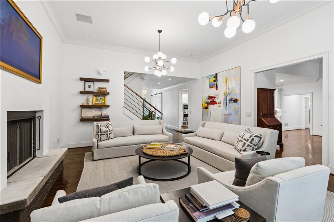
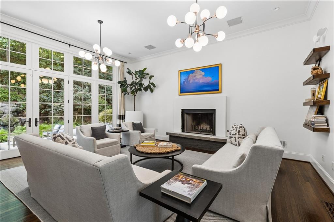
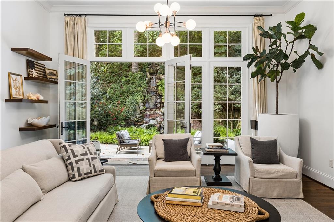
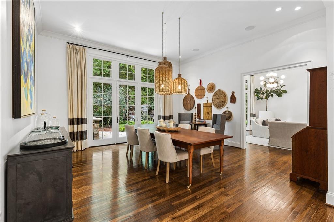
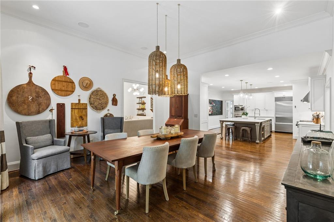
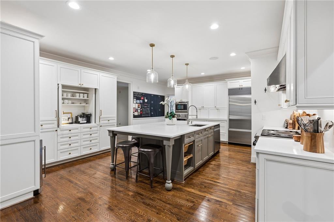
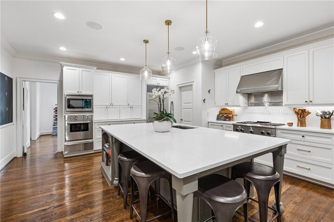
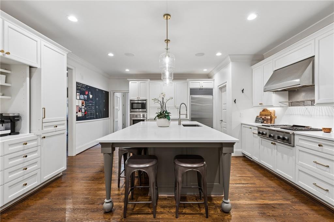
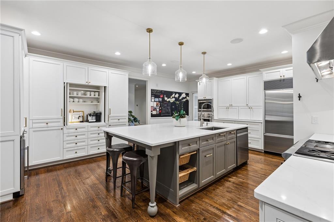
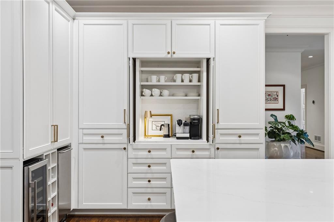
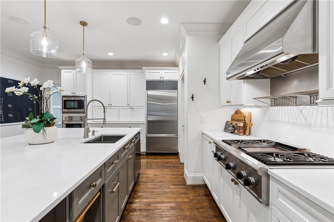
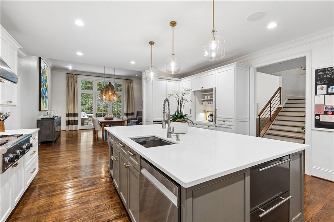
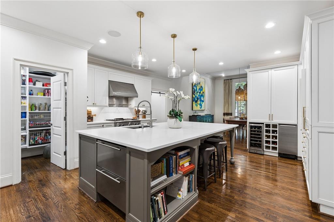
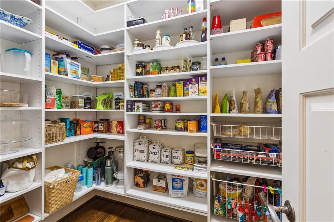
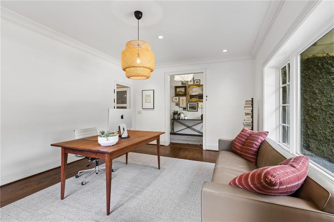
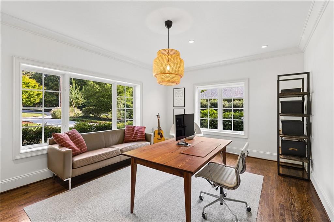
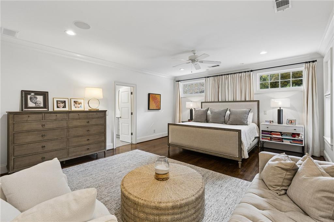
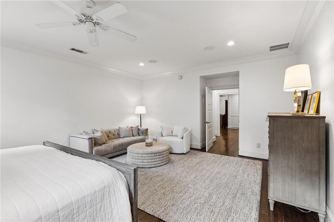
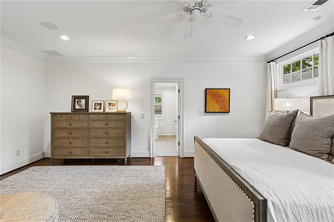
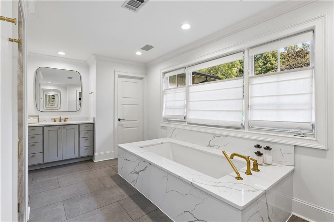
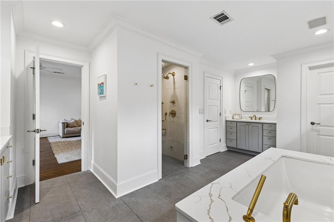
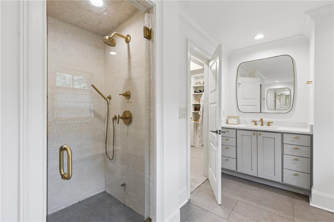
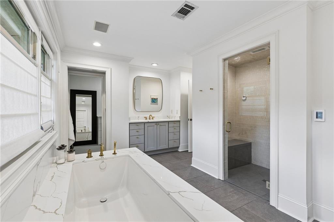
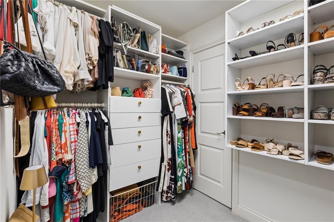
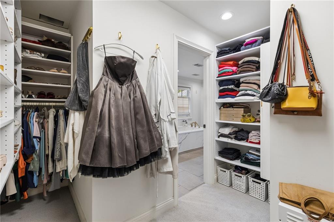
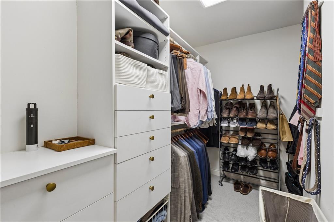
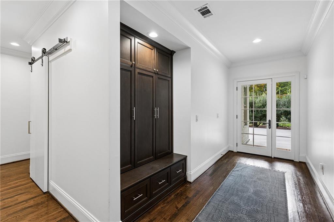
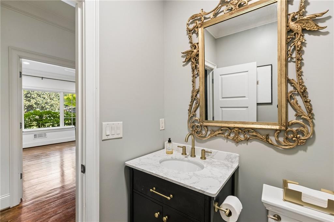
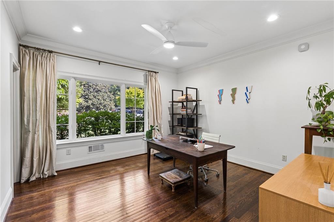
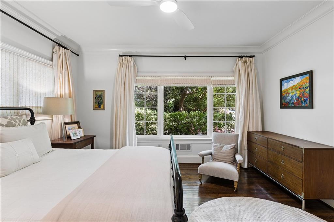
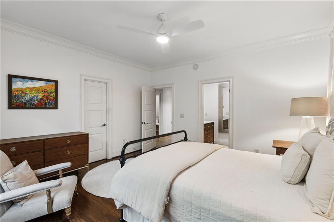
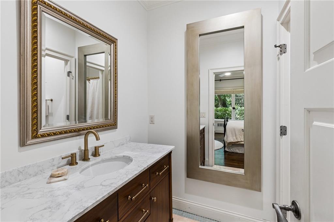
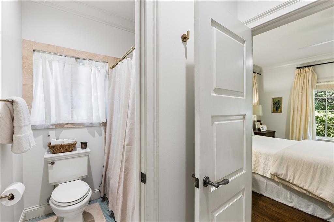
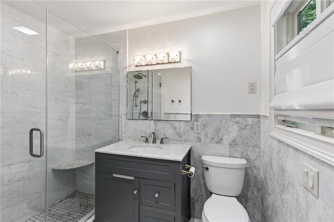
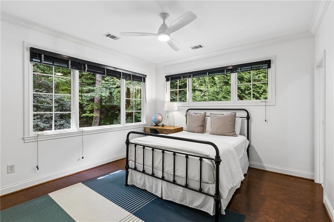
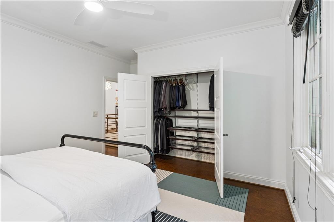
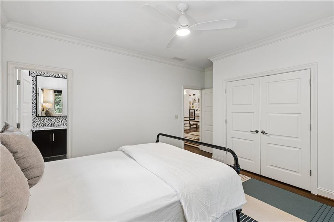
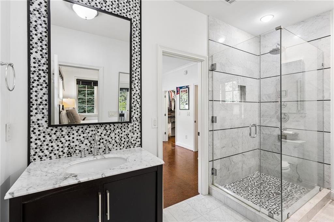
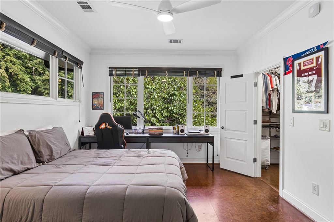
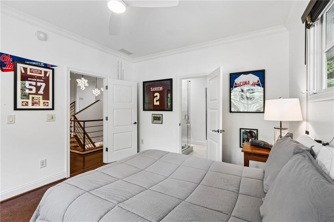
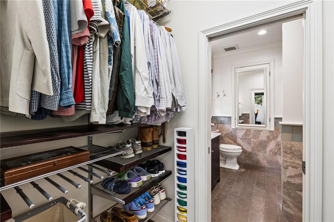
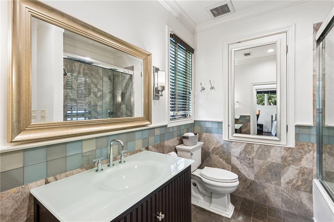
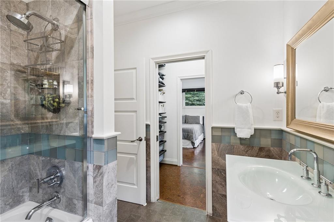
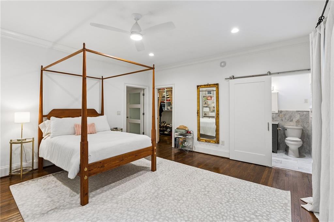
Soaring ceilings set the tone on the main level, anchored by a renovated kitchen with multiple walk-in pantries and family, living, and dining spaces that flow beautifully for everyday life and entertaining. The true owner's suite features a renovated bath and dual closets, while two additional en suite bedrooms are privately positioned on the opposite side of the home, creating exceptional separation and privacy. Two dedicated offices complete the main level.
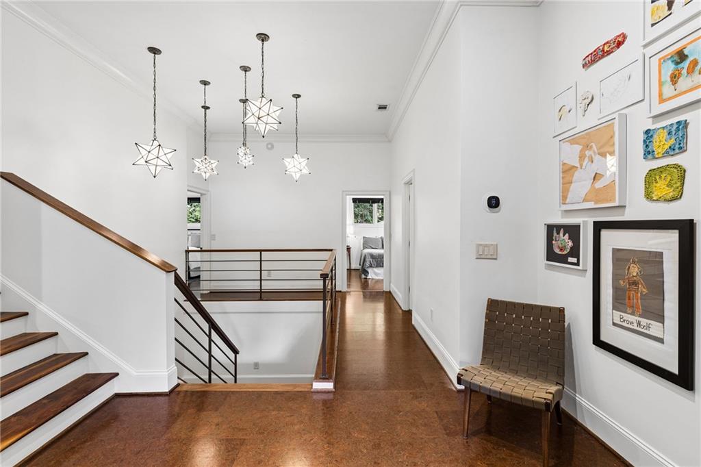
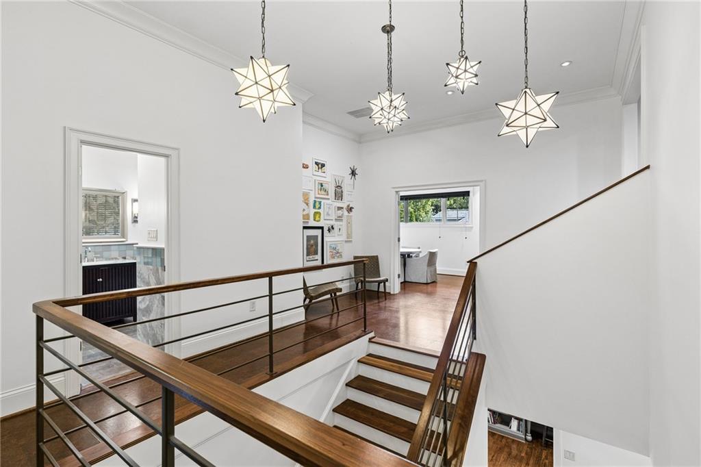
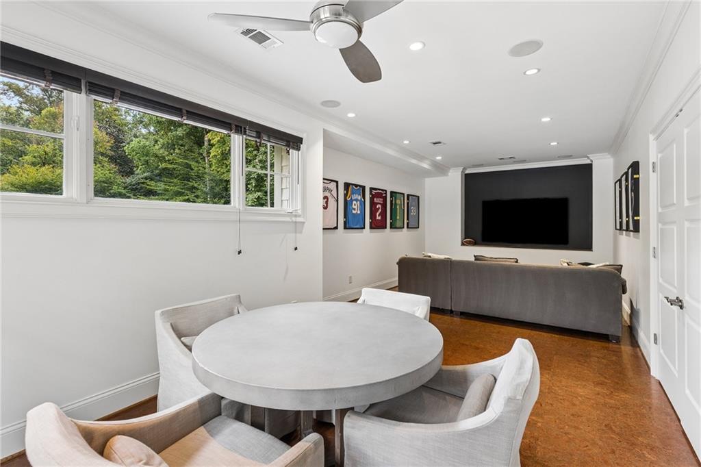
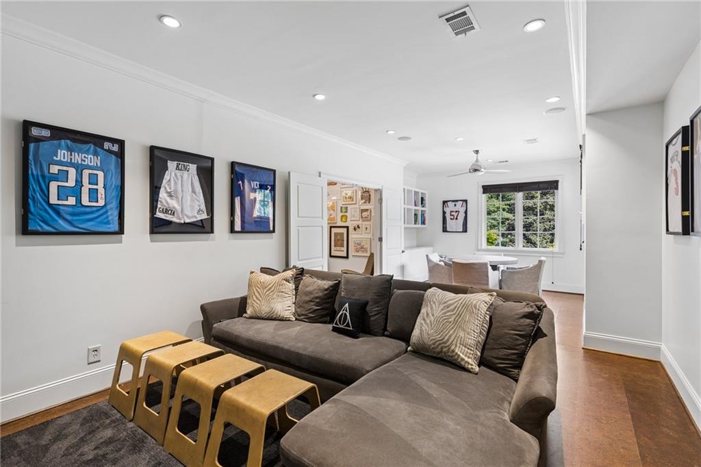
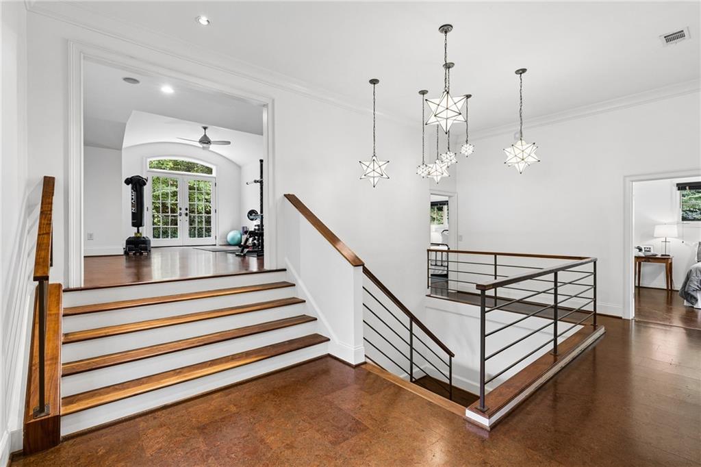
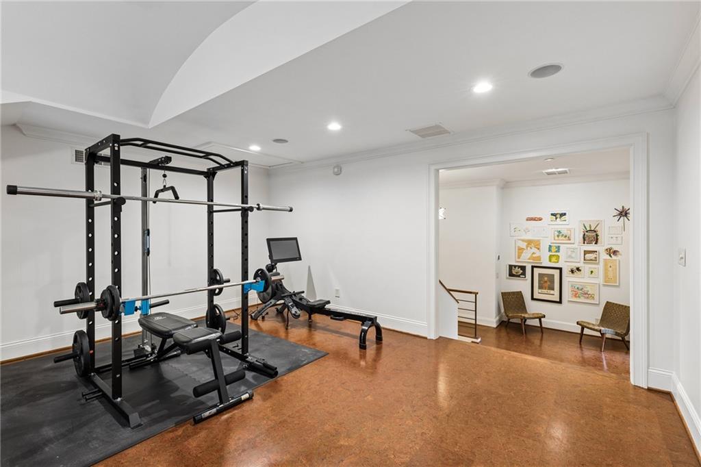
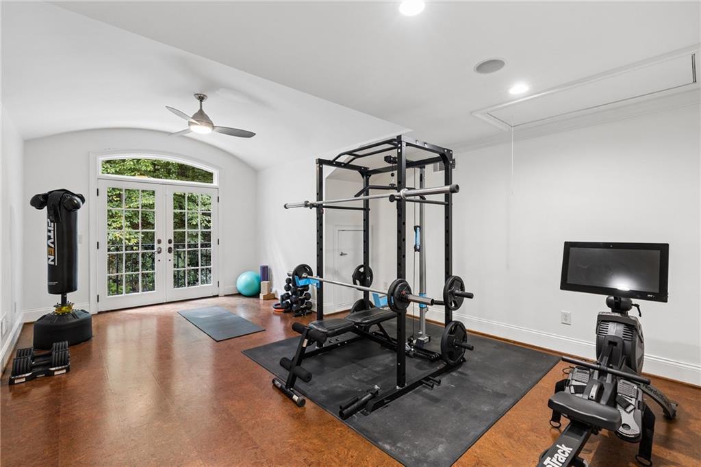
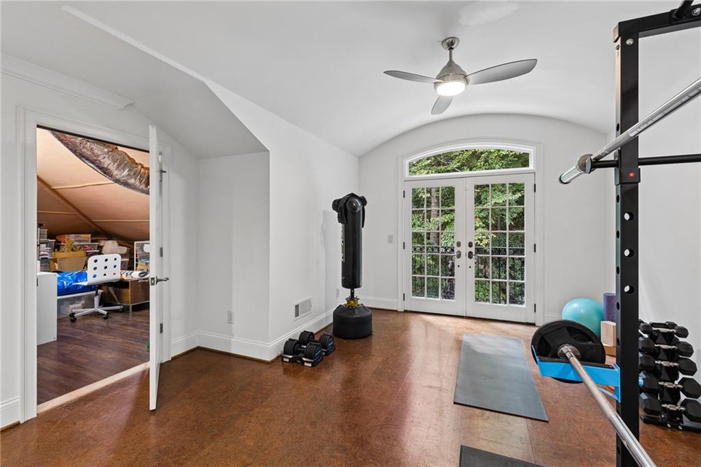
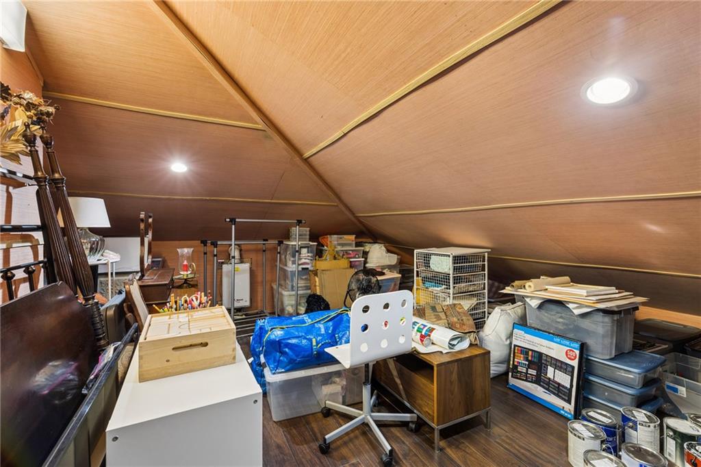
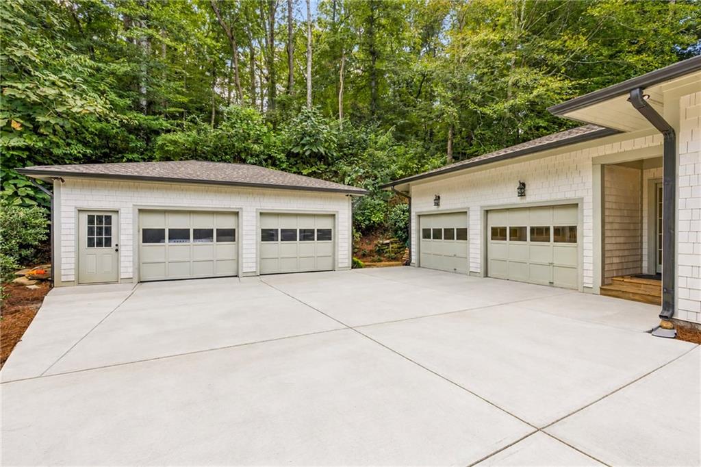
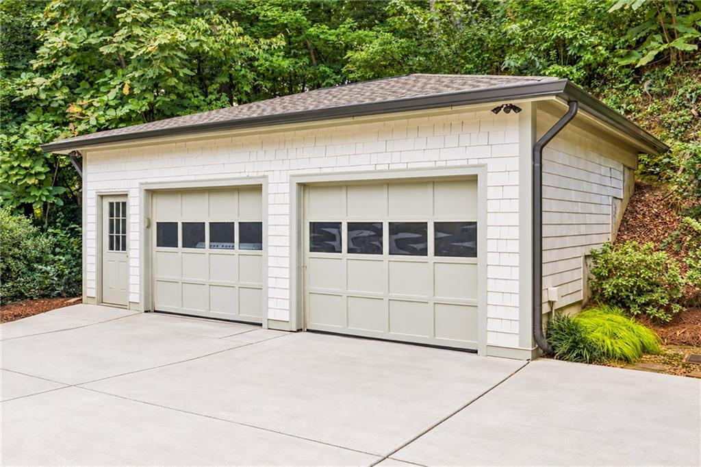
Upstairs offers two additional en suite bedrooms, a rec room or theater, and a dedicated gym, giving everyone room to spread out. A large walk-in attic provides incredible storage, while the rare four-car garage delivers the kind of space and flexibility that is almost impossible to find in the city.
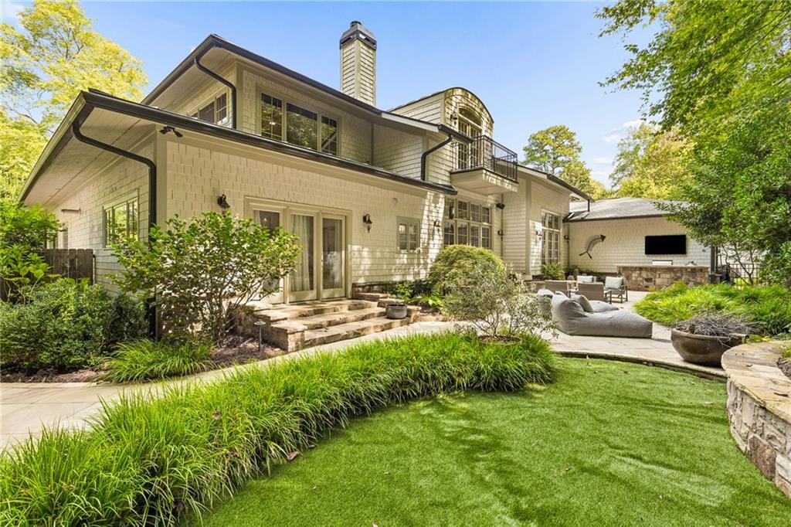
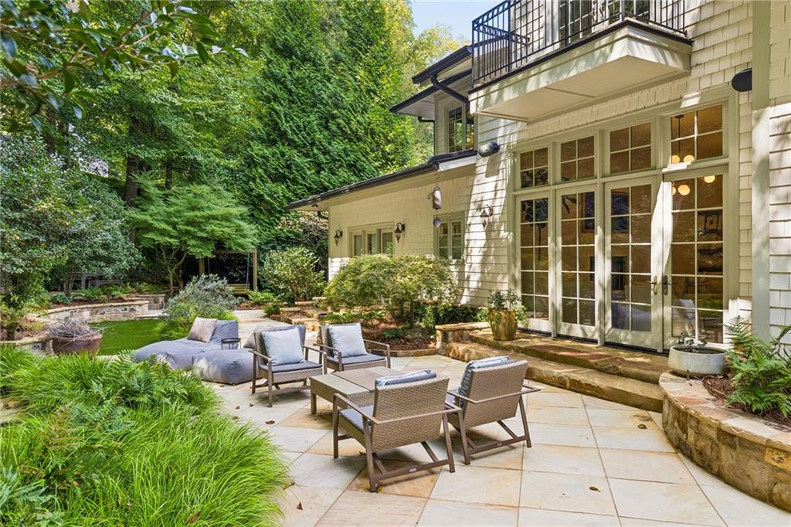
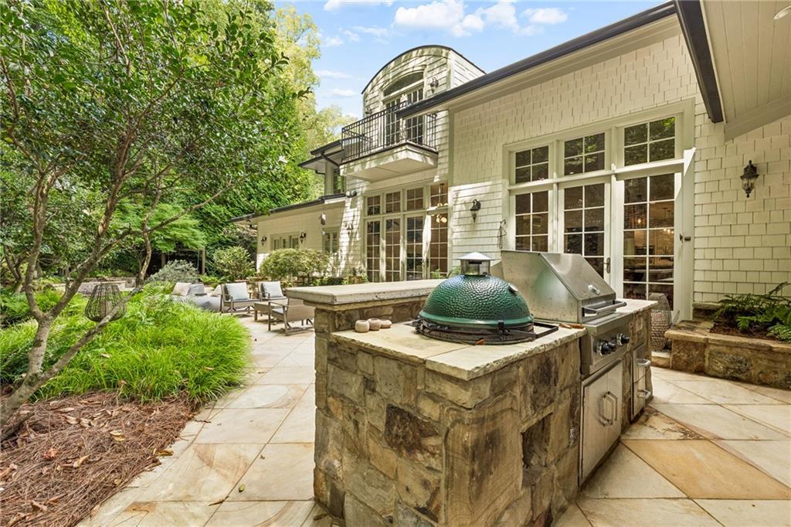
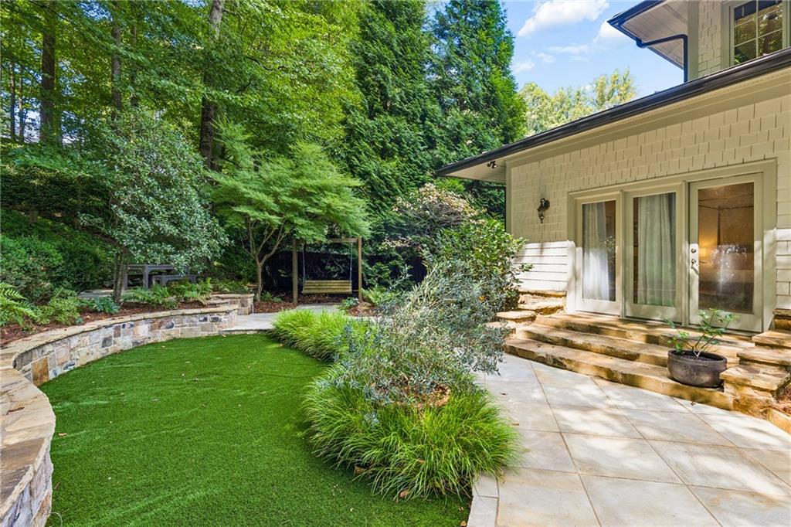
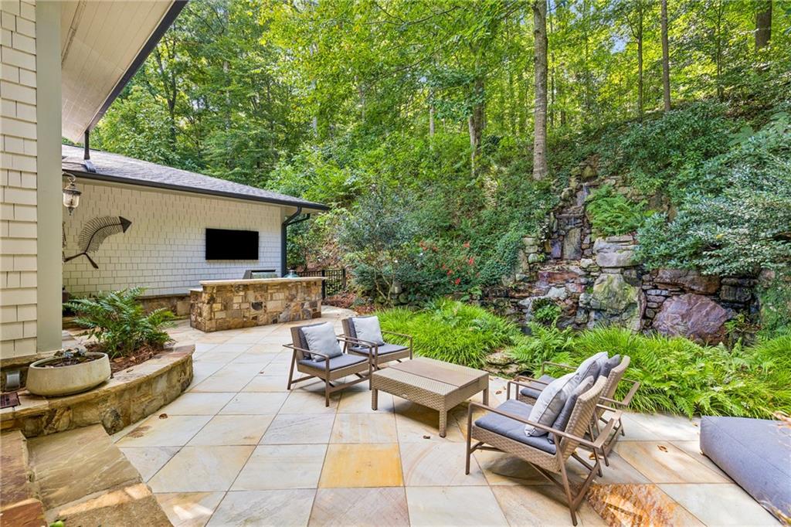
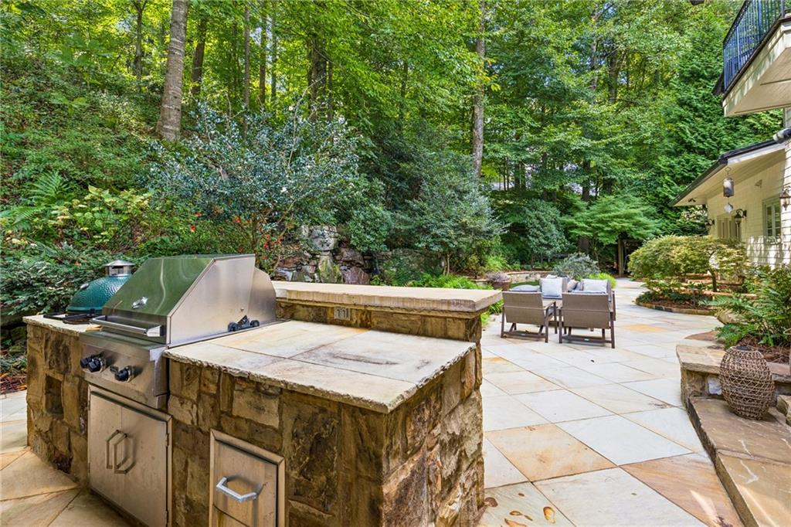
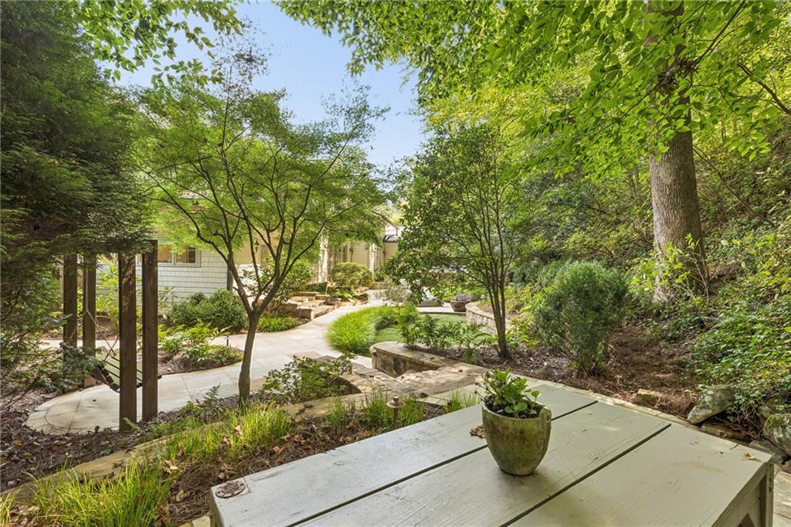
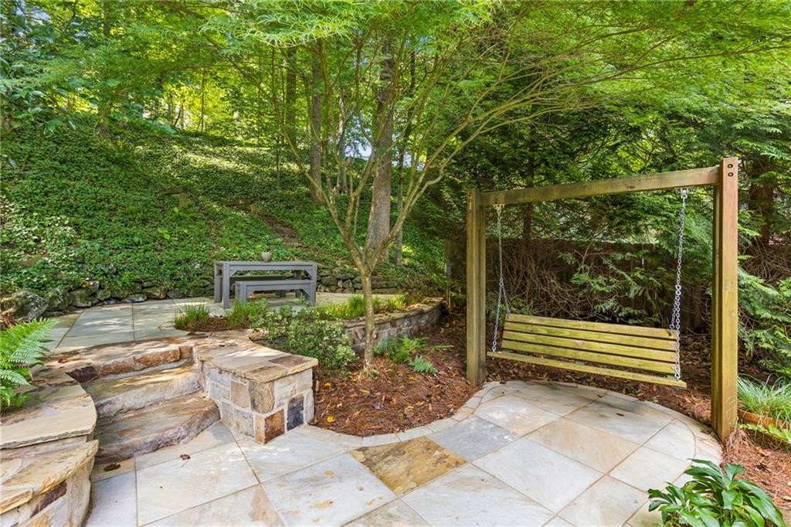
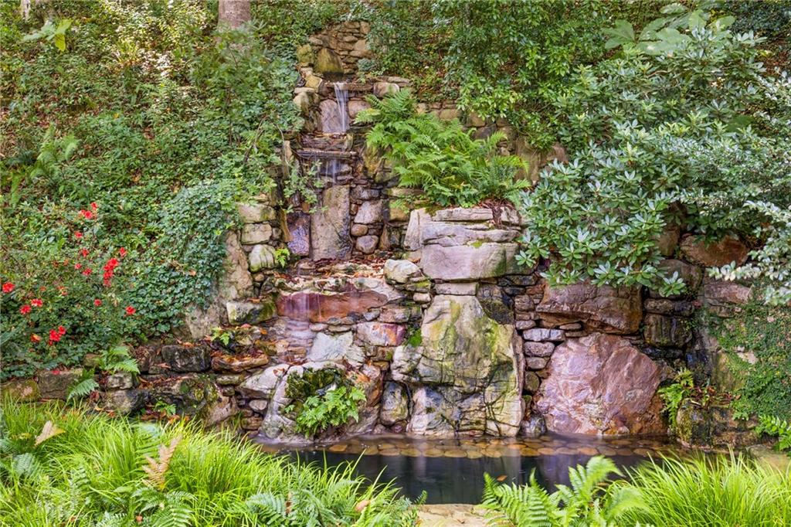
Step directly outside, and the backyard is just as special, with a dramatic grotto-style waterfall, outdoor kitchen, and TV setup designed for game days, entertaining, and summer nights.
All of this sits on one of Chastain Park's most coveted and quiet streets, with a close-knit neighborhood feel and unbeatable proximity to the park. Private, beautifully updated, and truly unlike anything else on the market.
Overview

Property Status
Active Under Contract
Lot Size
0.7 Acres
MLS ID
7844783
Property Type
Residential
Year Built
1966

Features & Amenities

Total Area
5,604 Sq.Ft.
Neighborhood
Chastain Park
Architecture Styles
Traditional
Water Frontage
None
View Description
Other
Stories
2
Garage Spaces
4.0
Water Source
Public
Utilities
Cable Available, Electricity Available, Natural Gas Available, Phone Available, Water Available
Pool
None
Roof
Composition, Shingle
Lot Features
Back Yard, Cul-De-Sac, Landscaped, Level, Private
Parking
Garage, Garage Faces Side, Kitchen Level, Level Driveway
Heat Type
Zoned
Air Conditioning
Central Air, Zoned
Laundry Room
Laundry Room, Main Level
Fireplace
Living Room
Appliances
Dishwasher, Disposal, Dryer, Electric Oven, Gas Cooktop, Microwave, Range Hood, Refrigerator, Washer
Other Interior Features
Bookcases, Double Vanity, High Ceilings 9 ft Upper, High Ceilings 10 ft Main, High Speed Internet, His and Hers Closets, Walk-In Closet(s)
Sewer
Public Sewer
Substructure
None
Disability Features
None
Security Features
None
Green Feature
None
Other Exterior Features
Gas Grill
Elementary School
Jackson - Atlanta
Middle School
Willis A. Sutton
High School
North Atlanta
Sales Price
$2,499,950
Real Estate Tax
$29,393/yr

Downloads

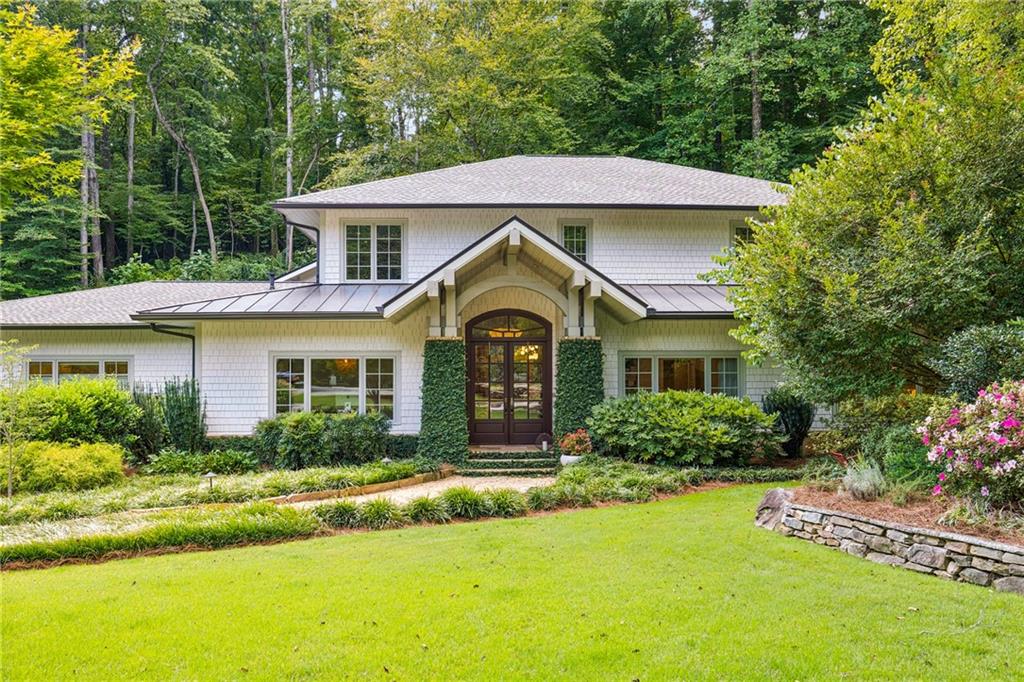
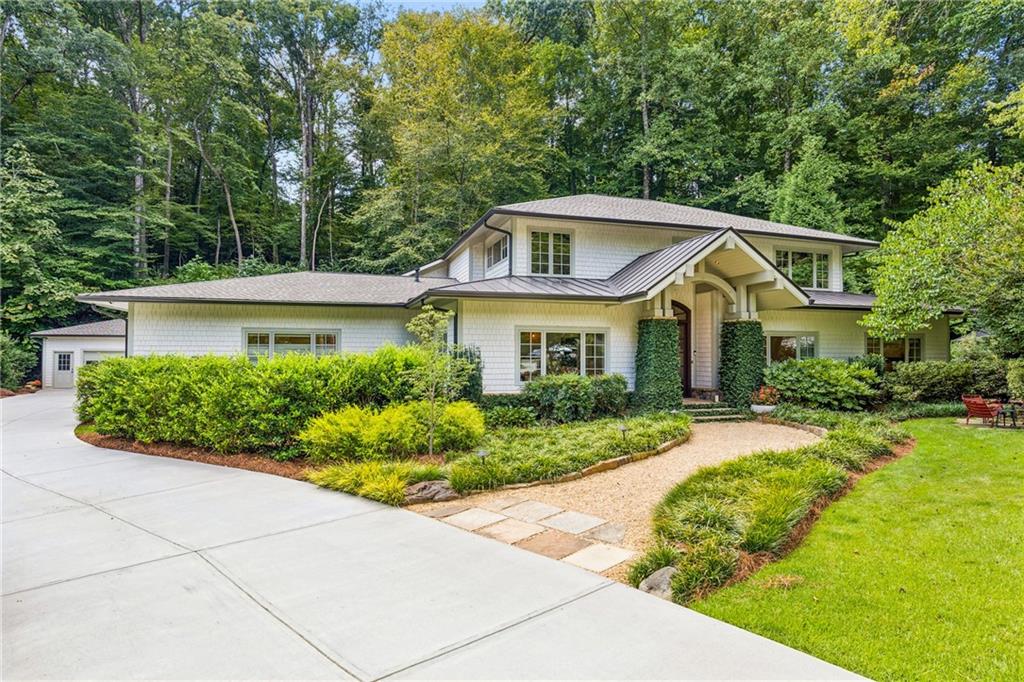
White shingle-sided home with an arched entry, dark double doors, and a landscaped lawn.

Schedule a Tour

We would love to help you see this beautiful home! As a full-service brokerage, we can help you tour. Please submit an offer, and answer questions about the buying process.

Thank you

for your interest in 544 Hollydale Court NW, Atlanta, GA 30342

544 Hollydale Court NW
Navigate
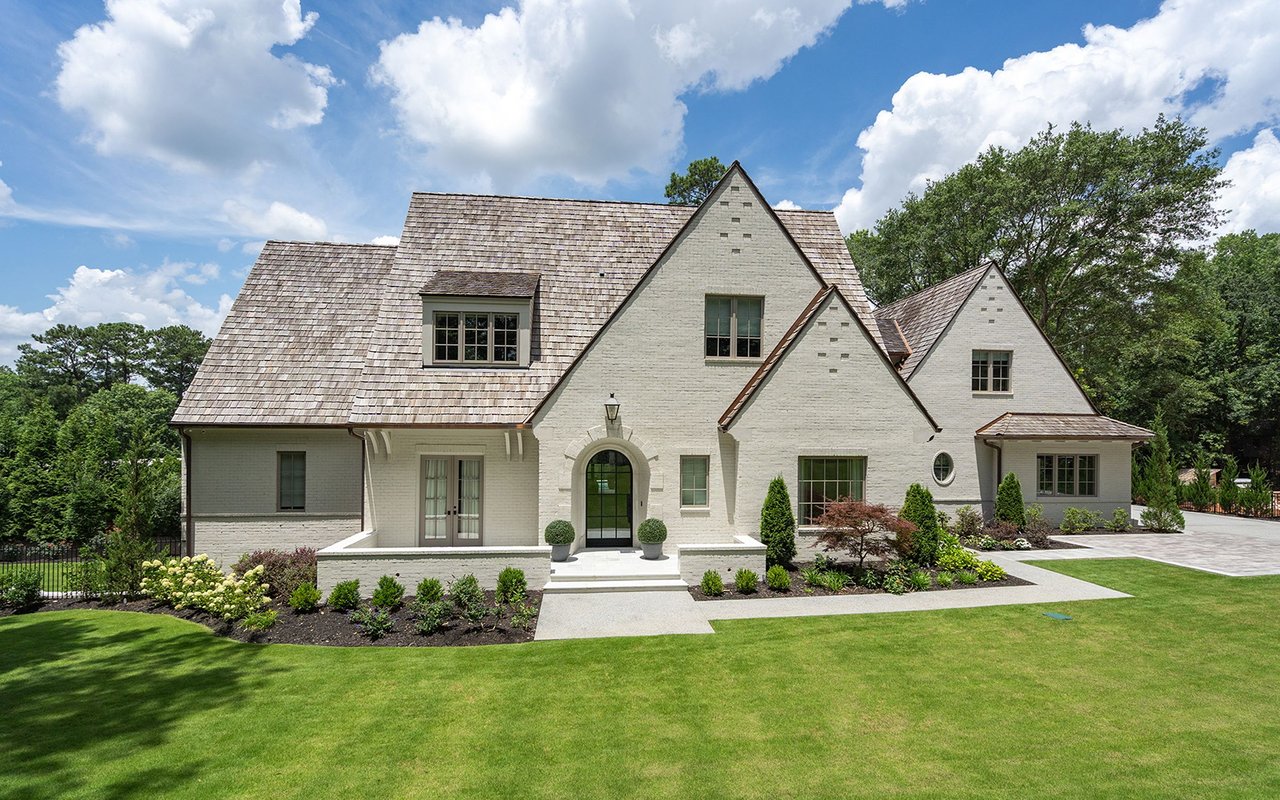
White-brick home with steep gables, an arched entrance, landscaped beds, and a broad green lawn.

Explore Chastain Park

read more

Mortgage Calculator

Estimate your monthly mortgage payment, including the principal and interest, property taxes, and HOA. Adjust the values to generate a more accurate rate.

$0,000 Your Payment 20 15 65
$0,000 Your Payment

I'm Interested In

544 Hollydale Court NW

or
  • CallSam Bayne

    License #244257

    404.375.8628
  • Follow Me on Instagram