Leave a Message
By providing your contact information to Sam Bayne, your personal information will be processed in accordance with Sam Bayne's Privacy Policy. By checking the box(es) below, you expressly consent to receive marketing or promotional real estate communication from Sam Bayne in the manner selected by you. For SMS text messages, message frequency varies. Message and data rates may apply. Consent is not a condition of purchase of any goods or services. You may opt out of receiving further communications from Sam Bayne at any time. To opt out of receiving SMS text messages, reply STOP to unsubscribe. SMS text messaging is subject to our Terms of Use.
Thank you for your message. I will be in touch with you shortly.

Property Description

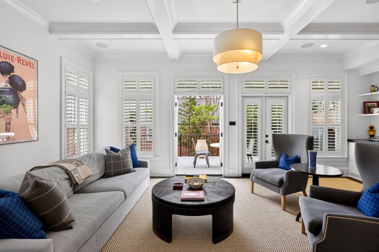
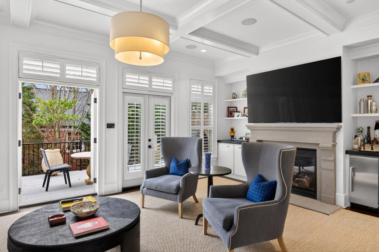
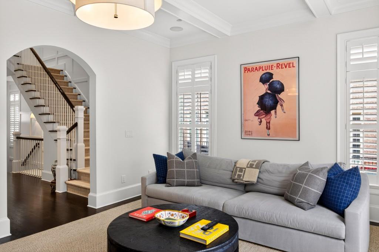
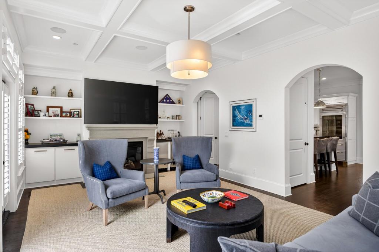
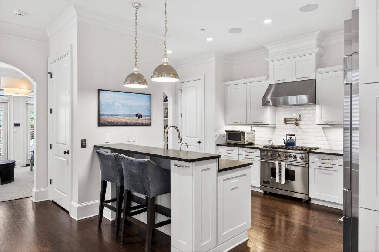
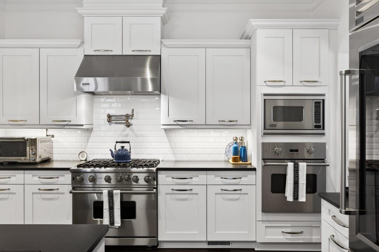
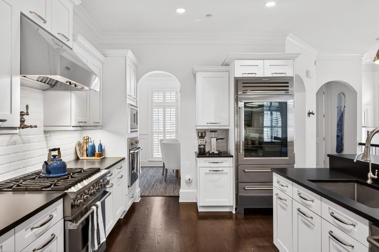
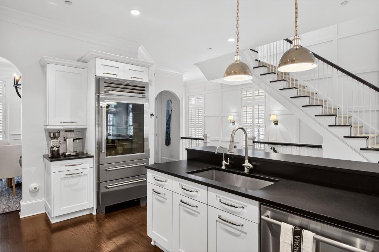
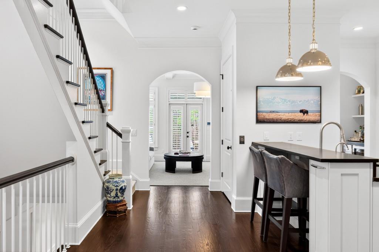
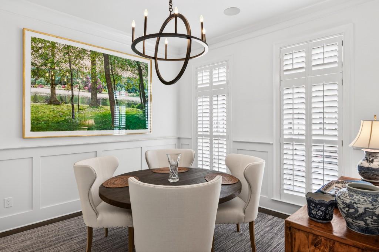
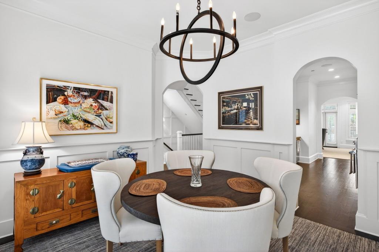
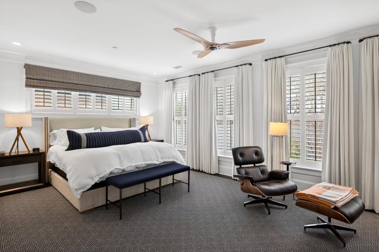
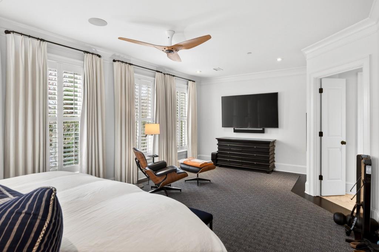
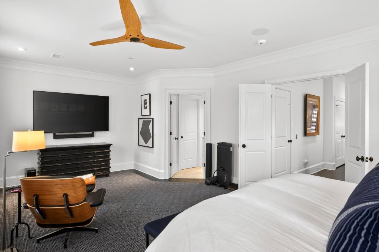
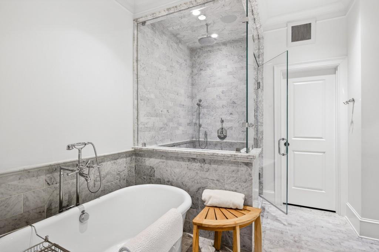
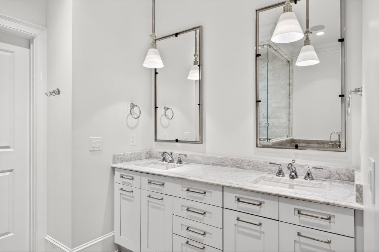
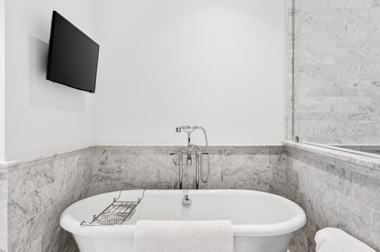
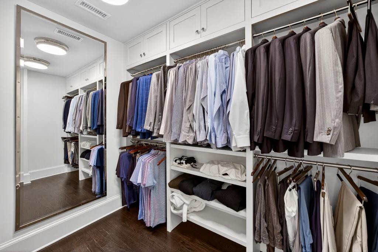
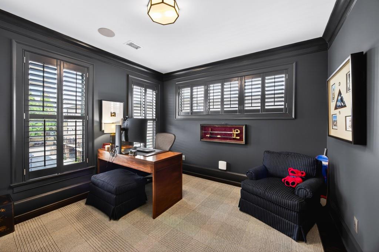
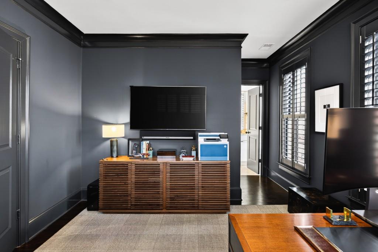
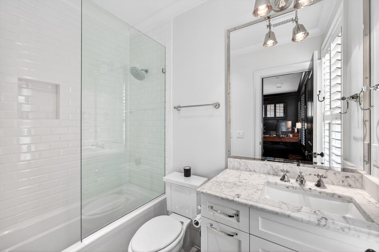
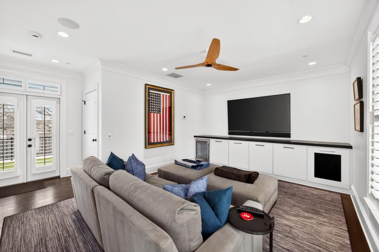
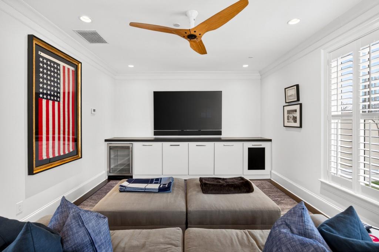
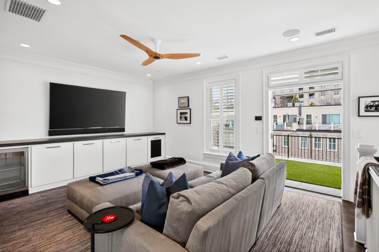
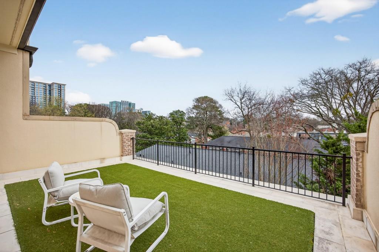
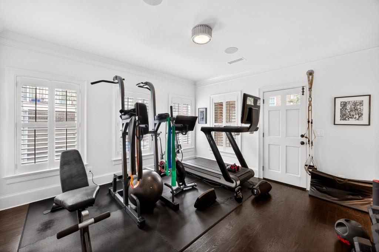
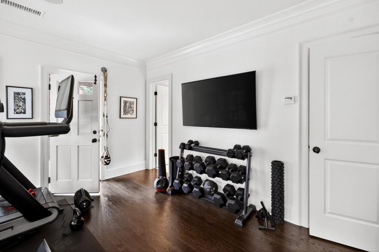
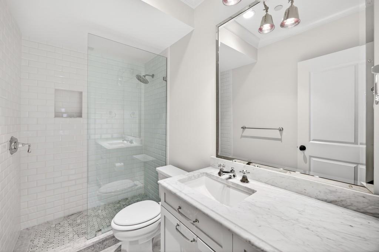
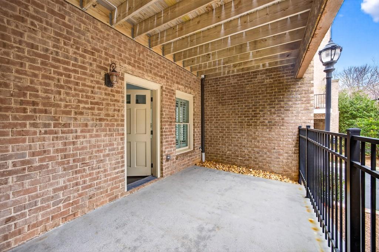
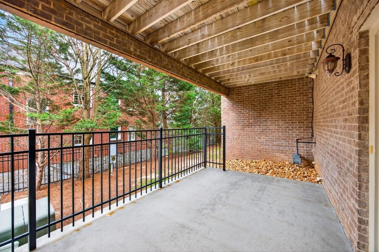
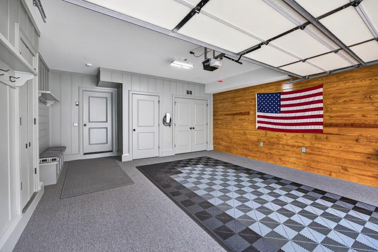
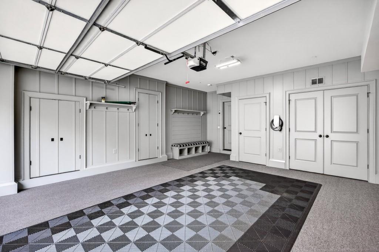
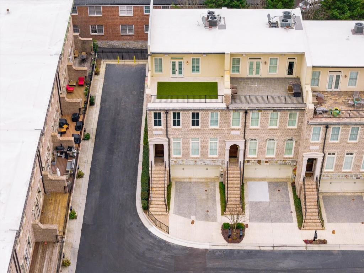
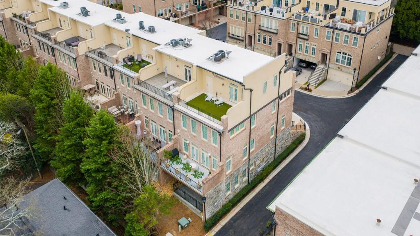
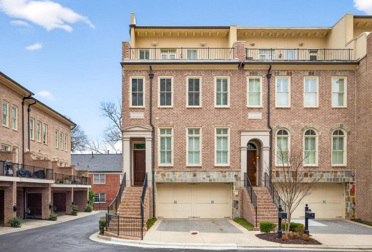
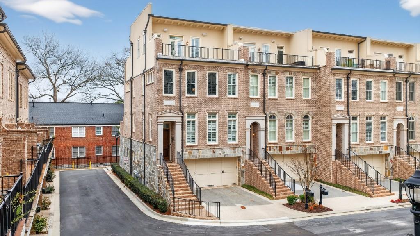
Experience sophisticated living in this beautifully renovated four-story townhome in the heart of Garden Hills, just moments from Buckhead Village. Offering the luxury and modern conveniences of new construction without the new-construction price, this exceptional residence features two private rooftop terraces, an elevator serving all four levels, and a complete down-to-the-studs renovation by K2 Construction. Thoughtfully designed with timeless finishes and modern functionality, the home offers elegant interiors, beautifully appointed living spaces, and luxurious Carrara marble bathrooms throughout. The spacious primary suite serves as a private retreat, complete with a sitting area, generous walk-in closet space, and a spa-inspired bathroom featuring a steam shower. The chef's kitchen is equipped with premium appliances, including a brand-new Sub-Zero refrigerator, professional-grade Viking range and ovens, under-counter wine storage, and an ice maker. Opening seamlessly to the fireside family room, the kitchen creates an inviting setting for everyday living and entertaining. A spacious 10-by-22-foot deck extends the living space outdoors, perfect for al fresco dining or relaxing. The penthouse level offers a versatile flex room with direct access to two private, turfed rooftop terraces on either side, creating exceptional outdoor spaces for entertaining, enjoying quiet evenings, or taking in the surrounding neighborhood. The terrace level provides additional privacy and flexibility with a guest suite featuring a full bathroom and access to the two-car garage. Modern upgrades throughout the home include updated HVAC systems, whole-home water filtration, and a Control4 whole-home AV and security system, offering comfort, convenience, and peace of mind. Ideally located in the sought-after Garden Hills neighborhood, this residence is within close proximity of Garden Hills Elementary School, the Garden Hills pool and park, and the premier shopping and dining destinations of Buckhead Village. Combining the quality of a comprehensive renovation, exceptional outdoor living, and an unbeatable location, this turnkey townhome offers a rare opportunity to enjoy luxury living in one of Buckhead's most desirable communities.
Overview

Property Status
For Sale
Lot Size
1,481.04 Sq.Ft.
MLS ID
7859438
Property Type
Townhouse
Year Built
2008

Features & Amenities

Total Area
2,792 Sq.Ft.
Neighborhood
Garden Hills
Architecture Styles
Townhouse, Traditional
Water Frontage
None
View Description
Other
Stories
3
Garage Spaces
2.0
Water Source
Public
Utilities
Cable Available, Electricity Available, Natural Gas Available, Sewer Available, Water Available
Pool
None
Roof
Composition
Lot Features
Landscaped, Level
Parking
Attached, Garage
Heat Type
Natural Gas, Zoned
Air Conditioning
Central Air, Zoned
Laundry Room
Upper Level
Fireplace
Living Room
Appliances
Dishwasher, Disposal, Gas Cooktop, Range Hood, Refrigerator
Other Interior Features
Elevator, High Ceilings 10 ft Main, High Ceilings 10 ft Upper, High Ceilings 10 ft Lower, Walk-In Closet(s)
Sewer
Public Sewer
Substructure
Slab
Disability Features
None
Security Features
Security System Owned, Smoke Detector(s)
Green Feature
None
Other Exterior Features
None
Elementary School
Garden Hills
Middle School
Willis A. Sutton
High School
North Atlanta
Sales Price
$1,150,000
Real Estate Tax
$12,793/yr
HOA
$440/mo

Downloads

58 Sheridan Drive NE Unit 19

Schedule a Tour

We would love to help you see this beautiful home! As a full-service brokerage, we can help you tour. Please submit an offer, and answer questions about the buying process.

Thank you

for your interest in 58 Sheridan Drive NE Unit 19, Atlanta, GA 30305

58 Sheridan Drive NE Unit 19
Navigate
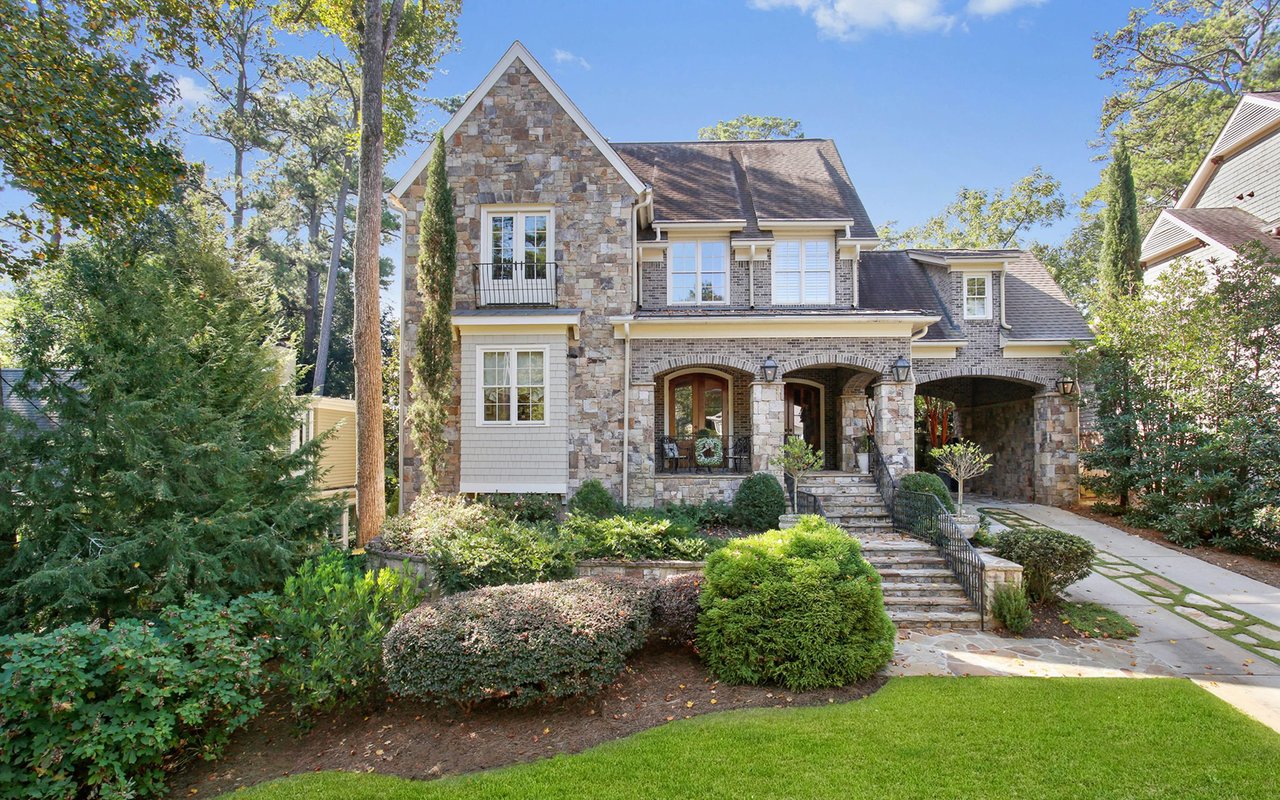
Two-story stone-and-siding home with a covered entry, landscaped front garden, and paved driveway.

Explore Garden Hills

read more
58 Sheridan Drive NE Unit 19
explore in 3d

Mortgage Calculator

Estimate your monthly mortgage payment, including the principal and interest, property taxes, and HOA. Adjust the values to generate a more accurate rate.

$0,000 Your Payment 20 15 65
$0,000 Your Payment

I'm Interested In

58 Sheridan Drive NE Unit 19

or
  • CallSam Bayne

    License #244257

    404.375.8628
  • Follow Me on Instagram