Leave a Message

By providing your contact information to Sam Bayne, your personal information will be processed in accordance with Sam Bayne's Privacy Policy. By checking the box(es) below, you expressly consent to receive marketing or promotional real estate communication from Sam Bayne in the manner selected by you. For SMS text messages, message frequency varies. Message and data rates may apply. Consent is not a condition of purchase of any goods or services. You may opt out of receiving further communications from Sam Bayne at any time. To opt out of receiving SMS text messages, reply STOP to unsubscribe. SMS text messaging is subject to our Terms of Use.

Thank you for your message. I will be in touch with you shortly.

Property Description

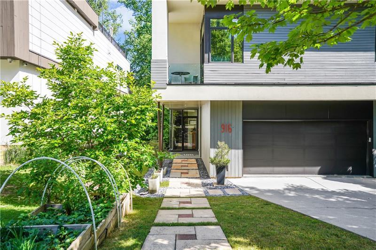
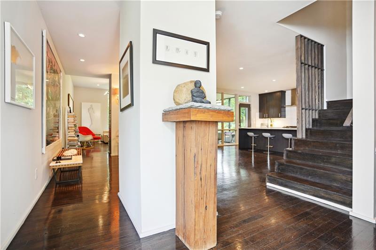
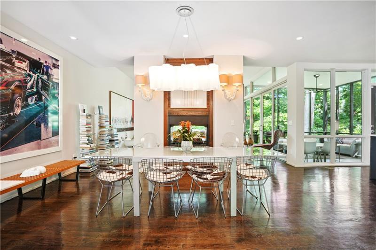
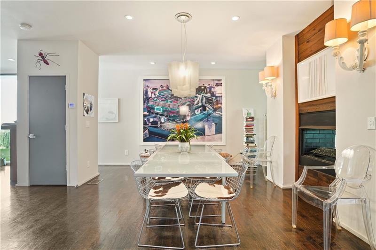
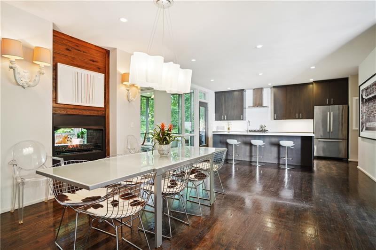
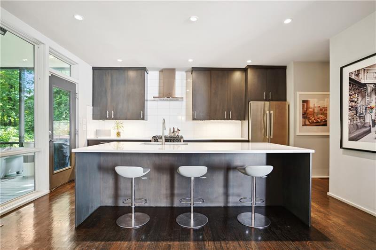
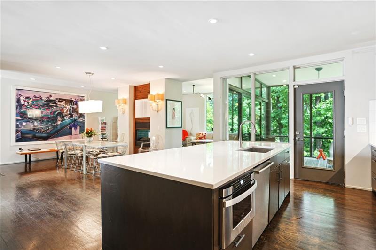
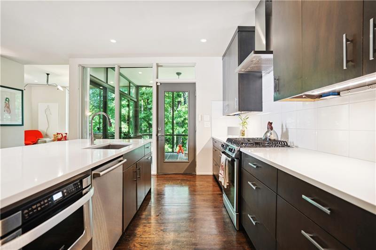
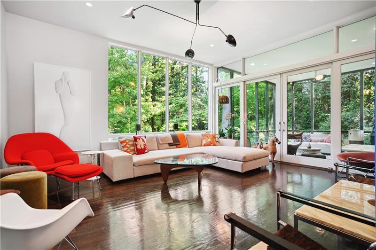
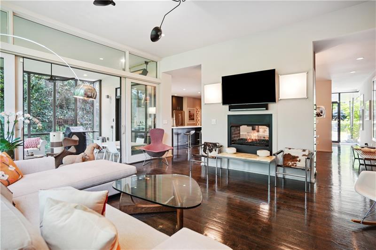
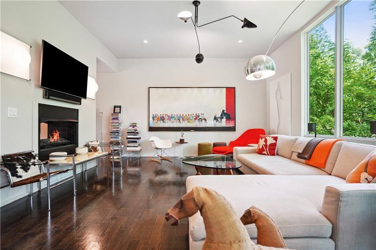
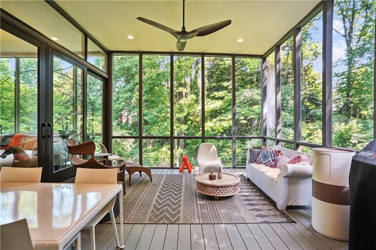
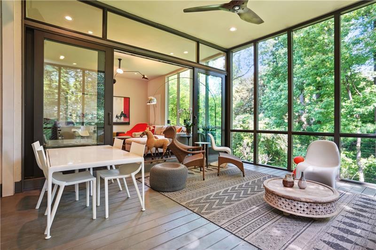
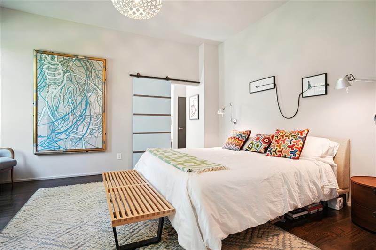
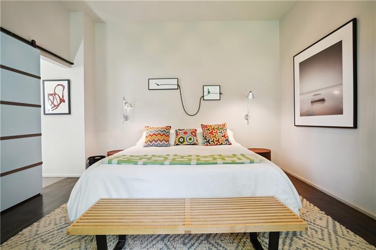
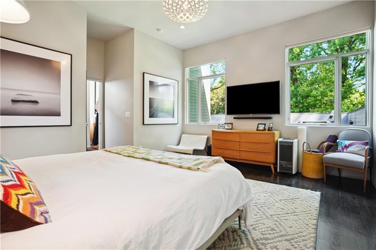
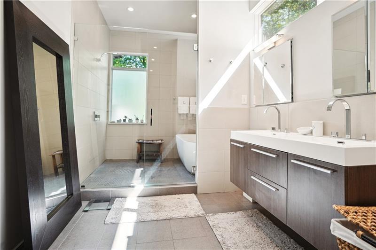
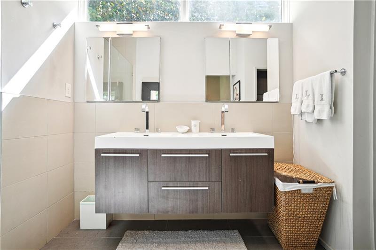
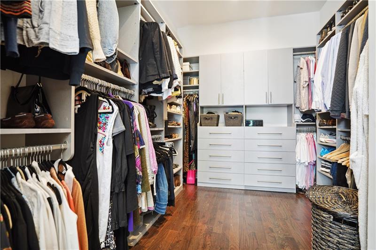
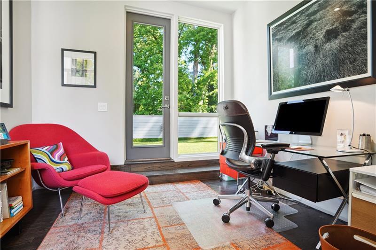
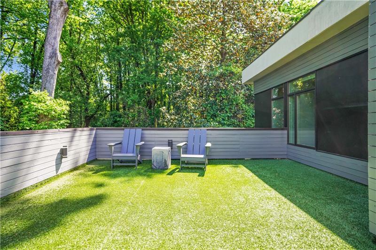
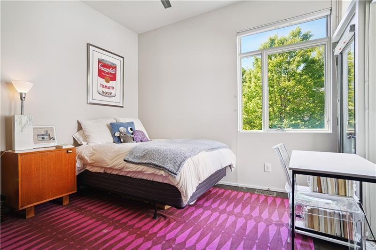
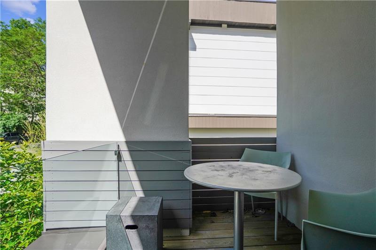
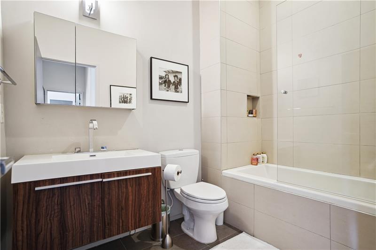
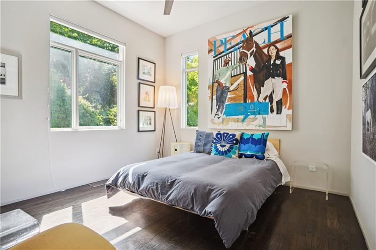
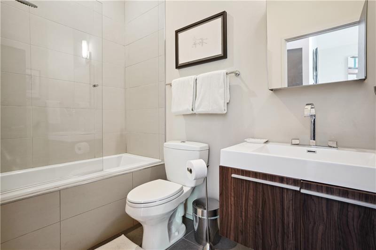
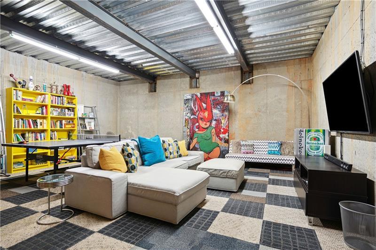
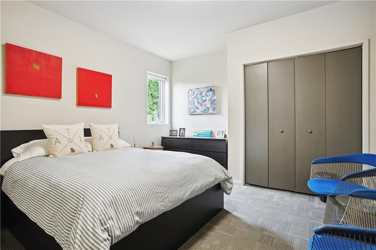
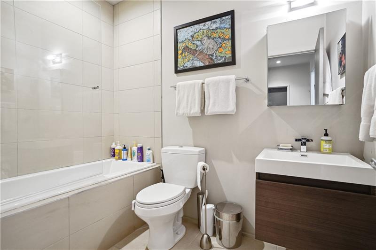
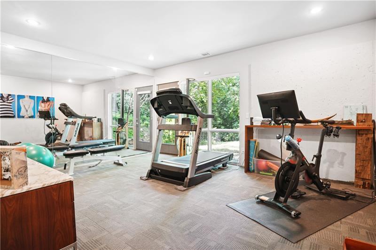
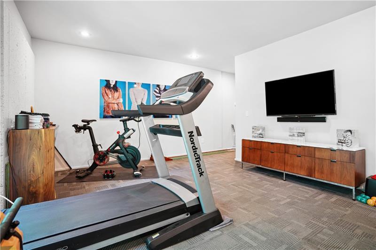
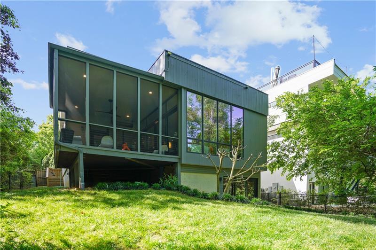
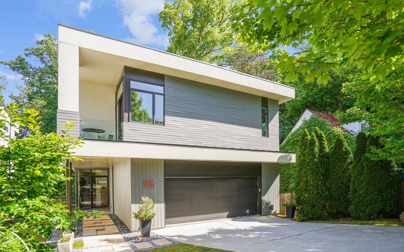
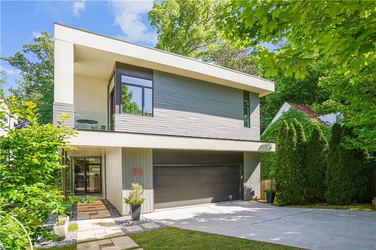
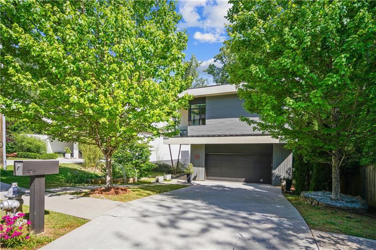
Indulge in modern luxury at this exquisite home by DNK Architects and Cablik. Nestled in vibrant Morningside, this jewel box is situated on a quiet street that's just steps away from Piedmont Park, the BeltLine and the local restaurants and shops in Virginia Highland and Morningside Village. As you enter the home, you are welcomed into the open floor plan with incredible details throughout. The main level is perfect for entertaining and features an ample dining area with double-sided fireplace, beautiful kitchen and gracious living room with floor-to-ceiling windows allowing for generous sunlight. Sliding doors open to the large screen porch that faces an intimate fenced in back yard and wooded area beyond that, perfect for year-round enjoyment. On the second floor is the owner's suite with walk-in closet, spa-like bathroom with wet room, office and private, turfed, rooftop deck. There are two additional bedrooms and bathrooms - one with a private porch - that complete the second level. The lower level is a private oasis with one bedroom and bathroom, gym area, open hangout / TV room, plenty storage space and access to the yard.
Overview

Property Status
Sold
Date Sold
October 29, 2024
Lot Size
9,583.2 Sq.Ft.
MLS ID
7449084
Property Type
Residential
Year Built
2014

Features & Amenities

Total Area
4,200 Sq.Ft.
Neighborhood
Morningside
Architecture Styles
Contemporary
Water Frontage
None
View Description
Other
Stories
3
Garage Spaces
2.0
Water Source
Public
Utilities
Cable Available, Electricity Available, Natural Gas Available, Sewer Available, Underground Utilities, Water Available
Pool
None
Roof
Other
Lot Features
Back Yard, Front Yard, Landscaped, Level, Private
Parking
Garage
Heat Type
Natural Gas, Zoned
Air Conditioning
Central Air
Laundry Room
Upper Level
Fireplace
Double Sided, Living Room
Appliances
Dishwasher, Gas Cooktop, Gas Oven, Gas Range, Refrigerator
Other Interior Features
Entrance Foyer, High Ceilings 10 ft Main, High Ceilings 10 ft Upper, High Ceilings 10 ft Lower, Walk-In Closet(s)
Sewer
Public Sewer
Substructure
Slab
Disability Features
None
Security Features
Smoke Detector(s)
Green Feature
None
Other Exterior Features
Private Yard
Elementary School
Morningside-
Middle School
David T Howard
High School
Midtown
Sales Price
$1,732,000
Real Estate Tax
$17,379/yr

Downloads

916 Kings Court NE

Schedule a Tour

We would love to help you see this beautiful home! As a full-service brokerage, we can help you tour. Please submit an offer, and answer questions about the buying process.

Thank you

for your interest in 916 Kings Court NE, Atlanta, GA 30306

916 Kings Court NE
Navigate
Morningside

Explore Morningside

read more
916 Kings Court NE
explore in 3d

I'm Interested In

916 Kings Court NE

or
  • CallSam Bayne

    License #244257

    404.375.8628
  • Follow Me on Instagram